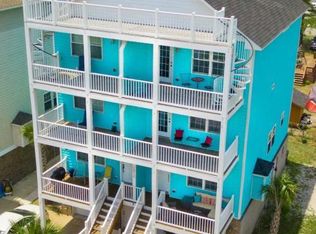
This luxury condo was custom-built in 2004 with ocean views from the rooftop deck, plenty of room for family and friends with 4 bedrooms & 3.5 bathrooms, starting with the ground-level bedroom, bathroom, laundry area, and mud room, all heated/cooled with space to park your golf cart and store your grill for easy access. Speaking of easy access, all 4-levels of this slice of paradise island are easily accessible with an in-house elevator. You will find generous hard wood floors, carpet and tile throughout this fully furnished beach house. On the second floor of this property, you'll find a half bath and an open floor plan, with a modern-day kitchen including granite countertops, high-end cabinetry with tons of storage, a double door refrigerator and a breakfast nook, enjoy game night in the dining area that seats six, or relax in living room by the fireplace. Enjoy your morning coffee and the ocean breezes with four balconies to pick from. On level 3 of the property, you will find 2 large bedrooms and a full bath with tub and shower, level 4 is your master bedroom and is also currently furnished with bunk beds for the kids. Investors ask about the rental history and different ways of maximizing your rental income in this fully furnished turn-key opportunity.
Converted garage not included in total S.F.. Unable to obtain copy of permit for this conversion.
For sale
$819,000
1514 Swordfish Lane #B2, Carolina Beach, NC 28428
4beds
2,040sqft
Condominium
Built in 2004
-- sqft lot
$802,400 Zestimate®
$401/sqft
$450/mo HOA
What's special
Fully furnished beach houseOpen floor planMaster bedroom
- 319 days |
- 116 |
- 5 |
Zillow last checked:
Listing updated:
Listed by:
Michael H Knapton 910-233-4458,
Bryant Real Estate
Source: Hive MLS,MLS#: 100534014 Originating MLS: Cape Fear Realtors MLS, Inc.
Originating MLS: Cape Fear Realtors MLS, Inc.Facts & features
Interior
Bedrooms & bathrooms
- Bedrooms: 4
- Bathrooms: 4
- Full bathrooms: 3
- 1/2 bathrooms: 1
Rooms
- Room types: Master Bedroom, Other, Bedroom 1, Bedroom 2, Great Room, Bedroom 3
Primary bedroom
- Description: Private Balcony and Rooftop Deck
- Level: Fourth
- Dimensions: 14.11 x 15.11
Bedroom 1
- Description: Large Room w/ Private Balcony
- Level: Third
- Dimensions: 9.11 x 15.11
Bedroom 2
- Description: Large Room / Facing West
- Level: Third
- Dimensions: 11 x 10.8
Bedroom 3
- Description: Converted Garage
- Level: Ground
- Dimensions: 11.6 x 11.6
Great room
- Description: Kitchen/Dinning/Living Room
- Level: Second
- Dimensions: 38.1 x 15.9
Other
- Description: Kids Area Bunkbeds
- Level: Fourth
- Dimensions: 6.4 x 10.8
Other
- Description: Mud Room
- Level: Ground
- Dimensions: 10 x 15.9
Heating
- Electric, Heat Pump, Zoned
Cooling
- Central Air, Zoned
Appliances
- Included: Electric Oven, Built-In Microwave, Washer, Refrigerator, Ice Maker, Dryer, Disposal, Dishwasher
- Laundry: Laundry Room
Features
- Walk-in Closet(s), High Ceilings, Mud Room, Kitchen Island, Elevator, Ceiling Fan(s), Furnished, Walk-in Shower, Blinds/Shades, Walk-In Closet(s)
- Flooring: LVT/LVP, Carpet, Concrete, Tile, Wood
- Basement: None
- Attic: Access Only
- Furnished: Yes
Interior area
- Total structure area: 2,040
- Total interior livable area: 2,040 sqft
Property
Parking
- Total spaces: 2
- Parking features: Golf Cart Parking, Off Street
- Uncovered spaces: 2
Accessibility
- Accessibility features: Accessible Elevator Installed
Features
- Levels: Three Or More
- Stories: 4
- Patio & porch: Open, Covered, Porch, Balcony
- Exterior features: None
- Pool features: None
- Fencing: Chain Link,Wood
- Has view: Yes
- View description: None
- Waterfront features: None
- Frontage type: See Remarks
Lot
- Size: 5,000 Square Feet
- Dimensions: 50 wide x 100 deep
Details
- Parcel number: R09017013016002
- Zoning: MH
- Special conditions: Standard
Construction
Type & style
- Home type: Condo
- Property subtype: Condominium
Materials
- Brick, Vinyl Siding, Wood Frame
- Foundation: Slab
- Roof: Shingle
Condition
- New construction: No
- Year built: 2004
Utilities & green energy
- Sewer: Public Sewer, County Sewer
- Water: Public
- Utilities for property: Cable Available, Sewer Connected, Water Connected
Green energy
- Green verification: None
Community & HOA
Community
- Security: Smoke Detector(s)
- Subdivision: Wilmington Beach
HOA
- Has HOA: Yes
- Amenities included: Flood Insurance, None
- HOA fee: $5,400 annually
- HOA name: Seashore Sound
- HOA phone: 989-708-5038
Location
- Region: Carolina Beach
Financial & listing details
- Price per square foot: $401/sqft
- Tax assessed value: $742,900
- Annual tax amount: $3,325
- Date on market: 4/1/2026
- Cumulative days on market: 319 days
- Listing agreement: Exclusive Right To Sell
- Listing terms: Cash,Conventional
Estimated market value
$802,400
$762,000 - $843,000
$4,008/mo
Price history
| Date | Event | Price |
|---|---|---|
| 3/11/2026 | Listing removed | $3,100$2/sqft |
Source: Zillow Rentals Report a problem | ||
| 2/9/2026 | Price change | $819,000-3.1%$401/sqft |
Source:  Hive MLS #100534014 Report a problem Hive MLS #100534014 Report a problem | ||
| 10/4/2025 | Price change | $845,000+1.2%$414/sqft |
Source: Hive MLS #100534014 Report a problem | ||
| 10/2/2025 | Listed for sale | $835,000+32.5%$409/sqft |
Source: Hive MLS #100534014 Report a problem | ||
| 8/8/2025 | Price change | $3,100-0.8%$2/sqft |
Source: Zillow Rentals Report a problem | ||
| 7/3/2025 | Price change | $3,125-0.8%$2/sqft |
Source: Zillow Rentals Report a problem | ||
| 5/31/2025 | Price change | $3,150-1.6%$2/sqft |
Source: Zillow Rentals Report a problem | ||
| 4/8/2025 | Listed for rent | $3,200$2/sqft |
Source: Zillow Rentals Report a problem | ||
| 12/19/2024 | Listing removed | $3,200$2/sqft |
Source: Zillow Rentals Report a problem | ||
| 12/11/2024 | Price change | $3,200-5.9%$2/sqft |
Source: Zillow Rentals Report a problem | ||
| 11/14/2024 | Price change | $3,400-2.9%$2/sqft |
Source: Zillow Rentals Report a problem | ||
| 6/28/2024 | Listed for rent | $3,500$2/sqft |
Source: Zillow Rentals Report a problem | ||
| 10/22/2021 | Sold | $630,000-2.3%$309/sqft |
Source: Hive MLS #100287837 Report a problem | ||
| 9/13/2021 | Pending sale | $645,000$316/sqft |
Source: Hive MLS #100287837 Report a problem | ||
| 9/3/2021 | Listed for sale | $645,000$316/sqft |
Source: Hive MLS #100287837 Report a problem | ||
Public tax history
| Year | Property taxes | Tax assessment |
|---|---|---|
| 2025 | $3,326 -14.9% | $742,900 +30.2% |
| 2024 | $3,909 +3% | $570,600 |
| 2023 | $3,794 -0.7% | $570,600 |
| 2022 | $3,823 +19.2% | $570,600 +22.8% |
| 2021 | $3,207 +17.7% | $464,800 +36.5% |
| 2020 | $2,724 | $340,500 |
| 2019 | $2,724 | $340,500 |
| 2018 | $2,724 +95.2% | $340,500 |
| 2017 | $1,395 -26.3% | $340,500 +54.2% |
| 2016 | $1,894 +6.1% | $220,800 |
| 2015 | $1,786 +2.5% | $220,800 |
| 2014 | $1,742 | $220,800 |
| 2013 | -- | $220,800 |
| 2012 | -- | $220,800 -40.6% |
| 2011 | -- | $371,738 |
| 2010 | -- | $371,738 |
| 2009 | -- | -- |
| 2008 | -- | -- |
| 2007 | -- | -- |
Find assessor info on the county website
Monthly payment
Est. payment
Payment breakdown
Explore the cost of this home by adjusting the details. Changes won't be saved.Climate risks
Neighborhood: 28428
Nearby schools
GreatSchools rating
- 8/10Carolina Beach ElementaryGrades: K-5Distance: 1 mi
- 7/10Charles P Murray MiddleGrades: 6-8Distance: 5.8 mi
- 5/10Eugene Ashley HighGrades: 9-12Distance: 5.8 mi
Schools provided by the listing agent
- Elementary: Carolina Beach
- Middle: Murray
- High: Ashley
Source: Hive MLS. This data may not be complete. We recommend contacting the local school district to confirm school assignments for this home.
- $592,6003 bd2 ba1k sqft1516 Swordfish Ln, Carolina Beach, NC 28428Off Market
- $1,306,3006 bd8 ba4.5k sqft1512 Swordfish Ln, Carolina Beach, NC 28428Off Market
- $737,5003 bd3 ba2.2k sqft1512 Swordfish Ln #2, Carolina Beach, NC 28428Off Market
- $---- bd-- ba-- sqft1512 Swordfish Ln #1, Carolina Beach, NC 28428Off Market
- $390,0002 bd1 ba672 sqft1513 Bonito Ln, Carolina Beach, NC 28428Sold
- $443,7002 bd2 ba884 sqft1510 Swordfish Ln, Carolina Beach, NC 28428Off Market
- $3,4504 bd4 ba2.1k sqft1600A Swordfish Ln UNIT A, Carolina Beach, NC 28428For Rent
- $384,0003 bd2 ba1k sqft1515 Bonito Ln, Carolina Beach, NC 28428Off Market
A local agent can set up tours, give advice and negotiate with sellers.
A local lender can help you make sure your offer is ready when you are.
Similar homes
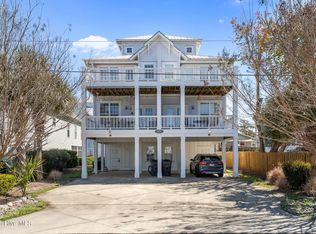
- $770,0004 bd4 ba2.3k sqft1407 Mackerel Lane Unit 1, Carolina Beach, NC 28428For Sale
 MLS ID #100561147, Kristen M Dunn, BlueCoast Realty Corporation. Hive MLS
 - $759,9004 bd4 ba2.3k sqft1408 Bonito Lane Unit 1, Carolina Beach, NC 28428For Sale
 MLS ID #100557553, Justin M Lamott, Intracoastal Realty Corporation. Hive MLS
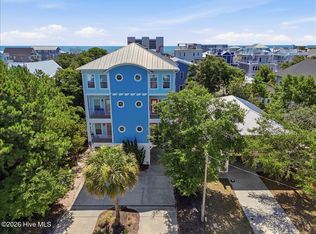
 - $769,0004 bd5 ba2.4k sqft1205 Swordfish Lane Unit 2, Carolina Beach, NC 28428For Sale
 MLS ID #100586221, Adam C Connolly, Berkshire Hathaway HomeServices Carolina Premier Properties. Hive MLS
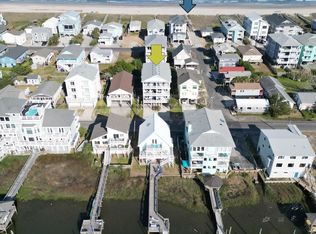
 - $850,0005 bd5 ba2.4k sqft1102 Canal Drive #B, Carolina Beach, NC 28428For Sale
 MLS ID #100593567, Charlie J Jones, Charles Jones Realty, Inc.. Hive MLS
 - $830,0003 bd3 ba2.3k sqft116 Myrtle Avenue, Kure Beach, NC 28449For SaleMLS ID #100489135, Barbara J Bass, Coldwell Banker Sea Coast Advantage-CB. Hive MLS
- $850,0004 bd4 ba2.3k sqft110 Palm Breeze Drive, Carolina Beach, NC 28428For SaleMLS ID #100574481, Nicole E Chalmers, Coldwell Banker Sea Coast Advantage-CB. Hive MLS
- $1,025,0006 bd4 ba2.5k sqft1101 Fort Fisher Boulevard N Unit 3, Carolina Beach, NC 28428For SaleMLS ID #100590587, Jeanette J Egerer, BlueCoast Realty Corporation. Hive MLS
- $690,0003 bd4 ba1.9k sqft1508 Pinfish Lane Unit 2, Carolina Beach, NC 28428For SaleMLS ID #100591152, Paul D Allsup, Coldwell Banker Sea Coast Advantage-Midtown. Hive MLS
- $699,0004 bd4 ba2.5k sqft2 Clam Shell Lane Unit 9, Carolina Beach, NC 28428For SaleMLS ID #100547036, The Cameron Team, Coldwell Banker Sea Coast Advantage. Hive MLS
- $945,0005 bd5 ba2.4k sqft1204 Canal Drive Unit 2, Carolina Beach, NC 28428For SaleMLS ID #100578023, April F Williams, Intracoastal Realty Corporation. Hive MLS
- $900,0003 bd4 ba1.2k sqft811 Carolina Beach Avenue S, Carolina Beach, NC 28428For SaleMLS ID #100591668, Barbara J Bass, Coldwell Banker Sea Coast Advantage-CB. Hive MLS
- $649,9004 bd2 ba1.9k sqft710 Canal Drive, Carolina Beach, NC 28428For SaleMLS ID #100593303, Carol M Ellington, Salt Water Real Estate LLC. Hive MLS
- $964,9994 bd4 ba2.6k sqft1706 Searay Lane, Kure Beach, NC 28449For SaleMLS ID #100568478, Teri Byrnes, Nest Realty. Hive MLS
- $669,0003 bd2 ba1.4k sqft901 Seafarer Drive, Carolina Beach, NC 28428For SaleMLS ID #100571633, Joe A Muccia, Coldwell Banker Sea Coast Advantage-CB. Hive MLS
- $1,200,0004 bd4 ba2.5k sqft803 North Carolina Avenue, Carolina Beach, NC 28428For SaleMLS ID #100576439, Shelly Brock, Coldwell Banker Sea Coast Advantage-CB. Hive MLS
- $699,0003 bd2 ba1.9k sqft401 Donzi Court, Carolina Beach, NC 28428For SaleMLS ID #100550446, Spencer W Weston, Berkshire Hathaway HomeServices Carolina Premier Properties. Hive MLS
- $465,0003 bd3 ba1.3k sqft1314 Lake Park Boulevard S #A4, Carolina Beach, NC 28428For SaleMLS ID #100554809, Michael Urti, Nest Realty. Hive MLS
- $990,0003 bd2 ba1.5k sqft1412 Carolina Beach Avenue N Unit 1, Carolina Beach, NC 28428For SaleMLS ID #100588576, Julie R Damron, JRD Real Estate Co.. Hive MLS
- $719,9003 bd4 ba2.2k sqft115 Bimini Townes Lane, Carolina Beach, NC 28428For SaleMLS ID #100572090, Tricia A Keane, Nest Realty. Hive MLS
- $939,9004 bd4 ba2.7k sqft817 Ketch Court, Kure Beach, NC 28449For SaleMLS ID #100571116, Ian A Rosenbaum, Wit Realty LLC. Hive MLS
