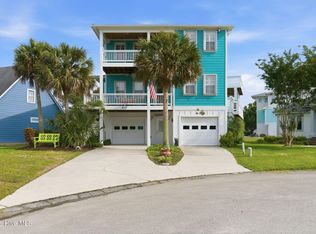
You will fall in love with this bright and inviting home in Tuckers Square, ideally located in Kure Beach with easy access to the Island Greenway and Alabama Beach Access-- not located in a flood zone. Originally the builder's residence, this thoughtfully designed home showcases custom touches and quality finishes throughout. Featuring 4 bedrooms and 4 full bathrooms, the layout offers both comfort and flexibility. The welcoming foyer opens to a light-filled living room with a gas fireplace, flowing seamlessly into the breakfast area and spacious kitchen. The first of three ensuite bedrooms is located on the main level--perfect for a primary suite or private guest retreat. Upstairs, a spacious landing leads to two additional ensuite bedrooms, offering ideal separation and privacy, along with a large laundry room and access to a second outdoor deck--an ideal spot to enjoy sunrise views over the ocean. The lower level provides a second living area with a private exterior entrance, along with a fourth bedroom and full bath--perfect for guests, extended family, or a separate living space. Outdoor living is just as exceptional, featuring an expansive rocking chair front porch, a large screened-in porch, multiple decks, and a rooftop crows nest with stunning views--including premium seating for the Carolina Beach Thursday night fireworks. Additional highlights include Heart Pine Wood Flooring, Hardie Board siding, a metal roof, an enclosed outdoor shower, landscape irrigation system, central vacuum, and stainless steel kitchen appliances.With generous indoor and outdoor living spaces, this home is the perfect coastal retreat--ideal for relaxing with family or entertaining guests with ease.
For sale
$969,999
1706 Searay Lane, Kure Beach, NC 28449
4beds
2,634sqft
:
Get pre-qualified$5,590/mo
Single Family Residence
Built in 2004
4,356 Square Feet Lot
$-- Zestimate®
$368/sqft
$-- HOA
What's special
- 98 days |
- 680 |
- 38 |
Zillow last checked:
Listing updated:
Listed by:
Teri Byrnes 910-368-1222,
Nest Realty
Source: Hive MLS,MLS#: 100568478 Originating MLS: Cape Fear Realtors MLS, Inc.
Originating MLS: Cape Fear Realtors MLS, Inc.Facts & features
Interior
Bedrooms & bathrooms
- Bedrooms: 4
- Bathrooms: 4
- Full bathrooms: 4
Rooms
- Room types: Bedroom 1, Bedroom 2, Bedroom 3, Bedroom 4, Living Room, Dining Room, Bonus Room, Laundry
Bedroom 1
- Description: Entrance onto Screened Porch
- Level: Second
- Dimensions: 12 x 11
Bedroom 2
- Description: Entrance onto 2nd floor deck
- Level: Third
- Dimensions: 15 x 13
Bedroom 3
- Description: Entrance onto 2nd floor deck
- Level: Third
- Dimensions: 13 x 11
Bedroom 4
- Description: Private Entrance Available
- Level: First
- Dimensions: 17 x 10
Bonus room
- Level: First
- Dimensions: 17 x 11
Dining room
- Level: Second
- Dimensions: 13 x 12
Kitchen
- Description: Open to Living Room
- Level: Second
- Dimensions: 12 x 12
Laundry
- Level: Second
- Dimensions: 11 x 5
Living room
- Description: Entrance onto Screened Porch
- Level: Second
- Dimensions: 21 x 11
Heating
- Heat Pump, Electric, Forced Air
Cooling
- Ceiling Fan(s), Heat Pump
Appliances
- Included: Vented Exhaust Fan, Electric Oven, Electric Cooktop, Built-In Microwave, Washer, Refrigerator, Ice Maker, Dryer, Disposal, Dishwasher, Cooktop, Electric Range
- Laundry: Laundry Room
Features
- Master Downstairs, Central Vacuum, Walk-in Closet(s), Vaulted Ceiling(s), High Ceilings, Entrance Foyer, Solid Surface, Kitchen Island, Ceiling Fan(s), Furnished, Walk-in Shower, Blinds/Shades, Eat-in Kitchen, Gas Log, Walk-In Closet(s)
- Flooring: Carpet, Hardwood
- Basement: Walk-Out Access,See Remarks
- Attic: Pull Down Stairs
- Has fireplace: Yes
- Fireplace features: Gas Log
- Furnished: Yes
Interior area
- Total structure area: 2,634
- Total interior livable area: 2,634 sqft
Property
Parking
- Total spaces: 1
- Parking features: Garage Faces Front, Off Street, Garage
- Attached garage spaces: 1
Accessibility
- Accessibility features: None
Features
- Levels: Three Or More
- Patio & porch: Covered, Patio, Screened, See Remarks, Balcony, Front Porch, Rear Porch
- Exterior features: Outdoor Shower, Irrigation System
- Pool features: None
- Fencing: None
- Has view: Yes
- View description: See Remarks
- Frontage type: See Remarks
Lot
- Size: 4,356 Square Feet
- Dimensions: 50 x 97
- Features: Level, Landscaped, Rectangular Lot
Details
- Parcel number: R09017023010000
- Zoning: RA-2T
- Special conditions: Standard
Construction
Type & style
- Home type: SingleFamily
- Property subtype: Single Family Residence
Materials
- Fiber Cement, Wood Frame
- Foundation: Slab
- Roof: Metal
Condition
- New construction: No
- Year built: 2004
Utilities & green energy
- Sewer: Public Sewer
- Water: Public
- Utilities for property: Cable Available, Sewer Connected, Water Connected
Community & HOA
Community
- Subdivision: Tuckers Square
HOA
- Has HOA: Yes
- Amenities included: None
- HOA name: Tuckers Square
Location
- Region: Kure Beach
Financial & listing details
- Price per square foot: $368/sqft
- Tax assessed value: $896,200
- Annual tax amount: $4,283
- Date on market: 4/29/2026
- Cumulative days on market: 99 days
- Listing agreement: Exclusive Right To Sell
- Listing terms: Cash,Conventional,FHA,VA Loan
- Road surface type: Paved
Estimated market value
Not available
Estimated sales range
Not available
$3,573/mo
Price history
| Date | Event | Price |
|---|---|---|
| 4/29/2026 | Listed for sale | $969,999+155.3%$368/sqft |
Source:  Hive MLS #100568478 Report a problem Hive MLS #100568478 Report a problem | ||
| 8/7/2015 | Sold | $380,000$144/sqft |
Source: Hive MLS #30517779 Report a problem | ||
Public tax history
Tax history is unavailable.
Monthly payment
Est. payment
Payment breakdown
Explore the cost of this home by adjusting the details. Changes won't be saved.Climate risks
Neighborhood: 28449
Nearby schools
GreatSchools rating
- 8/10Carolina Beach ElementaryGrades: K-5Distance: 1.2 mi
- 7/10Charles P Murray MiddleGrades: 6-8Distance: 5.9 mi
- 5/10Eugene Ashley HighGrades: 9-12Distance: 5.9 mi
Schools provided by the listing agent
- Elementary: Carolina Beach
- Middle: Murray
- High: Ashley
Source: Hive MLS. This data may not be complete. We recommend contacting the local school district to confirm school assignments for this home.
- $844,2004 bd4 ba2.6k sqft1706 Searay Ln, Kure Beach, NC 28428Off Market
- $654,1003 bd2 ba1.2k sqft1710 Searay Ln, Kure Beach, NC 28428Off Market
- $---- bd-- ba-- sqft1702 Searay Ln, Carolina Beach, NC 28428Off Market
- $390,9002 bd2 ba1.3k sqft1701 Searay, Kure Beach, NC 28449Off Market
- $939,0004 bd4 ba3k sqft1702 Searay Ln, Kure Beach, NC 28449Off Market
- $1,020,9004 bd4 ba3.7k sqft1714 Searay Ln, Kure Beach, NC 28428Off Market
- $1,016,6004 bd4 ba3.7k sqft1714 Searay Ln, Kure Beach, NC 28449Off Market
- $779,6004 bd3 ba2k sqft1705 Spot Ln, Carolina Beach, NC 28428Off Market
A local agent can set up tours, give advice and negotiate with sellers.
Similar homes
- $939,9004 bd4 ba2.7k sqft817 Ketch Court, Kure Beach, NC 28449For Sale
 MLS ID #100571116, Ian A Rosenbaum, Wit Realty LLC. Hive MLS
 - $985,0003 bd4 ba2.2k sqft114 Leeward Court, Kure Beach, NC 28449For Sale
 MLS ID #100553290, Barbara J Bass, Coldwell Banker Sea Coast Advantage-CB. Hive MLS
 - $825,0004 bd3 ba2k sqft422 Settlers Lane, Kure Beach, NC 28449For Sale
 MLS ID #100585344, Simone Grace, Coldwell Banker Sea Coast Advantage-CB. Hive MLS
 - $1,175,0004 bd3 ba2.8k sqft734 Cutter Court, Kure Beach, NC 28449For Sale
 MLS ID #100549759, Tim Canning, Intracoastal Realty Corporation. Hive MLS
 - $1,124,0004 bd4 ba2.4k sqft1605 Spot Lane, Carolina Beach, NC 28428For SaleMLS ID #100576057, Beatty Pittman Real Estate Team LLC, Intracoastal Realty Corporation. Hive MLS
- $1,200,0005 bd4 ba2.8k sqft192 Seawatch Way, Kure Beach, NC 28449For SaleMLS ID #100575051, Tidal Realty Partners, REAL Broker LLC. Hive MLS
- $950,0004 bd5 ba2k sqft422 Fort Fisher Boulevard S Unit A, Kure Beach, NC 28449For SaleMLS ID #100570292, Team Gale, Coldwell Banker Sea Coast Advantage. Hive MLS
- $899,0004 bd5 ba2.3k sqft1604 Snapper Lane #1, Carolina Beach, NC 28428For SaleMLS ID #100558521, Jon R Mogollon, REAL Broker LLC. Hive MLS
- $989,9004 bd3 ba2.5k sqft7203 Scallop Lane, Wilmington, NC 28409For SaleMLS ID #100577242, Meghan Foster, Berkshire Hathaway HomeServices Carolina Premier Properties. Hive MLS
- $1,200,0004 bd4 ba2.5k sqft803 North Carolina Avenue, Carolina Beach, NC 28428For SaleMLS ID #100576439, Shelly Brock, Coldwell Banker Sea Coast Advantage-CB. Hive MLS
- $955,0004 bd5 ba2.2k sqft304 Red Lewis Drive #21, Kure Beach, NC 28449For SaleMLS ID #100555163, Stewart Pittman, Sound and Sea Realty LLC. Hive MLS
- $700,0004 bd4 ba2.1k sqft310 N Third Avenue #B, Kure Beach, NC 28449For SaleMLS ID #100584670, Michelle D Gurrera, Coldwell Banker Sea Coast Advantage. Hive MLS
- $749,0004 bd4 ba2.1k sqft1317 Snapper Lane Unit 2, Carolina Beach, NC 28428For SaleMLS ID #100587136, Lynne M Galloway, Landmark Sotheby's International Realty. Hive MLS
- $770,0004 bd4 ba2.3k sqft1407 Mackerel Lane Unit 1, Carolina Beach, NC 28428For SaleMLS ID #100561147, Kristen M Dunn, BlueCoast Realty Corporation. Hive MLS
- $1,000,0005 bd5 ba2.4k sqft1204 Canal Drive Unit 2, Carolina Beach, NC 28428For SaleMLS ID #100578023, April F Williams, Intracoastal Realty Corporation. Hive MLS
- $699,0004 bd4 ba1.9k sqft337 Fort Fisher Boulevard N, Kure Beach, NC 28449For SaleMLS ID #100563044, Jeanette J Egerer, BlueCoast Realty Corporation. Hive MLS
- $729,9005 bd5 ba2.9k sqft1505 Mackerel Lane Unit 1, Carolina Beach, NC 28428For SaleMLS ID #100559855, Jessica M Keenan, Nest Realty. Hive MLS
- $725,0004 bd4 ba2.2k sqft121 N 4th Avenue Unit A, Kure Beach, NC 28449For SaleMLS ID #100552955, Jeanette J Egerer, BlueCoast Realty Corporation. Hive MLS
- $1,295,0004 bd4 ba2.2k sqft408 Goldsboro Avenue, Carolina Beach, NC 28428For SaleMLS ID #100584327, Michael Urti, Nest Realty. Hive MLS
- $875,0004 bd4 ba2.7k sqft5126 Fernwood Drive, Southport, NC 28461For SaleMLS ID #100568022, Diana M Setaro, Turn-Key Realty. Hive MLS
