From sunrise cruises to evenings on the Intracoastal, this home offers an unparalleled coastal lifestyle with an assigned 25-foot boat slip in Dolphin Bay. This premier waterfront community features a private marina, community pool, clubhouse, and beach area, creating the perfect backdrop for boating, entertaining, and everyday enjoyment.
Tucked away at the end of a quiet cul-de-sac, this thoughtfully designed home offers a desirable first-floor primary suite, three additional bedrooms, and a spacious bonus room upstairs that provides flexible living space to suit a variety of needs.
The heart of the home is the beautifully renovated kitchen, updated in 2023 with stainless steel appliances and designed to seamlessly connect to the main living areas. Vaulted ceilings, custom built-ins, and a gas fireplace create an inviting living space, while the enclosed sunroom with zoned heating and cooling extends the home's livability year-round.
Outdoor living is equally impressive with more than 500 square feet of covered patio space complete with ceiling fans, a hot tub, and nearby outdoor shower. The fenced backyard offers privacy and room for pets, play, boat trailer storage, while ample parking allows for multiple vehicles without the need to shuffle cars.
Combining exceptional outdoor living, thoughtful interior updates, and sought-after boating amenities, this Dolphin Bay home is an opportunity to embrace the best of coastal living.
Preferred lender credit up to $4,000 - reach out for details.
For sale
Price cut: $24.9K (7/30)
$965,000
7203 Scallop Lane, Wilmington, NC 28409
4beds
2,574sqft
:
Get pre-qualified$5,749/mo
Single Family Residence
Built in 1993
0.34 Acres Lot
$935,600 Zestimate®
$375/sqft
$257/mo HOA
What's special
Gas fireplaceBeach areaBeautifully renovated kitchenHot tubDesirable first-floor primary suiteVaulted ceilingsSpacious bonus room upstairs
- 57 days |
- 852 |
- 57 |
Zillow last checked:
Listing updated:
Listed by:
Meghan Foster 724-498-5812,
Berkshire Hathaway HomeServices Carolina Premier Properties
Source: Hive MLS,MLS#: 100577242 Originating MLS: Cape Fear Realtors MLS, Inc.
Originating MLS: Cape Fear Realtors MLS, Inc.Facts & features
Interior
Bedrooms & bathrooms
- Bedrooms: 4
- Bathrooms: 3
- Full bathrooms: 2
- 1/2 bathrooms: 1
Rooms
- Room types: Living Room, Master Bedroom, Bedroom 1, Bedroom 2, Bedroom 3, Sunroom, Media Room, Dining Room
Heating
- Electric, Heat Pump
Cooling
- Central Air
Appliances
- Included: Built-In Microwave, Dishwasher, Electric Range
- Laundry: Laundry Closet
Features
- Master Downstairs, Walk-in Closet(s), Vaulted Ceiling(s), High Ceilings, Kitchen Island, Ceiling Fan(s), Hot Tub, Blinds/Shades, Built-in Features, Gas Log, Walk-In Closet(s)
- Flooring: Carpet, Tile, Hardwood
- Attic: Floored,Pull Down Stairs,Storage
- Has fireplace: Yes
- Fireplace features: Gas Log
Interior area
- Total structure area: 2,574
- Total interior livable area: 2,574 sqft
Video & virtual tour
Property
Parking
- Total spaces: 2
- Parking features: Garage Faces Side, Attached, Additional Parking, Concrete, Garage Door Opener, Off Street
- Attached garage spaces: 2
Features
- Levels: Two
- Patio & porch: Covered, Front Porch, Rear Porch
- Exterior features: Outdoor Shower, Irrigation System
- Pool features: Pool/Spa Combo
- Fencing: Full,Back Yard
- Has view: Yes
- View description: See Remarks
- Waterfront features: Water Access Comm
- Frontage type: See Remarks
Lot
- Size: 0.34 Acres
- Features: Cul-De-Sac, Boat Slip, Water Access Comm
Details
- Additional structures: Shower
- Parcel number: R08514005004000
- Zoning: R-15
- Special conditions: Standard
Construction
Type & style
- Home type: SingleFamily
- Property subtype: Single Family Residence
Materials
- Cedar, Fiber Cement, Wood Frame
- Foundation: Crawl Space
- Roof: Shingle
Condition
- New construction: No
- Year built: 1993
Utilities & green energy
- Sewer: Public Sewer
- Water: Well
- Utilities for property: Cable Available, Sewer Available
Community & HOA
Community
- Subdivision: Dolphin Bay
HOA
- Has HOA: Yes
- Amenities included: Waterfront Community, Beach Access, Boat Dock, Boat Slip - Assigned, Clubhouse, Pool, Maintenance Common Areas, Management, Marina, Party Room, Cable TV
- HOA fee: $3,084 annually
- HOA name: Dolphin Bay HOA / Preistley Management
- HOA phone: 910-509-7276
Location
- Region: Wilmington
Financial & listing details
- Price per square foot: $375/sqft
- Tax assessed value: $708,900
- Annual tax amount: $2,683
- Date on market: 6/4/2026
- Cumulative days on market: 57 days
- Listing agreement: Exclusive Right To Sell
- Listing terms: Cash,Conventional,FHA,VA Loan
- Road surface type: Paved
Estimated market value
$935,600
$889,000 - $982,000
$3,207/mo
Price history
| Date | Event | Price |
|---|---|---|
| 7/30/2026 | Price change | $965,000-2.5%$375/sqft |
Source:  Hive MLS #100577242 Report a problem Hive MLS #100577242 Report a problem | ||
| 6/4/2026 | Listed for sale | $989,900+356.2%$385/sqft |
Source: Hive MLS #100577242 Report a problem | ||
| 6/2/2016 | Sold | $217,000$84/sqft |
Source: Public Record Report a problem | ||
Public tax history
| Year | Property taxes | Tax assessment |
|---|---|---|
| 2025 | $2,757 +41.2% | $708,900 +97.1% |
| 2024 | $1,953 +0.3% | $359,700 |
| 2023 | $1,947 -0.9% | $359,700 |
| 2022 | $1,965 -0.8% | $359,700 |
| 2021 | $1,981 -6.5% | $359,700 +7.3% |
| 2020 | $2,120 | $335,100 |
| 2019 | $2,120 | $335,100 |
| 2018 | $2,120 | $335,100 |
| 2017 | $2,120 +63.4% | $335,100 +34.3% |
| 2016 | $1,297 -19.3% | $249,500 |
| 2015 | $1,607 +1.7% | $249,500 |
| 2014 | $1,579 | $249,500 |
| 2013 | -- | $249,500 |
| 2012 | -- | $249,500 -31.3% |
| 2011 | -- | $363,397 |
| 2010 | -- | $363,397 |
| 2009 | -- | -- |
| 2008 | -- | -- |
| 2007 | -- | -- |
| 2005 | -- | $186,371 |
| 2004 | -- | $186,371 |
| 2003 | -- | $186,371 |
| 2002 | -- | $186,371 |
| 2001 | -- | $186,371 |
| 2000 | -- | $186,371 |
Find assessor info on the county website
Monthly payment
Est. payment
Payment breakdown
Explore the cost of this home by adjusting the details. Changes won't be saved.Climate risks
Neighborhood: Sea Breeze
Nearby schools
GreatSchools rating
- 10/10Edwin A. Anderson ElementaryGrades: K-5Distance: 2.3 mi
- 7/10Charles P Murray MiddleGrades: 6-8Distance: 2.3 mi
- 5/10Eugene Ashley HighGrades: 9-12Distance: 2.4 mi
Schools provided by the listing agent
- Elementary: Anderson
- Middle: Murray
- High: Ashley
Source: Hive MLS. This data may not be complete. We recommend contacting the local school district to confirm school assignments for this home.
- $672,1003 bd2 ba2.4k sqft7201 Scallop Ln, Wilmington, NC 28409Off Market
- $556,8003 bd2 ba1.6k sqft7205 Scallop Ln, Wilmington, NC 28409Off Market
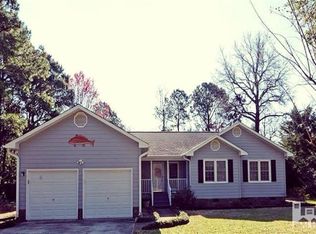
- $465,0002 bd2 ba1.5k sqft903 Tarpon Dr, Wilmington, NC 28409Sold
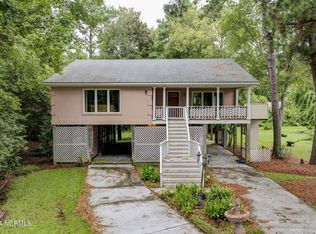
- $668,6003 bd2 ba1.9k sqft7204 Pompano Ln, Wilmington, NC 28409Off Market
- $791,1005 bd3 ba2.7k sqft901 Tarpon Dr, Wilmington, NC 28409Off Market
- $564,7004 bd2 ba1.7k sqft7200 Scallop Ln, Wilmington, NC 28409Off Market
- $806,3003 bd2 ba2.3k sqft905 Tarpon Dr, Wilmington, NC 28409Off Market
- $875,0004 bd5 ba2.3k sqft7202 Scallop Ln, Wilmington, NC 28409Sold
A local agent can set up tours, give advice and negotiate with sellers.
A local lender can help you make sure your offer is ready when you are.
Similar homes
- $1,000,0003 bd4 ba1.9k sqft6700 Myrtle Grove Road, Wilmington, NC 28409For Sale

 MLS ID #100591109, Buddy Blake, Coldwell Banker Sea Coast Advantage. Hive MLS
 - $910,0004 bd3 ba3.1k sqft4325 Bythal Hill Circle, Wilmington, NC 28409For Sale
 MLS ID #100582905, Logan B Sullivan, Coldwell Banker Sea Coast Advantage. Hive MLS
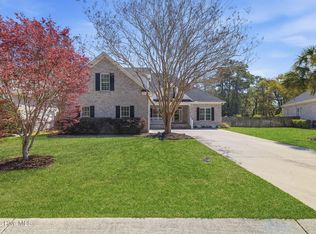
 - $799,9954 bd4 ba2.8k sqft1850 Caribe Court, Wilmington, NC 28409For Sale
 MLS ID #100564358, Kim A Keenan, REAL Broker LLC. Hive MLS
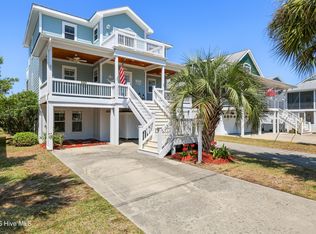
 - $964,9994 bd4 ba2.6k sqft1706 Searay Lane, Kure Beach, NC 28449For Sale
 MLS ID #100568478, Teri Byrnes, Nest Realty. Hive MLS
 - $950,0003 bd3 ba2.8k sqft1618 Pembroke Jones Drive, Wilmington, NC 28405For SaleMLS ID #100585356, Marcello Caliva and Associates, Intracoastal Realty Corporation. Hive MLS
- $695,0005 bd4 ba3.1k sqft101 Mackenzie Drive, Wilmington, NC 28409For SaleMLS ID #100591202, Kathy Greer, Nest Realty. Hive MLS
- $774,0005 bd4 ba3k sqft3115 Joe Wheeler Drive, Wilmington, NC 28409For SaleMLS ID #100582105, Thurston Dawson, Nest Realty. Hive MLS
- $559,4953 bd3 ba2k sqft7004 Poplar Knoll Court, Wilmington, NC 28409For SaleMLS ID #100573123, Carla D Lewis, Intracoastal Realty Corporation. Hive MLS
- $950,0003 bd3 ba2.3k sqft1988 W Lake Shore Drive, Wilmington, NC 28401For SaleMLS ID #100572479, Diane M Castro-Perez, Coldwell Banker Sea Coast Advantage-Hampstead. Hive MLS
- $517,5004 bd3 ba2.1k sqft4305 Stratton Village Lane, Wilmington, NC 28409For SaleMLS ID #100587225, Ashley B Garner, Intracoastal Realty Corporation. Hive MLS
- $635,0004 bd3 ba2.2k sqft908 Upper Reach Drive, Wilmington, NC 28409For SaleMLS ID #100584214, Erik B Hoffacker, RE/MAX Essential. Hive MLS
- $975,0004 bd3 ba3.8k sqft4136 Glen Arbor Drive, Wilmington, NC 28411For SaleMLS ID #100570767, Mike J Malina, Focus Matters Realty. Hive MLS
- $585,0004 bd3 ba2.7k sqft5136 Somersett Lane, Wilmington, NC 28409For SaleMLS ID #100591213, Jennifer L Young, Nest Realty. Hive MLS
- $640,0004 bd2 ba2.5k sqft421 Island End Court, Wilmington, NC 28412For SaleMLS ID #100590942, Molly G Tilyou, Nest Realty. Hive MLS
- $485,0005 bd3 ba2k sqft914 Greenhowe Drive, Wilmington, NC 28409For SaleMLS ID #100588168, Pamela Saxman, Capital To Coast Realty Company. Hive MLS
- $625,0003 bd3 ba2.6k sqft5428 Dunmore Road, Wilmington, NC 28409For SaleMLS ID #100584986, Sloan Reese, Coastal Properties. Hive MLS
- $1,149,9994 bd4 ba2k sqft5419 Marina Club Drive, Wilmington, NC 28409For SaleMLS ID #100577423, Paige L Stokley, Stokley Property Management Inc. Hive MLS
- $675,0003 bd3 ba2.4k sqft5427 Reserve Drive, Wilmington, NC 28409For SaleMLS ID #100582665, Lisa C Pridgen, Coldwell Banker Sea Coast Advantage. Hive MLS
- $825,0004 bd3 ba2k sqft422 Settlers Lane, Kure Beach, NC 28449For SaleMLS ID #100585344, Simone Grace, Coldwell Banker Sea Coast Advantage-CB. Hive MLS
- $650,0006 bd4 ba3.8k sqft425 Superior Road, Wilmington, NC 28412For SaleMLS ID #100571898, Tyler Pappas, Coldwell Banker Sea Coast Advantage. Hive MLS
