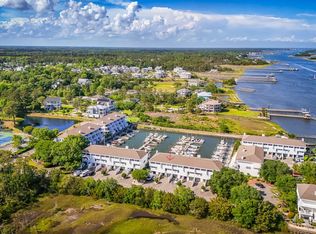
Nestled within the exclusive waterfront enclave of Tangle Oaks, this updated townhome offers an exceptional opportunity to experience coastal living at its finest. Framed by towering live oaks and overlooking the Intracoastal Waterway with views stretching toward Masonboro Island, the setting is both peaceful and picturesque. Rarely available, this residence includes one of the community's few deeded 30-foot boat slips conveniently located directly behind the home, making effortless days on the water part of everyday life. Designed with both comfort and entertaining in mind, the home features inviting indoor and outdoor living spaces throughout. Multiple covered porches provide the perfect place to enjoy sunrise views, coastal breezes, and the natural beauty surrounding the property. Astonishing water views from each room of the home. The main living area offers a bright, open-concept design centered around a beautifully renovated kitchen complete with custom cabinetry, premium appliances, and refined finishes.
The upper level includes three spacious bedrooms and two tastefully remodeled bathrooms. The primary suite offers a relaxing retreat with serene water views and a large walk in closet. Every bathroom has been thoughtfully updated with timeless finishes and quality craftsmanship. On the ground floor, a versatile living area with a full bath provides flexibility for guests, a home office, media room, or private suite to fit a variety of needs and lifestyles. Tangle Oaks offers an array of amenities including a private marina, deeded boat slips, swimming pool, tennis courts, waterfront walking paths, picnic areas, and dedicated boat and trailer storage. Ideally situated just minutes from some of Wilmington's best dining, shopping, and entertainment, this property blends tranquility, convenience, and the ultimate waterfront lifestyle.
Under contract
Price cut: $20K (7/29)
$1,149,999
5419 Marina Club Drive, Wilmington, NC 28409
4beds
2,067sqft
Townhouse
Built in 1983
1,742 Square Feet Lot
$1,107,200 Zestimate®
$556/sqft
$627/mo HOA
What's special
Multiple covered porchesThree spacious bedrooms
- 80 days |
- 644 |
- 10 |
Zillow last checked:
Listing updated:
Listed by:
Paige L Stokley 910-232-9560,
Stokley Property Management Inc
Source: Hive MLS,MLS#: 100577423 Originating MLS: Cape Fear Realtors MLS, Inc.
Originating MLS: Cape Fear Realtors MLS, Inc.Facts & features
Interior
Bedrooms & bathrooms
- Bedrooms: 4
- Bathrooms: 4
- Full bathrooms: 3
- 1/2 bathrooms: 1
Rooms
- Room types: Dining Room, Living Room, Master Bedroom, Bedroom 1, Bedroom 2, Bedroom 4
Primary bedroom
- Level: Third
- Dimensions: 13 x 13
Bedroom 1
- Level: Third
- Dimensions: 11 x 9
Bedroom 2
- Level: Third
- Dimensions: 12 x 9
Bedroom 4
- Level: First
- Dimensions: 19 x 13
Dining room
- Level: Second
- Dimensions: 15 x 8
Kitchen
- Level: Second
- Dimensions: 15 x 13
Living room
- Level: Second
- Dimensions: 19 x 13
Heating
- Electric, Forced Air, Heat Pump
Cooling
- Central Air
Appliances
- Included: Built-In Microwave, Washer, Refrigerator, Dryer, Dishwasher, Gas Range
- Laundry: Laundry Room
Features
- Walk-in Closet(s), Ceiling Fan(s), Pantry, Walk-in Shower, Wet Bar, Walk-In Closet(s)
- Flooring: Wood, Ceramic Tile
- Basement: None
- Has fireplace: No
Interior area
- Total structure area: 2,067
- Total interior livable area: 2,067 sqft
Property
Parking
- Total spaces: 3
- Parking features: On Site, Paved
- Attached garage spaces: 1
- Carport spaces: 2
- Covered spaces: 3
Features
- Levels: Three Or More
- Patio & porch: Covered, Deck, Porch, Balcony
- Pool features: In Ground, See Remarks
- Fencing: None
- Has view: Yes
- View description: ICW, Sound
- Has water view: Yes
- Water view: Sound
- Waterfront features: Bulkhead, Deeded Water Access, Marina Front, Sound Side, Water Access Comm, ICW Front
- Frontage type: ICW Front,Marina Front
Lot
- Size: 1,742 Square Feet
- Dimensions: .0400
- Features: Boat Slip, Boat Dock, Bulkhead, Deeded Water Access, Sound Side, Water Access Comm
Details
- Parcel number: R07713004001031
- Zoning: R-15
- Special conditions: Standard
Construction
Type & style
- Home type: Townhouse
- Property subtype: Townhouse
Materials
- Stucco, Wood Frame
- Foundation: Slab
- Roof: Shingle
Condition
- New construction: No
- Year built: 1983
Utilities & green energy
- Sewer: Public Sewer
- Water: Public
- Utilities for property: Sewer Available, Water Available
Community & HOA
Community
- Security: Security System
- Subdivision: Tangle Oaks
HOA
- Has HOA: Yes
- Amenities included: Waterfront Community, Boat Dock, Boat Slip - Assigned, Clubhouse, Pool, Flood Insurance, Maintenance Common Areas, Maintenance Grounds, Maintenance Roads, Maintenance Structure, Management, Marina, Master Insure, Pest Control, Picnic Area, Playground, RV/Boat Storage, Tennis Court(s), Termite Bond
- HOA fee: $3,804 annually
- HOA name: Tangle Oaks Yacht Club
- HOA phone: 910-509-7276
- Second HOA fee: $3,720 annually
- Second HOA name: Tangle Oaks Townhomes HOA
Location
- Region: Wilmington
Financial & listing details
- Price per square foot: $556/sqft
- Tax assessed value: $651,400
- Annual tax amount: $2,465
- Date on market: 5/29/2026
- Cumulative days on market: 81 days
- Listing agreement: Exclusive Right To Sell
- Listing terms: Cash,Conventional,FHA,VA Loan
- Road surface type: Paved
Estimated market value
$1,107,200
$1.05M - $1.16M
$2,641/mo
Price history
| Date | Event | Price |
|---|---|---|
| 8/8/2026 | Contingent | $1,149,999$556/sqft |
Source:  Hive MLS #100577423 Report a problem Hive MLS #100577423 Report a problem | ||
| 7/29/2026 | Price change | $1,149,999-1.7%$556/sqft |
Source: Hive MLS #100577423 Report a problem | ||
| 7/20/2026 | Price change | $1,169,999-2.5%$566/sqft |
Source: Hive MLS #100577423 Report a problem | ||
| 6/13/2026 | Price change | $1,199,999-4%$581/sqft |
Source: Hive MLS #100577423 Report a problem | ||
| 5/29/2026 | Listed for sale | $1,249,999+227.2%$605/sqft |
Source: Hive MLS #100577423 Report a problem | ||
| 2/16/2016 | Listing removed | $2,250$1/sqft |
Source: Stokley Property Management Report a problem | ||
| 2/9/2016 | Price change | $2,250-10%$1/sqft |
Source: Stokley Property Management Report a problem | ||
| 10/3/2015 | Price change | $2,500+25.3%$1/sqft |
Source: Stokley Property Management Report a problem | ||
| 8/17/2015 | Price change | $1,995-5%$1/sqft |
Source: Stokley Property Management Report a problem | ||
| 7/25/2015 | Listed for rent | $2,100+33.3%$1/sqft |
Source: Stokley Property Management Report a problem | ||
| 5/20/2015 | Sold | $382,000-11.1%$185/sqft |
Source: Public Record Report a problem | ||
| 7/25/2014 | Listing removed | $429,500$208/sqft |
Source: Coldwell Banker Sea Coast Advantage #501818 Report a problem | ||
| 5/15/2014 | Price change | $429,500-2.2%$208/sqft |
Source: Coldwell Banker Sea Coast Advantage #501818 Report a problem | ||
| 4/3/2014 | Price change | $439,000-2.2%$212/sqft |
Source: Coldwell Banker Sea Coast Advantage #501818 Report a problem | ||
| 1/11/2014 | Price change | $449,000-1.3%$217/sqft |
Source: Coastal Relo Associates #496964 Report a problem | ||
| 10/1/2013 | Listed for sale | $455,000$220/sqft |
Source: Coastal Relo Associates #496964 Report a problem | ||
| 8/17/2013 | Listing removed | $455,000$220/sqft |
Source: Coastal Relo Associates #493313 Report a problem | ||
| 7/11/2013 | Listed for sale | $455,000$220/sqft |
Source: Coastal Relo Associates #493313 Report a problem | ||
| 3/13/2011 | Listing removed | $1,575$1/sqft |
Source: Coastal Relo Associates #455461 Report a problem | ||
| 2/26/2011 | Price change | $1,575+3.3%$1/sqft |
Source: Coastal Relo Associates #455461 Report a problem | ||
| 1/31/2011 | Price change | $1,525+3.4%$1/sqft |
Source: Coastal Relo Associates, LLC Report a problem | ||
| 1/1/2011 | Listed for rent | $1,475$1/sqft |
Source: Coastal Relo Associates, LLC Report a problem | ||
Public tax history
| Year | Property taxes | Tax assessment |
|---|---|---|
| 2025 | $2,539 -10% | $651,400 +23.9% |
| 2024 | $2,820 +0.2% | $525,600 |
| 2023 | $2,814 -0.9% | $525,600 |
| 2022 | $2,840 -1.7% | $525,600 |
| 2021 | $2,890 +22.1% | $525,600 +40.5% |
| 2020 | $2,367 | $374,200 |
| 2019 | $2,367 | $374,200 |
| 2018 | $2,367 | $374,200 |
| 2017 | $2,367 | $374,200 +11.7% |
| 2016 | -- | $334,900 |
| 2015 | $2,157 +1.7% | $334,900 |
| 2014 | $2,120 | $334,900 |
| 2013 | -- | $334,900 |
| 2012 | -- | $334,900 -22.3% |
| 2011 | -- | $431,210 |
| 2010 | -- | $431,210 |
| 2009 | -- | -- |
| 2008 | -- | -- |
| 2007 | -- | -- |
| 2005 | -- | $275,025 |
| 2004 | -- | $275,025 |
| 2003 | -- | $275,025 |
| 2002 | -- | $275,025 |
| 2001 | -- | $275,025 |
| 2000 | -- | $275,025 |
Find assessor info on the county website
Monthly payment
Est. payment
Payment breakdown
Explore the cost of this home by adjusting the details. Changes won't be saved.Climate risks
Neighborhood: Myrtle Grove
Nearby schools
GreatSchools rating
- 10/10Heyward C Bellamy ElementaryGrades: K-5Distance: 2.5 mi
- 9/10Myrtle Grove MiddleGrades: 6-8Distance: 1 mi
- 5/10Eugene Ashley HighGrades: 9-12Distance: 3.4 mi
Schools provided by the listing agent
- Elementary: Bellamy
- Middle: Myrtle Grove
- High: Ashley
Source: Hive MLS. This data may not be complete. We recommend contacting the local school district to confirm school assignments for this home.
- $858,0004 bd2 ba2k sqft5421 Marina Club Dr, Wilmington, NC 28409Off Market
- $776,5004 bd3 ba2k sqft5417 Marina Club Dr, Wilmington, NC 28409Off Market
- $888,7004 bd4 ba2.2k sqft5423 Marina Club Dr, Wilmington, NC 28409Off Market
- $1,012,0004 bd4 ba2k sqft5415 Marina Club Dr, Wilmington, NC 28409Sold
- $838,6004 bd4 ba2k sqft5413 Marina Club Dr, Wilmington, NC 28409Off Market
- $1,001,9003 bd4 ba2k sqft5411 Marina Club Dr, Wilmington, NC 28409Off Market
- $1,030,1003 bd4 ba2k sqft5411 Marina Club Dr #35, Wilmington, NC 28409Off Market
- $1,035,0004 bd4 ba2k sqft5409 Marina Club Dr, Wilmington, NC 28409Sold
A local agent can set up tours, give advice and negotiate with sellers.
Similar homes
- $1,200,0004 bd4 ba2.7k sqft2737 Warlick Drive, Wilmington, NC 28409For Sale

 MLS ID #100599309, Brian Bursell, BlueCoast Realty Corporation. Hive MLS
 - $1,000,0003 bd4 ba1.9k sqft6700 Myrtle Grove Road, Wilmington, NC 28409For Sale
 MLS ID #100591109, Buddy Blake, Coldwell Banker Sea Coast Advantage. Hive MLS
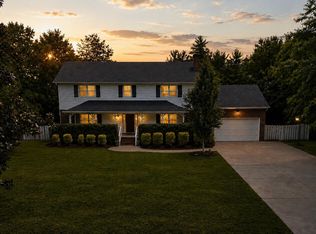
 - $599,0004 bd4 ba2.8k sqft230 Greenwich Lane, Wilmington, NC 28409For Sale
 MLS ID #100572628, Caylin V Hawkins, Berkshire Hathaway HomeServices Carolina Premier Properties. Hive MLS
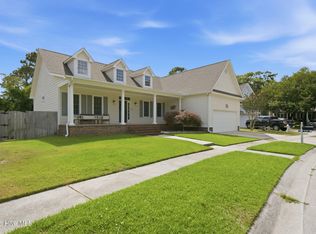
 - $600,0004 bd3 ba2.2k sqft908 Upper Reach Drive, Wilmington, NC 28409For Sale
 MLS ID #100584214, Erik B Hoffacker, RE/MAX Essential. Hive MLS
 - $1,549,0004 bd3 ba2.6k sqft907 Radnor Road, Wilmington, NC 28409For SaleMLS ID #100572632, Jeffrey J Humphrey, BlueCoast Realty Corporation. Hive MLS
- $800,0004 bd3 ba2.3k sqft314 R L Honeycutt Drive, Wilmington, NC 28412For SaleMLS ID #100584395, Nilesh Jethwa, Nest Realty. Hive MLS
- $1,150,0003 bd4 ba2.1k sqft667 Hughes Road, Hampstead, NC 28443For SaleMLS ID #100595152, Diane M Castro-Perez, Coldwell Banker Sea Coast Advantage-Hampstead. Hive MLS
- $1,149,0003 bd3 ba2.9k sqft191 HL Smith Road, Wilmington, NC 28411For SaleMLS ID #100596489, Rainey E Wallace, Intracoastal Realty Corporation. Hive MLS
- $995,0003 bd2 ba2.1k sqft124 Walnut Street Apt 607, Wilmington, NC 28401For SaleMLS ID #100598537, Todd J Toconis, Town & Country Real Estate. Hive MLS
- $675,0004 bd3 ba2.4k sqft212 Dorchester Place, Wilmington, NC 28412For SaleMLS ID #100592199, Laura Mathis, Coldwell Banker Sea Coast Advantage-Leland. Hive MLS
- $949,9003 bd3 ba2.3k sqft1988 W Lake Shore Drive, Wilmington, NC 28401For SaleMLS ID #100572479, Diane M Castro-Perez, Coldwell Banker Sea Coast Advantage-Hampstead. Hive MLS
- $650,0003 bd3 ba2.7k sqft3421 Laughing Gull Terrace, Wilmington, NC 28412For SaleMLS ID #100599186, Sheila A Connor, Intracoastal Realty Corporation. Hive MLS
- $599,9004 bd4 ba2k sqft4837 College Acres Drive, Wilmington, NC 28403For SaleMLS ID #100594205, The Domenico Grillo Real Estate Team, Keller Williams Innovate-Wilmington. Hive MLS
- $615,0004 bd3 ba2.5k sqft712 The Cape Boulevard, Wilmington, NC 28412For SaleMLS ID #100592997, Gregory K Flores, Berkshire Hathaway HomeServices Carolina Premier Properties. Hive MLS
- $1,295,0004 bd3 ba1.8k sqft305 Sumter Avenue, Carolina Beach, NC 28428For SaleMLS ID #100565975, Kristen Lueck, Compass Carolinas LLC. Hive MLS
- $1,065,0003 bd2 ba2.1k sqft109 Park Avenue, Southport, NC 28461For SaleMLS ID #100598776, Elvira B Ruebel-Gilbert, Margaret Rudd Assoc/Sp. Hive MLS
- $679,0003 bd2 ba2.4k sqft506 Tanbridge Road, Wilmington, NC 28405For SaleMLS ID #100594422, Wynne Harrington, Coastal Properties. Hive MLS
- $899,9993 bd3 ba2.5k sqft400 Dow Road N, Carolina Beach, NC 28428For SaleMLS ID #100596898, Kala Bannerman, Keller Williams Innovate-Wilmington. Hive MLS
- $649,9004 bd2 ba1.7k sqft501 Long Leaf Acres Drive, Wilmington, NC 28405For SaleMLS ID #100593177, The Domenico Grillo Real Estate Team, Keller Williams Innovate-Wilmington. Hive MLS
- $655,0003 bd3 ba1.7k sqft162 Dugger Lane, Wilmington, NC 28412For SaleMLS ID #100579984, Jeffrey G Hovis, Intracoastal Realty Corporation. Hive MLS
