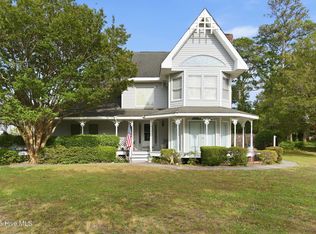
Charming Coastal Retreat - Tucked beneath mature oaks and pines on nearly half an acre, this meticulously maintained coastal home sits just a few blocks from the beach in Carolina Beach. It offers a rare mix of space, privacy, and an easy walk to the sand. The turret-style architecture and wraparound front porch give it instant curb appeal. Out back, the private, fenced yard is built for entertaining and centers on a sparkling saltwater pool. A versatile three-season room is the perfect spot to unwind, whether you're catching an ocean breeze or watching the sunset over the pool deck.
The third bedroom gives you the flexibility to use it as an office or flex space. Whatever fits the way you live. Pride of ownership shows throughout. This home has been carefully cared for inside and out. The oversized lot gives you room to spread out, which is a true rarity this close to the beach. Mature landscaping and a two-car garage add both function and curb appeal. Whether you're looking for a primary residence, a second home, or an investment property in one of the coast's most sought-after beach towns, this one checks every box: location, lot size, condition, and lifestyle. Don't miss your chance to own a piece of Carolina Beach living.
For sale
$899,999
400 Dow Road N, Carolina Beach, NC 28428
3beds
2,538sqft
Single Family Residence
Built in 2004
0.45 Acres Lot
$-- Zestimate®
$355/sqft
$-- HOA
What's special
Sparkling saltwater poolPrivate fenced yardWraparound front porchOversized lotTurret-style architectureVersatile three-season roomMature landscaping
- 47 days
- 1,411
- 63
Zillow last checked:
Listing updated:
Listed by:
Arrowhead Realty Group 845-519-9564,
Keller Williams Innovate-Wilmington,
Jeff R Clifford 845-519-9564,
Keller Williams Innovate-Wilmington
Source: Hive MLS,MLS#: 100596898 Originating MLS: Cape Fear Realtors MLS, Inc.
Originating MLS: Cape Fear Realtors MLS, Inc.Facts & features
Interior
Bedrooms & bathrooms
- Bedrooms: 3
- Bathrooms: 3
- Full bathrooms: 3
Rooms
- Room types: Dining Room, Living Room, Bedroom 1, Bedroom 2, Bedroom 3, Sunroom, Family Room
Bedroom 1
- Description: 22x23 Level: Up- 2nd Floor
- Level: Second
- Dimensions: 22 x 23
Bedroom 2
- Description: 13x18 Level: Up- 2nd Floor
- Level: Second
- Dimensions: 13 x 18
Bedroom 3
- Description: 13x13 Level: Down- 1st Floor
- Level: First
- Dimensions: 13 x 13
Dining room
- Description: 14x11 Level: Down- 1st Floor
- Level: First
- Dimensions: 14 x 11
Family room
- Level: First
- Dimensions: 23.5 x 16
Kitchen
- Description: 14x21 Level: Down- 1st Floor
- Level: First
- Dimensions: 14 x 21
Living room
- Description: 22x17 Level: Down- 1st Floor
- Level: First
- Dimensions: 22 x 17
Sunroom
- Level: First
Heating
- Electric, Forced Air, Heat Pump
Cooling
- Central Air
Appliances
- Included: Built-In Microwave, Washer, Refrigerator, Dryer, Disposal, Dishwasher
Features
- Vaulted Ceiling(s), Entrance Foyer, Mud Room, Solid Surface, Whirlpool, Ceiling Fan(s), Pantry, Blinds/Shades, Gas Log
- Flooring: Carpet, Tile, Wood
- Basement: None
- Attic: Storage
- Number of fireplaces: 2
- Fireplace features: Gas Log
Interior area
- Total structure area: 2,538
- Total interior livable area: 2,538 sqft
Property
Parking
- Total spaces: 2
- Parking features: Garage Faces Side, Concrete, Garage Door Opener, Garage
- Attached garage spaces: 2
Features
- Levels: Two
- Patio & porch: Covered, Enclosed, Porch
- Exterior features: Irrigation System
- Pool features: In Ground, See Remarks
- Fencing: Back Yard,Vinyl
- View description: None
- Frontage type: See Remarks
Lot
- Size: 0.45 Acres
- Dimensions: 100 x 135 x 125 x 155
- Features: Corner Lot
Details
- Additional structures: Shed(s)
- Parcel number: R08817009006000
- Zoning: R-3
- Special conditions: Standard
Construction
Type & style
- Home type: SingleFamily
- Property subtype: Single Family Residence
Materials
- Vinyl Siding, Wood Frame
- Foundation: Slab
- Roof: Shingle
Condition
- New construction: No
- Year built: 2004
Utilities & green energy
- Sewer: Public Sewer
- Water: Public
- Utilities for property: Sewer Connected, Water Connected
Community & HOA
Community
- Subdivision: Not In Subdivision
HOA
- Has HOA: No
Location
- Region: Carolina Beach
Financial & listing details
- Price per square foot: $355/sqft
- Tax assessed value: $1,004,400
- Annual tax amount: $4,496
- Date on market: 8/21/2026
- Cumulative days on market: 47 days
- Listing agreement: Exclusive Right To Sell
- Listing terms: Cash,Conventional,FHA,VA Loan
- Road surface type: Paved
Estimated market value
Not available
Estimated sales range
Not available
$3,591/mo
Price history
| Date | Event | Price |
|---|---|---|
| 8/21/2026 | Listed for sale | $899,999+192.7%$355/sqft |
Source:  Hive MLS #100596898 Report a problem Hive MLS #100596898 Report a problem | ||
| 11/21/2008 | Sold | $307,500-28.3%$121/sqft |
Source: Hive MLS #30424652 Report a problem | ||
| 5/18/2008 | Listing removed | $429,000$169/sqft |
Source: Homes & Land #405507 Report a problem | ||
| 2/2/2008 | Listed for sale | $429,000$169/sqft |
Source: Homes & Land #405507 Report a problem | ||
Public tax history
| Year | Property taxes | Tax assessment |
|---|---|---|
| 2015 | $2,973 +2.5% | $367,500 |
| 2014 | $2,900 | $367,500 |
| 2013 | $2,900 | $367,500 |
| 2012 | $2,900 -14% | $367,500 -30.2% |
| 2011 | $3,372 +2.1% | $526,419 |
| 2010 | $3,303 | $526,419 |
| 2009 | $3,303 | $526,419 |
| 2008 | $3,303 +107.5% | $526,419 |
| 2007 | $1,592 -50.3% | $526,419 +75.1% |
| 2006 | $3,202 +2% | $300,667 +1.5% |
| 2005 | $3,140 | $296,195 +393.7% |
| 2003 | -- | $60,000 |
Find assessor info on the county website
Monthly payment
Est. payment
Payment breakdown
Explore the cost of this home by adjusting the details. Changes won't be saved.Climate risks
Neighborhood: 28428
Nearby schools
Schools provided by the listing agent
- Elementary: Carolina Beach
- Middle: Murray
- High: Ashley
Source: Hive MLS. This data may not be complete. We recommend contacting the local school district to confirm school assignments for this home.
Similar homes
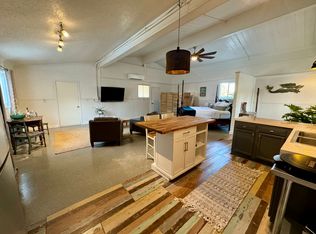
- $950,0004 bd3 ba2.1k sqft519 Birmingham Avenue, Carolina Beach, NC 28428For Sale
 MLS ID #100599157, Karen E Drechsel, Intracoastal Realty Corporation. Hive MLS
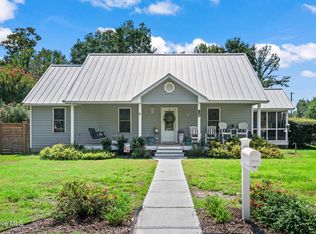
 - $750,0003 bd2 ba1.7k sqft814 Cape Fear Boulevard, Carolina Beach, NC 28428For Sale
 MLS ID #100596087, Brigitte Simone Hendy, Lantern Room Realty LLC. Hive MLS
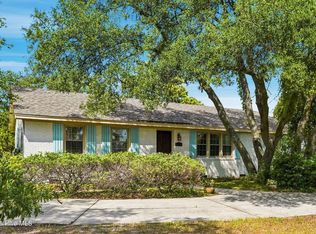
 - $815,0003 bd3 ba2.6k sqft930 Riptide Lane, Carolina Beach, NC 28428For Sale
 MLS ID #100596564, Kevin Boggs, List at Ease LLC. Hive MLS
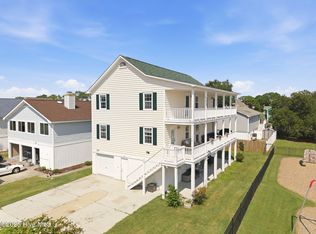
 - $739,9003 bd3 ba2k sqft701 Fifth Street S, Carolina Beach, NC 28428For Sale
 MLS ID #100570948, Nathan A Pelsh, Carolina Retreats Vacations LLC. Hive MLS
 - $670,0003 bd2 ba1.8k sqft401 Donzi Court, Carolina Beach, NC 28428For SaleMLS ID #100602728, Tidewater Property Group, Intracoastal Realty Corporation. Hive MLS
- $859,0005 bd4 ba3.5k sqft481 Mcquillan Drive, Wilmington, NC 28412For SaleMLS ID #100595047, Jeremiah Barnett, Keller Williams Innovate-Wilmington. Hive MLS
- $560,0003 bd3 ba2k sqft106 Lighthouse Drive, Carolina Beach, NC 28428For SaleMLS ID #100602705, Alison J Keller, Coldwell Banker Sea Coast Advantage-CB. Hive MLS
- $775,0004 bd3 ba2.2k sqft721 Sloop Pointe Lane, Kure Beach, NC 28449For SaleMLS ID #100604098, Lexi Pate, Nest Realty. Hive MLS
- $749,0003 bd2 ba2k sqft41 Yaupon Way, Oak Island, NC 28465For SaleMLS ID #100607551, Natasha S Tatum, RE/MAX at the Beach / Oak Island. Hive MLS
- $899,0003 bd3 ba3.6k sqft2624 St James Drive SE, Southport, NC 28461For SaleMLS ID #100601034, Nolan K Formalarie, Discover NC Homes. Hive MLS
- $1,000,0003 bd4 ba1.9k sqft6700 Myrtle Grove Road, Wilmington, NC 28409For SaleMLS ID #100591109, Buddy Blake, Coldwell Banker Sea Coast Advantage. Hive MLS
- $850,0003 bd5 ba3.1k sqft5140 Minnesota Drive SE, Southport, NC 28461For SaleMLS ID #100602227, Jerry Helms, Coastal Community Real Estate Group LLC. Hive MLS
- $684,0003 bd4 ba1.9k sqft1508 Pinfish Lane Unit 2, Carolina Beach, NC 28428For SaleMLS ID #100591152, Paul D Allsup, Coldwell Banker Sea Coast Advantage-Midtown. Hive MLS
- $729,9503 bd2 ba2.3k sqft1160 Morehead Road, Southport, NC 28461For SaleMLS ID #100564925, Elvira B Ruebel-Gilbert, Margaret Rudd Assoc/Sp. Hive MLS
- $598,0004 bd3 ba2.7k sqft519 Sea Castle Court, Wilmington, NC 28412For SaleMLS ID #100586019, John A Theodorakis, Intracoastal Realty Corporation. Hive MLS
- $660,0003 bd2 ba1.6k sqft833 Cutter Court, Kure Beach, NC 28449For SaleMLS ID #100603453, Meredith Merrill, Coldwell Banker Sea Coast Advantage. Hive MLS
- $1,190,0005 bd4 ba3.4k sqft1705 Carolina Beach Avenue N Unit B, Carolina Beach, NC 28428For SaleMLS ID #100596802, Lorna R Lovitt, Coldwell Banker Sea Coast Advantage-CB. Hive MLS
- $879,0003 bd3 ba3.5k sqft2008 E Oak Island Drive, Oak Island, NC 28465For SaleMLS ID #100585298, Maggie Lin, Century 21 Coastal Advantage. Hive MLS
- $799,0003 bd3 ba3.3k sqft5825 White Heron Road, Wilmington, NC 28412For SaleMLS ID #100574178, Rose J Glinski, Redfin Corporation. Hive MLS
- $825,0004 bd3 ba3.4k sqft1001 Lismore Way, Leland, NC 28451For SaleMLS ID #100603152, Jennifer Richardson Real Estate, Berkshire Hathaway HomeServices Carolina Premier Properties. Hive MLS
