Charming 3-bedroom, 2.5-bath Victorian style home located in the heart of Carolina Beach, offering an incredible opportunity to create your dream coastal retreat. Perfectly situated within walking distance to Carolina Beach Elementary, the Carolina Beach Lake, the iconic boardwalk, and the pristine beaches of Pleasure Island, this property delivers both convenience and lifestyle.
Set on a rare 12,000+ square foot corner lot--one of the largest on the island--this home is a true standout with endless potential. A detached shed with power provides the ideal space for storing beach gear, fishing equipment, and lawn tools.
This fixer-upper is a unique investment opportunity for those looking to renovate and transform a classic Victorian into one of the premier homes in the area. Whether you're an investor, contractor, or purchaser with vision, properties with this size, location, and potential are hard to come by!
Don't miss your chance to own a piece of Carolina Beach with room to grow and customize!
For sale
Price cut: $40K (6/18)
$739,900
701 Fifth Street S, Carolina Beach, NC 28428
3beds
2,000sqft
:
Get pre-qualified$4,265/mo
Single Family Residence
Built in 1990
0.28 Acres Lot
$-- Zestimate®
$370/sqft
$-- HOA
What's special
- 86 days |
- 931 |
- 37 |
Zillow last checked:
Listing updated:
Listed by:
Nathan A Pelsh 910-685-4100,
Carolina Retreats Vacations LLC
Source: Hive MLS,MLS#: 100570948 Originating MLS: Cape Fear Realtors MLS, Inc.
Originating MLS: Cape Fear Realtors MLS, Inc.Facts & features
Interior
Bedrooms & bathrooms
- Bedrooms: 3
- Bathrooms: 3
- Full bathrooms: 2
- 1/2 bathrooms: 1
Rooms
- Room types: Master Bedroom, Bedroom 2, Bedroom 3, Office, Living Room, Dining Room, Laundry, Bathroom 1, Bathroom 2, Bathroom 3, Other
Primary bedroom
- Level: Second
- Dimensions: 12.7 x 14.4
Bedroom 2
- Level: Second
- Dimensions: 15.3 x 14.2
Bedroom 3
- Level: Second
- Dimensions: 11.6 x 11
Bathroom 1
- Level: Second
- Dimensions: 7.5 x 4.9
Bathroom 2
- Level: Second
- Dimensions: 7.11 x 4.7
Bathroom 3
- Level: First
- Dimensions: 6.6 x 5.5
Dining room
- Level: First
- Dimensions: 7.7 x 13.4
Kitchen
- Level: First
- Dimensions: 19.8 x 13
Laundry
- Level: First
- Dimensions: 6.1 x 5.9
Living room
- Level: First
- Dimensions: 13.3 x 20.7
Office
- Level: First
- Dimensions: 20.9 x 11.1
Other
- Description: Foyer
- Level: First
- Dimensions: 8.2 x 11.1
Heating
- Heat Pump, Electric
Cooling
- Central Air, Ceiling Fan(s), Heat Pump
Appliances
- Included: Vented Exhaust Fan, Electric Oven, Washer, Refrigerator, Dryer, Dishwasher, Electric Range
- Laundry: Laundry Room
Features
- Ceiling Fan(s), Pantry, Blinds/Shades
- Flooring: Carpet, Tile, Hardwood
- Basement: None
- Attic: Scuttle
Interior area
- Total structure area: 2,000
- Total interior livable area: 2,000 sqft
Property
Parking
- Total spaces: 1
- Parking features: Garage Faces Side, Concrete, Garage
- Attached garage spaces: 1
Accessibility
- Accessibility features: None
Features
- Levels: Two
- Patio & porch: Covered, Front Porch
- Exterior features: None
- Pool features: None
- Fencing: None
- Has view: Yes
- View description: See Remarks
- Waterfront features: None
- Frontage type: See Remarks
Lot
- Size: 0.28 Acres
- Dimensions: 100 x 125 x 100 x 125
- Features: Corner Lot
Details
- Additional structures: Shed(s), Gazebo
- Parcel number: R09009006003002
- Zoning: R-3
- Special conditions: Standard
Construction
Type & style
- Home type: SingleFamily
- Property subtype: Single Family Residence
Materials
- Vinyl Siding, Wood Frame
- Foundation: Crawl Space
- Roof: Architectural Shingle
Condition
- New construction: No
- Year built: 1990
Utilities & green energy
- Sewer: County Sewer
- Water: County Water
- Utilities for property: Underground Utilities, Water Connected
Green energy
- Green verification: None
Community & HOA
Community
- Subdivision: Not In Subdivision
HOA
- Has HOA: No
- Amenities included: None
Location
- Region: Carolina Beach
Financial & listing details
- Price per square foot: $370/sqft
- Tax assessed value: $1,145,900
- Annual tax amount: $5,130
- Date on market: 5/1/2026
- Cumulative days on market: 86 days
- Listing agreement: Exclusive Right To Sell
- Listing terms: Cash,Conventional,FHA,VA Loan
Estimated market value
Not available
Estimated sales range
Not available
$3,252/mo
Price history
| Date | Event | Price |
|---|---|---|
| 6/18/2026 | Price change | $739,900-5.1%$370/sqft |
Source:  Hive MLS #100570948 Report a problem Hive MLS #100570948 Report a problem | ||
| 6/1/2026 | Price change | $779,900-2.5%$390/sqft |
Source: Hive MLS #100570948 Report a problem | ||
| 5/1/2026 | Listed for sale | $799,900+143.1%$400/sqft |
Source: Hive MLS #100570948 Report a problem | ||
| 12/12/2009 | Listing removed | $329,000$165/sqft |
Source: Sea Coast Realty #435171 Report a problem | ||
| 8/13/2009 | Price change | $329,000-5.7%$165/sqft |
Source: Sea Coast Realty #435171 Report a problem | ||
| 8/1/2009 | Price change | $349,000-2.8%$175/sqft |
Source: Sea Coast Realty #435171 Report a problem | ||
| 6/27/2009 | Listed for sale | $359,000+91.5%$180/sqft |
Source: Sea Coast Realty #435171 Report a problem | ||
| 9/1/1999 | Sold | $187,500$94/sqft |
Source: Agent Provided Report a problem | ||
Public tax history
| Year | Property taxes | Tax assessment |
|---|---|---|
| 2025 | $5,130 +33.2% | $1,145,900 +103.9% |
| 2024 | $3,850 +3% | $562,100 |
| 2023 | $3,738 -0.7% | $562,100 |
| 2022 | $3,766 -2.9% | $562,100 |
| 2021 | $3,879 +36.8% | $562,100 +58.6% |
| 2020 | $2,836 | $354,500 |
| 2019 | $2,836 | $354,500 |
| 2018 | $2,836 +2.6% | $354,500 |
| 2017 | $2,765 +10.4% | $354,500 +21.4% |
| 2016 | $2,505 +6.1% | $292,000 |
| 2015 | $2,362 +2.5% | $292,000 |
| 2014 | $2,304 | $292,000 |
| 2013 | -- | $292,000 |
| 2012 | -- | $292,000 -28% |
| 2011 | -- | $405,329 |
| 2010 | -- | $405,329 |
| 2009 | -- | -- |
| 2008 | -- | -- |
| 2007 | -- | -- |
| 2005 | -- | $180,477 |
| 2004 | -- | $180,477 |
| 2003 | -- | $180,477 |
| 2002 | -- | $180,477 |
| 2001 | -- | $180,477 |
| 2000 | -- | $180,477 |
Find assessor info on the county website
Monthly payment
Est. payment
Payment breakdown
Explore the cost of this home by adjusting the details. Changes won't be saved.Climate risks
Neighborhood: 28428
Nearby schools
GreatSchools rating
- 8/10Carolina Beach ElementaryGrades: K-5Distance: 0.2 mi
- 7/10Charles P Murray MiddleGrades: 6-8Distance: 5 mi
- 5/10Eugene Ashley HighGrades: 9-12Distance: 5 mi
Schools provided by the listing agent
- Elementary: Carolina Beach
- Middle: Murray
- High: Ashley
Source: Hive MLS. This data may not be complete. We recommend contacting the local school district to confirm school assignments for this home.
- $1,047,2004 bd3 ba2.2k sqft415 Birmingham Ave, Carolina Beach, NC 28428Off Market
- $320,0006,272 Square Feet413 Birmingham Ave, Carolina Beach, NC 28428Off Market
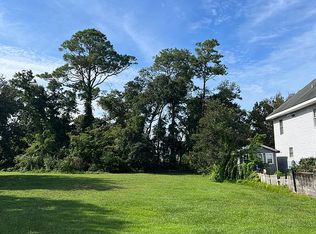
- $740,4003 bd2 ba1.7k sqft705 S 5th St, Carolina Beach, NC 28428Off Market

- $704,7003 bd2 ba1.6k sqft705 5th St S, Carolina Beach, NC 28428Off Market
- $637,4003 bd2 ba1.1k sqft504 Birmingham Ave, Carolina Beach, NC 28428Off Market
- $399,0006,098 Square Feet414 Sumter Ave, Carolina Beach, NC 28428Lot/Land
- $765,6003 bd2 ba1.9k sqft702 5th St S, Carolina Beach, NC 28428Off Market
- $834,6003 bd2 ba1.7k sqft702 S 5th St, Carolina Beach, NC 28428Off Market
A local agent can set up tours, give advice and negotiate with sellers.
A local lender can help you make sure your offer is ready when you are.
Similar homes
- $630,0003 bd2 ba1.2k sqft1202 Canal Drive, Carolina Beach, NC 28428For Sale

 MLS ID #100591199, Jaci H Ponzoni, Coldwell Banker Sea Coast Advantage-CB. Hive MLS
 - $777,0003 bd2 ba1.1k sqft805 Carolina Beach Avenue N, Carolina Beach, NC 28428For Sale
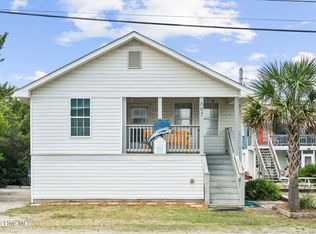 MLS ID #100577587, Bob Hestikind, Coldwell Banker Sea Coast Advantage. Hive MLS
 - $850,0004 bd4 ba2.3k sqft110 Palm Breeze Drive, Carolina Beach, NC 28428For Sale
 MLS ID #100574481, Nicole E Chalmers, Coldwell Banker Sea Coast Advantage-CB. Hive MLS
 - $770,0004 bd4 ba2.3k sqft1407 Mackerel Lane Unit 1, Carolina Beach, NC 28428For Sale
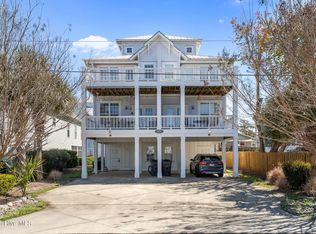 MLS ID #100561147, Kristen M Dunn, BlueCoast Realty Corporation. Hive MLS
 - $699,0003 bd2 ba1.6k sqft133 N Fourth Avenue, Kure Beach, NC 28449For SaleMLS ID #100591090, Jeff Lesley, Century 21 Vanguard. Hive MLS
- $719,9003 bd4 ba2.2k sqft115 Bimini Townes Lane, Carolina Beach, NC 28428For SaleMLS ID #100572090, Tricia A Keane, Nest Realty. Hive MLS
- $650,0003 bd3 ba1.4k sqft1200 Saint Joseph Street Apt 26, Carolina Beach, NC 28428For SaleMLS ID #100554441, Sherri J Pridgen, Coldwell Banker Sea Coast Advantage-CB. Hive MLS
- $1,025,0006 bd4 ba2.5k sqft1101 Fort Fisher Boulevard N Unit 3, Carolina Beach, NC 28428For SaleMLS ID #100590587, Jeanette J Egerer, BlueCoast Realty Corporation. Hive MLS
- $690,0003 bd2 ba1.1k sqft309 M Avenue, Kure Beach, NC 28449For SaleMLS ID #100586239, Uncharted Realty Group, Keller Williams Innovate-Wilmington. Hive MLS
- $497,9003 bd3 ba1.8k sqft8504 Lakeview Drive, Wilmington, NC 28412For SaleMLS ID #100571990, Wendy G Thompson, REAL Broker LLC. Hive MLS
- $845,0005 bd3 ba1.7k sqft234 N Fort Fisher Boulevard, Kure Beach, NC 28449For SaleMLS ID #100582881, Diana E Jewell, Berkshire Hathaway HomeServices Carolina Premier Properties. Hive MLS
- $529,0004 bd4 ba2.1k sqft341 Fox Squirel Road, Southport, NC 28461For SaleMLS ID #100590549, Hamilton Realty Group, eXp Realty. Hive MLS
- $939,9004 bd4 ba2.7k sqft817 Ketch Court, Kure Beach, NC 28449For SaleMLS ID #100571116, Ian A Rosenbaum, Wit Realty LLC. Hive MLS
- $745,0004 bd2 ba1.7k sqft5802 E Yacht Drive, Oak Island, NC 28465For SaleMLS ID #100560914, Kim Skipper Anderson, Art Skipper Realty Inc.. Hive MLS
- $675,0003 bd3 ba2.1k sqft1008 Newton Drive SE, Southport, NC 28461For SaleMLS ID #100582497, Elvira B Ruebel-Gilbert, Margaret Rudd Assoc/Sp. Hive MLS
- $658,5003 bd4 ba2.7k sqft354 W South Shore Drive, Southport, NC 28461For SaleMLS ID #100572672, Bradley C Walton, REAL Broker LLC. Hive MLS
- $750,0005 bd3 ba2k sqft618 S Fourth Avenue #1, Kure Beach, NC 28449For SaleMLS ID #100561242, Rouse & Jones Property Group, Coldwell Banker Sea Coast Advantage-CB. Hive MLS
- $825,0003 bd2 ba2.2k sqft305 River Drive, Southport, NC 28461For SaleMLS ID #100575414, Carolina Coastal Group, Northrop Realty. Hive MLS
- $599,9003 bd3 ba2.8k sqft832 S Shore Drive, Southport, NC 28461For SaleMLS ID #100579200, Greylyn B Baker, The Moser Group Inc. Hive MLS
- $635,0004 bd3 ba2.2k sqft908 Upper Reach Drive, Wilmington, NC 28409For SaleMLS ID #100584214, Erik B Hoffacker, RE/MAX Essential. Hive MLS
