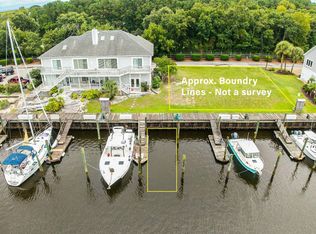
A true boater's dream, this exceptional coastal home is located directly across from the Carolina Beach Inlet, approximately five minutes by boat from the Cape Fear River, and within easy reach of Wrightsville Beach. A 45-foot deep-water boat slip is situated just steps behind the home, offering quick access to the Intracoastal Waterway, inlet, river, and open ocean.
This beautifully appointed 4-bedroom, 3-bath residence offers approximately 2,690 heated square feet, plus an additional 1,543 square feet of ground-level flex space with multiple garage bays, abundant storage, and a private home gym area. Sweeping Intracoastal Waterway and ocean views can be enjoyed from the main living areas and expansive upper deck.
Designed for both everyday living and entertaining, the gourmet kitchen features premium Wolf appliances, including double ovens with a steam oven, a 36-inch induction cooktop with Wolf hood, quartz countertops, and a striking tongue-and-groove ceiling. Hardwood and tile flooring, motorized window shades in select areas, powder-coated railings, and a custom primary walk-in closet with built-ins, recessed lighting, and tongue-and-groove accents enhance the home's elevated coastal design.
The primary suite offers tranquil water views and private access to the upper back deck--an ideal setting for enjoying coastal sunrises. A custom granite-topped bar conveys with the home, providing the perfect gathering space for entertaining after a day on the water.
Outdoor living is equally impressive, with composite decking on the upper and lower decks and front porch, powder-coated railings, and an outdoor shower. Additional features include a seamless metal roof and hurricane shutters on the north- and east-facing windows for added protection and peace of mind.
Located within a sought-after marina community, residents enjoy access to a pool, tennis courts, work racks, and a private waterway beach. Furnishings are negotiable. This remarkable property brings together luxury finishes, premier boating access, generous storage and flex space, and breathtaking coastal views in one of the area's most desirable waterfront settings.
For sale
Price cut: $120K (9/15)
$1,379,000
907 Radnor Road, Wilmington, NC 28409
4beds
2,690sqft
Single Family Residence
Built in 1995
7,405 Square Feet Lot
$1,338,800 Zestimate®
$513/sqft
$303/mo HOA
What's special
Private home gym areaGourmet kitchenStriking tongue-and-groove ceilingExpansive upper deckPowder-coated railingsHardwood and tile flooringSeamless metal roof
- 137 days
- 1,982
- 159
Zillow last checked:
Listing updated:
Listed by:
Jeffrey J Humphrey 910-443-7558,
BlueCoast Realty Corporation
Source: Hive MLS,MLS#: 100572632 Originating MLS: Cape Fear Realtors MLS, Inc.
Originating MLS: Cape Fear Realtors MLS, Inc.Facts & features
Interior
Bedrooms & bathrooms
- Bedrooms: 4
- Bathrooms: 3
- Full bathrooms: 3
Rooms
- Room types: Living Room, Dining Room, Master Bedroom, Bedroom 2, Bedroom 3, Bedroom 4, Utility Room, Other
Primary bedroom
- Level: Second
- Dimensions: 21 x 15
Bedroom 2
- Level: Second
- Dimensions: 16 x 13
Bedroom 3
- Level: Third
- Dimensions: 16.5 x 14
Bedroom 4
- Level: Third
- Dimensions: 20 x 12
Dining room
- Level: Second
- Dimensions: 13 x 7
Kitchen
- Level: Second
- Dimensions: 12 x 14
Living room
- Level: Second
- Dimensions: 27 x 18
Other
- Description: Gym
- Level: First
- Dimensions: 21 x 18
Utility room
- Level: First
- Dimensions: 15 x 12
Heating
- Heat Pump, Electric, Forced Air
Cooling
- Central Air, Ceiling Fan(s), Heat Pump
Appliances
- Included: Vented Exhaust Fan, Electric Oven, Electric Cooktop, Built-In Electric Oven, Freezer, Washer, Self Cleaning Oven, Refrigerator, Ice Maker, Dryer, Double Oven, Disposal, Dishwasher, Convection Oven, Cooktop
- Laundry: Dryer Hookup, Washer Hookup, Laundry Room
Features
- Walk-in Closet(s), Vaulted Ceiling(s), High Ceilings, Entrance Foyer, Kitchen Island, Ceiling Fan(s), Walk-in Shower, Blinds/Shades, Eat-in Kitchen, Smart Thermostat, Walk-In Closet(s)
- Flooring: Tile, Ceramic Tile, Hardwood
- Doors: Storm Door(s)
- Attic: Floored,Storage,Walk-In
- Has fireplace: No
Interior area
- Total structure area: 2,690
- Total interior livable area: 2,690 sqft
Video & virtual tour
Property
Parking
- Total spaces: 3
- Parking features: Workshop in Garage, Garage Faces Front, Attached, Concrete, Garage Door Opener, On Site, Paved, Garage, Storage
- Attached garage spaces: 3
Features
- Levels: Three Or More
- Patio & porch: Open, Covered, Deck, Patio, Porch, Front Porch, Rear Porch
- Exterior features: Shutters - Board/Hurricane, Outdoor Shower, Irrigation System, Gas Grill, Cluster Mailboxes, Storm Doors
- Fencing: None
- Has view: Yes
- View description: Canal, ICW, Marina, Ocean, Water
- Has water view: Yes
- Water view: Canal,Marina,Ocean,Water
- Waterfront features: Bulkhead, Canal Front, Deeded Water Access, Deeded Water Rights, Waterfront, Marina Front, Water Access Comm, Water Depth 4+, ICW Front
- Frontage type: ICW Front,Canal Front,Marina Front
Lot
- Size: 7,405 Square Feet
- Dimensions: 91 x 80
- Features: Boat Slip, Boat Dock, Bulkhead, Deeded Water Access, Deeded Water Rights, Deeded Waterfront, Water Access Comm, Water Depth 4+, Sprinklers in Front, Sprinklers in Rear
Details
- Parcel number: R08507004012000
- Zoning: R-15
- Special conditions: Standard
Construction
Type & style
- Home type: SingleFamily
- Property subtype: Single Family Residence
Materials
- Vinyl Siding, Fiber Cement, Wood Frame
- Foundation: Other, Slab, Pilings
- Roof: Metal
Condition
- New construction: No
- Year built: 1995
Utilities & green energy
- Sewer: Public Sewer
- Water: Public
- Utilities for property: Cable Available
Community & HOA
Community
- Subdivision: Inlet Watch
HOA
- Has HOA: Yes
- Amenities included: Waterfront Community, Barbecue, Beach Access, Clubhouse, Pool, Marina, Street Lights, Tennis Court(s)
- HOA fee: $750 annually
- HOA name: Inlet Watch Homeowners Association
- HOA phone: 910-232-2112
- Second HOA fee: $2,880 annually
- Second HOA name: Inlet Watch Yacht Club
- Second HOA phone: 910-392-7106
Location
- Region: Wilmington
Financial & listing details
- Price per square foot: $513/sqft
- Tax assessed value: $902,500
- Annual tax amount: $3,415
- Date on market: 5/9/2026
- Cumulative days on market: 138 days
- Listing agreement: Exclusive Right To Sell
- Listing terms: Cash,Conventional
Estimated market value
$1,338,800
$1.27M - $1.41M
$3,059/mo
Price history
| Date | Event | Price |
|---|---|---|
| 9/15/2026 | Price change | $1,379,000-8%$513/sqft |
Source:  Hive MLS #100572632 Report a problem Hive MLS #100572632 Report a problem | ||
| 8/30/2026 | Price change | $1,499,000-3.2%$557/sqft |
Source: Hive MLS #100572632 Report a problem | ||
| 6/27/2026 | Price change | $1,549,000-6.1%$576/sqft |
Source: Hive MLS #100572632 Report a problem | ||
| 5/9/2026 | Listed for sale | $1,650,000+266.7%$613/sqft |
Source: Hive MLS #100572632 Report a problem | ||
| 11/7/2014 | Sold | $450,000-6.2%$167/sqft |
Source: Hive MLS #30508756 Report a problem | ||
| 10/1/2014 | Price change | $479,900-12.7%$178/sqft |
Source: Intracoastal Realty Report a problem | ||
| 9/22/2014 | Listed for sale | $549,900$204/sqft |
Source: Intracoastal Realty Report a problem | ||
| 8/21/2014 | Listing removed | $549,900$204/sqft |
Source: Intracoastal Realty Report a problem | ||
| 8/6/2014 | Listed for sale | $549,900$204/sqft |
Source: Intracoastal Realty Report a problem | ||
Public tax history
| Year | Property taxes | Tax assessment |
|---|---|---|
| 2025 | $3,490 +25.3% | $902,500 +73.9% |
| 2024 | $2,785 +0.2% | $518,900 |
| 2023 | $2,779 -0.9% | $518,900 |
| 2022 | $2,805 -1.7% | $518,900 |
| 2021 | $2,853 -9.1% | $518,900 +4.5% |
| 2020 | $3,140 | $496,400 |
| 2019 | $3,140 | $496,400 |
| 2018 | $3,140 | $496,400 |
| 2017 | $3,140 +1.4% | $496,400 +11.1% |
| 2016 | $3,096 +7.6% | $446,700 |
| 2015 | $2,877 +1.7% | $446,700 |
| 2014 | $2,828 | $446,700 |
| 2013 | -- | $446,700 |
| 2012 | -- | $446,700 -15.1% |
| 2011 | -- | $525,964 |
| 2010 | -- | $525,964 |
| 2009 | -- | -- |
| 2008 | -- | -- |
| 2007 | -- | -- |
| 2005 | -- | $295,196 |
| 2004 | -- | $295,196 |
| 2003 | -- | $295,196 |
| 2002 | -- | $295,196 |
| 2001 | -- | $295,196 |
Find assessor info on the county website
Monthly payment
Est. payment
Payment breakdown
Explore the cost of this home by adjusting the details. Changes won't be saved.Climate risks
Neighborhood: Sea Breeze
Nearby schools
Schools provided by the listing agent
- Elementary: Anderson
- Middle: Murray
- High: Ashley
Source: Hive MLS. This data may not be complete. We recommend contacting the local school district to confirm school assignments for this home.
Similar homes
- $1,275,0004 bd4 ba2.9k sqft133 Loder Avenue, Wilmington, NC 28409For Sale

 MLS ID #100600301, Christina Whalen, Intracoastal Realty Corporation. Hive MLS
 - $1,019,0004 bd4 ba3.3k sqft824 Cupola Drive, Wilmington, NC 28409For Sale
 MLS ID #100596107, Dawn Lagomarsino, Nest Realty. Hive MLS
 - $1,950,0004 bd5 ba2.6k sqft248 Windy Hills Drive, Wilmington, NC 28409For Sale
 MLS ID #100599643, Patrick A Alderson, Flat Fee Realty and Management LLC. Hive MLS
 - $1,000,0003 bd4 ba1.9k sqft6700 Myrtle Grove Road, Wilmington, NC 28409For Sale
 MLS ID #100591109, Buddy Blake, Coldwell Banker Sea Coast Advantage. Hive MLS
 - $749,5004 bd4 ba3k sqft6228 Sweet Gum Drive, Wilmington, NC 28409For SaleMLS ID #100594808, Jennifer Richardson Real Estate, Berkshire Hathaway HomeServices Carolina Premier Properties. Hive MLS
- $740,0004 bd4 ba2.2k sqft312 Loder Avenue, Wilmington, NC 28409For SaleMLS ID #100581854, The Whalen Team, Nest Realty. Hive MLS
- $1,350,0004 bd4 ba2.6k sqft1403 Carolina Beach Avenue N Unit 2, Carolina Beach, NC 28428For SaleMLS ID #100596758, Tidewater Property Group, Intracoastal Realty Corporation. Hive MLS
- $769,0004 bd4 ba3.1k sqft824 The Cape Boulevard, Wilmington, NC 28412For SaleMLS ID #100582548, Jessica M Keenan, Nest Realty. Hive MLS
- $1,549,0003 bd3 ba3k sqft1702 Landfall Drive, Wilmington, NC 28405For SaleMLS ID #100571277, Amy J Neathery, Ivester Jackson Christie's. Hive MLS
- $1,200,0006 bd5 ba3k sqft142 S Sixth Avenue S, Kure Beach, NC 28449For SaleMLS ID #100596446, Chris A Spellman, Sea Scape Properties. Hive MLS
- $1,875,0004 bd4 ba2.6k sqft517 Canal Drive, Carolina Beach, NC 28428For SaleMLS ID #100595846, Jaci H Ponzoni, Coldwell Banker Sea Coast Advantage-CB. Hive MLS
- $1,049,0003 bd3 ba2.3k sqft800 Fox Ridge Lane, Wilmington, NC 28405For SaleMLS ID #100603442, Becky S Spivey, Landfall Realty, LLC. Hive MLS
- $1,074,0004 bd4 ba2.4k sqft1605 Spot Lane, Carolina Beach, NC 28428For SaleMLS ID #100576057, Beatty Pittman Real Estate Team LLC, Intracoastal Realty Corporation. Hive MLS
- $1,045,0005 bd3 ba2.5k sqft221 Seawatch Way, Kure Beach, NC 28449For SaleMLS ID #100601444, Justin Donaton, Coldwell Banker Sea Coast Advantage-CB. Hive MLS
- $1,599,9993 bd4 ba3k sqft303 Botany Bay Place, Wilmington, NC 28412For SaleMLS ID #100592764, Holly Perez, United Real Estate Coastal Carolina. Hive MLS
- $1,099,0004 bd3 ba2.8k sqft734 Cutter Court, Kure Beach, NC 28449For SaleMLS ID #100549759, Tim Canning, Intracoastal Realty Corporation. Hive MLS
- $735,0004 bd3 ba3k sqft1124 Willow Pond Lane, Leland, NC 28451For SaleMLS ID #100605105, Taylor L Pulliam, Salt and Stone Property Group. Hive MLS
- $1,189,0005 bd5 ba2.7k sqft1110 Lake Park Boulevard S #1, Carolina Beach, NC 28428For SaleMLS ID #100601617, Jessica M Keenan, Nest Realty. Hive MLS
- $1,790,0003 bd3 ba2.5k sqft7200 Airlie Place, Wilmington, NC 28403For SaleMLS ID #100598599, Barbara R Pugh, Coldwell Banker Sea Coast Advantage. Hive MLS
- $1,495,0004 bd6 ba2.4k sqft6 Clapper Rail Court, Bald Head Island, NC 28461For SaleMLS ID #100588284, David Berne, Ivester Jackson Christie's. Hive MLS
