Welcome to coastal luxury at its finest! This stunning 4-bedroom, 3.5-bath, second-row home offers breathtaking panoramic ocean and canal/marina views from all three levels and an exceptional reverse floor plan designed to maximize natural light, views, and effortless coastal living. With six spacious covered porches--three ocean-facing and three canal-facing--there is no shortage of places to enjoy spectacular sunrises, sunsets, and refreshing coastal breezes.
The top-level main living area is the heart of the home, featuring beautiful hardwood floors, custom moldings, beadboard wainscoting, a gorgeous vaulted wood ceiling, and a gas-log fireplace. The spacious living room opens to a large covered ocean-view porch, while the adjacent dining area showcases a stunning statement light fixture. The gourmet kitchen features custom soft-close cabinetry, granite countertops, tile backsplash, breakfast bar, stainless steel Whirlpool appliances, a 4-burner gas range, and two walk-in pantries.
The second level offers a luxurious ocean-view primary suite with en-suite bath and private porch, along with a junior primary suite featuring sunset and canal/marina views and its own en-suite bath. Two additional spacious bedrooms are located on the first level and share a beautifully updated full bath. Every bedroom enjoys private porch access, while the bathrooms feature custom 36-inch granite-top vanities and tile showers.
Designed for comfort and convenience, the home includes a private elevator serving all three levels, three-zone HVAC, window and door shades throughout, an outdoor hot/cold shower, four-car carport, private driveway parking, and abundant ground-level storage for all your beach gear. An EV charger is also located in the carport.
The beautifully renovated backyard is an entertainer's dream, with a $70K 2025 renovation featuring a Hot Spring spa, aluminum pergola, artificial turf, extensive electrical upgrades, and smart landscape lighting. The fireplace, grill, and pizza oven are plumbed directly to the home's propane tank, while a custom MosquitoNix system provides added outdoor comfort.
Extensive recent improvements include a whole-home water filtration and softener system, renovated guest bath with luxury shower and soaking tub, custom kitchen island and cabinetry, expanded pantry and custom shelving, laundry room and primary bedroom built-ins, Murphy bed with cabinetry, Samsung smart refrigerator, Phantom rolling screens, two replaced HVAC units, and expanded carport storage.
Perfectly positioned just minutes from the Carolina Beach Boardwalk, downtown restaurants and shops, Carolina Beach Fishing Pier, and Freeman Park's drive-on beach, this exceptional property offers the ultimate combination of luxury, location, views, and versatility. Whether you're searching for a primary residence, second home, or investment property, this is coastal Carolina living at its very best.
For sale
$1,350,000
1403 Carolina Beach Avenue N Unit 2, Carolina Beach, NC 28428
4beds
2,665sqft
Townhouse
Built in 2018
1,437 Square Feet Lot
$1,295,200 Zestimate®
$507/sqft
$-- HOA
What's special
Gas-log fireplaceHot spring spaCustom moldingsGourmet kitchenBreakfast barAluminum pergolaBeautiful hardwood floors
- 17 days
- 433
- 27
Zillow last checked:
Listing updated:
Listed by:
Tidewater Property Group 910-616-8555,
Intracoastal Realty Corporation,
Marian B Bradley 919-610-7913,
Intracoastal Realty Corporation
Source: Hive MLS,MLS#: 100596758 Originating MLS: Cape Fear Realtors MLS, Inc.
Originating MLS: Cape Fear Realtors MLS, Inc.Facts & features
Interior
Bedrooms & bathrooms
- Bedrooms: 4
- Bathrooms: 4
- Full bathrooms: 3
- 1/2 bathrooms: 1
Rooms
- Room types: Master Bedroom, Bedroom 2, Bedroom 3, Bedroom 4, Dining Room, Living Room, Laundry
Primary bedroom
- Description: With private porch & en-suite bath
- Level: Second
- Dimensions: 17 x 13
Bedroom 2
- Description: With private porch & en-suite bath
- Level: Second
- Dimensions: 16 x 14
Bedroom 3
- Description: With private porch
- Level: First
- Dimensions: 16 x 14
Bedroom 4
- Description: With private porch
- Level: First
- Dimensions: 16 x 14
Dining room
- Level: Third
- Dimensions: 17 x 13
Kitchen
- Description: With access to canal-/marina-view porch
- Level: Third
- Dimensions: 18 x 11
Laundry
- Level: First
- Dimensions: 8 x 6
Living room
- Description: With access to ocean-view porch
- Level: Third
- Dimensions: 17 x 16
Heating
- Electric, Heat Pump
Cooling
- Central Air, Zoned, Ceiling Fan(s)
Appliances
- Included: Gas Oven, Gas Cooktop, Built-In Microwave, Washer, Refrigerator, Ice Maker, Dryer, Disposal, Dishwasher, Gas Range
- Laundry: Laundry Room
Features
- Walk-in Closet(s), Vaulted Ceiling(s), High Ceilings, Solid Surface, Kitchen Island, Elevator, Ceiling Fan(s), Hot Tub, Pantry, Reverse Floor Plan, Walk-in Shower, Blinds/Shades, Built-in Features, Eat-in Kitchen, Gas Log, Walk-In Closet(s)
- Flooring: Tile, Wood
- Doors: Thermal Doors
- Windows: Thermal Windows
- Basement: None
- Attic: None
- Number of fireplaces: 1
- Fireplace features: Gas Log
- Common walls with other units/homes: End Unit
Interior area
- Total structure area: 2,665
- Total interior livable area: 2,665 sqft
Video & virtual tour
Property
Parking
- Parking features: Electric Vehicle Charging Station(s), Covered, Off Street, Paved
Accessibility
- Accessibility features: Accessible Elevator Installed
Features
- Levels: Three Or More
- Patio & porch: Covered, Deck, Porch, See Remarks, Balcony
- Exterior features: Outdoor Shower, Irrigation System, Gas Grill, DP50 Windows, Gas Log, Outdoor Grill, Thermal Doors, End Unit
- Pool features: Pool/Spa Combo
- Fencing: Metal/Ornamental,Back Yard,Wood
- Has view: Yes
- View description: Canal, Marina, Ocean, Sound
- Has water view: Yes
- Water view: Canal,Marina,Ocean,Sound
- Waterfront features: Second Row
- Frontage type: See Remarks
Lot
- Size: 1,437 Square Feet
- Dimensions: 50 x 104 x 25 x 20 x 125
- Features: Second Row, Landscaped
Details
- Additional structures: Fountain, Shower, Pergola
- Parcel number: R08811006021000
- Zoning: R-1
- Special conditions: Standard
Construction
Type & style
- Home type: Townhouse
- Property subtype: Townhouse
- Attached to another structure: Yes
Materials
- Vinyl Siding, Wood Frame
- Foundation: Other, Slab, Pilings
- Roof: Architectural Shingle
Condition
- New construction: No
- Year built: 2018
Utilities & green energy
- Sewer: Public Sewer
- Water: Public
- Utilities for property: Sewer Available, Water Available
Green energy
- Water conservation: Water-Smart Landscaping
Community & HOA
Community
- Security: Smoke Detector(s)
- Subdivision: Not In Subdivision
HOA
- Has HOA: No
- Amenities included: None
Location
- Region: Carolina Beach
Financial & listing details
- Price per square foot: $507/sqft
- Tax assessed value: $1,600,400
- Annual tax amount: $7,164
- Date on market: 8/17/2026
- Cumulative days on market: 17 days
- Listing agreement: Exclusive Right To Sell
- Listing terms: Cash,Conventional
- Road surface type: Paved
Estimated market value
$1,295,200
$1.23M - $1.36M
$3,966/mo
Price history
| Date | Event | Price |
|---|---|---|
| 8/17/2026 | Listed for sale | $1,350,000+85.2%$507/sqft |
Source:  Hive MLS #100596758 Report a problem Hive MLS #100596758 Report a problem | ||
| 12/18/2020 | Sold | $729,000+14.8%$274/sqft |
Source: Hive MLS #100237956 Report a problem | ||
| 4/22/2019 | Sold | $635,000$238/sqft |
Source: Hive MLS #100143277 Report a problem | ||
Public tax history
| Year | Property taxes | Tax assessment |
|---|---|---|
| 2025 | $7,165 +61.5% | $1,600,400 +147.1% |
| 2024 | $4,436 +3% | $647,600 |
| 2023 | $4,307 -0.7% | $647,600 |
| 2022 | $4,339 -2.9% | $647,600 |
| 2021 | $4,468 +44.1% | $647,600 +67.1% |
| 2020 | $3,101 | $387,600 |
Find assessor info on the county website
Monthly payment
Est. payment
Payment breakdown
Explore the cost of this home by adjusting the details. Changes won't be saved.Climate risks
Neighborhood: 28428
Nearby schools
Schools provided by the listing agent
- Elementary: Carolina Beach
- Middle: Murray
- High: Ashley
Source: Hive MLS. This data may not be complete. We recommend contacting the local school district to confirm school assignments for this home.
- $764,7006 bd2 ba2.3k sqft1405 Carolina Beach Ave N, Carolina Beach, NC 28428Off Market
- $--5,227 sqft1401 N Carolina Beach Ave, Carolina Beach, NC 28428Off Market
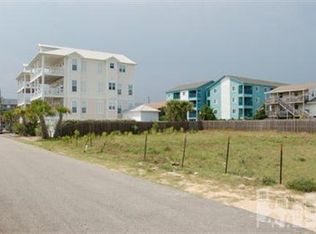
- $1,600,0005 bd3 ba3.2k sqft1401 Carolina Beach Ave N, Carolina Beach, NC 28428Sold

- $1,197,1004 bd3 ba2.6k sqft1403 Carolina Beach Ave N UNIT 1, Carolina Beach, NC 28428Off Market
Similar homes
- $1,480,0005 bd4 ba2.4k sqft1507 Carolina Beach Avenue N #1, Carolina Beach, NC 28428For Sale
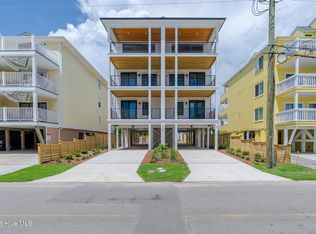
 MLS ID #100576108, Brian M Baucom, Anchored Real Estate, LLC. Hive MLS
 - $1,495,0004 bd4 ba2k sqft1602 Carolina Beach Avenue N Unit 2, Carolina Beach, NC 28428For Sale
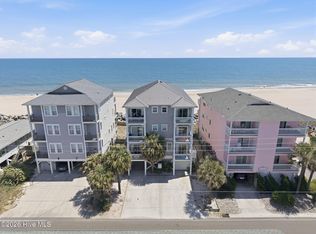 MLS ID #100570337, White Singh & Associates, Coldwell Banker Sea Coast Advantage-CB. Hive MLS
 - $945,0005 bd5 ba2.4k sqft1204 Canal Drive Unit 2, Carolina Beach, NC 28428For Sale
 MLS ID #100578023, April F Williams, Intracoastal Realty Corporation. Hive MLS
 - $719,9003 bd4 ba2.2k sqft115 Bimini Townes Lane, Carolina Beach, NC 28428For Sale
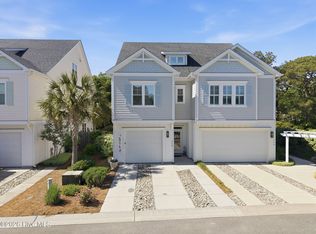 MLS ID #100572090, Tricia A Keane, Nest Realty. Hive MLS
 - $1,550,0005 bd5 ba3.2k sqft1602 Snapper Lane, Carolina Beach, NC 28428For SaleMLS ID #100596845, Kim D Lane, eXp Realty. Hive MLS
- $1,099,0004 bd4 ba2.4k sqft1605 Spot Lane, Carolina Beach, NC 28428For SaleMLS ID #100576057, Beatty Pittman Real Estate Team LLC, Intracoastal Realty Corporation. Hive MLS
- $809,9994 bd4 ba2.3k sqft1407 Searay Lane Unit 2, Carolina Beach, NC 28428For SaleMLS ID #100557006, Greg Barber, Barber Realty Group Inc.. Hive MLS
- $749,0004 bd3 ba1.7k sqft1318 Snapper Lane Unit 1, Carolina Beach, NC 28428For SaleMLS ID #100596987, Bea Desmond, BlueCoast Realty Corporation. Hive MLS
- $765,0003 bd4 ba1.6k sqft309 Ivy Lane, Carolina Beach, NC 28428For SaleMLS ID #100596421, Katie L Goodwin, Intracoastal Realty Corporation. Hive MLS
- $850,0003 bd3 ba1.9k sqft1231 Pinfish Lane, Carolina Beach, NC 28428For SaleMLS ID #100596269, Sarah N Busalachi, Intracoastal Realty Corporation. Hive MLS
- $799,0003 bd4 ba2k sqft906 Saint Joseph Street Unit 1, Carolina Beach, NC 28428For SaleMLS ID #100542866, Team Archer, Brick & Mojo, LLC. Hive MLS
- $1,149,9004 bd4 ba3.2k sqft8453 River Road, Wilmington, NC 28412For SaleMLS ID #100587628, Christopher W Spivey, Keller Williams Innovate-Wilmington. Hive MLS
- $1,499,0004 bd3 ba2.6k sqft907 Radnor Road, Wilmington, NC 28409For SaleMLS ID #100572632, Jeffrey J Humphrey, BlueCoast Realty Corporation. Hive MLS
- $1,075,0004 bd5 ba2.7k sqft1516 Pinfish Lane, Carolina Beach, NC 28428New ConstructionMLS ID #100545862, Michael Otelsberg, Berkshire Hathaway HomeServices Carolina Premier Properties. Hive MLS
- $899,5006 bd3 ba2.6k sqft917 Riptide Lane, Carolina Beach, NC 28428For SaleMLS ID #100542727, Greg Barber, Barber Realty Group Inc.. Hive MLS
- $729,9005 bd5 ba2.9k sqft1505 Mackerel Lane Unit 1, Carolina Beach, NC 28428For SaleMLS ID #100559855, Jessica M Keenan, Nest Realty. Hive MLS
- $834,9003 bd4 ba2k sqft402 Carolina Beach Avenue S Unit 4, Carolina Beach, NC 28428For SaleMLS ID #100548225, Julie R Damron, JRD Real Estate Co.. Hive MLS
- $1,049,0004 bd4 ba3.3k sqft824 Cupola Drive, Wilmington, NC 28409For SaleMLS ID #100596107, Dawn Lagomarsino, Nest Realty. Hive MLS
- $1,200,0006 bd5 ba3k sqft142 S Sixth Avenue S, Kure Beach, NC 28449For SaleMLS ID #100596446, Chris A Spellman, Sea Scape Properties. Hive MLS
- $955,0004 bd5 ba2.2k sqft304 Red Lewis Drive #21, Kure Beach, NC 28449For SaleMLS ID #100555163, Stewart Pittman, Sound and Sea Realty LLC. Hive MLS
