Practically new and ideally located just three short blocks from the Texas Avenue public beach access, this exceptional island home offers the coastal lifestyle you have been waiting for. Positioned on a desirable corner lot outside the AE/X flood zone, this five-bedroom, five-bath residence features ocean views, a hydraulic elevator, private heated saltwater pool, and beautifully designed spaces throughout. The ground level includes an expansive garage with oversized doors, built-in cabinetry, and ample space for vehicles, beach gear, and all your island toys. Also on this level is a private 361-square-foot suite with a stylish oversized bath and walk-in shower--perfect for guests, extended family, or added flexibility.
Access the upper levels by elevator or solid oak staircase. The bedroom level features a spacious primary suite stretching across the front of the home, complete with a private covered deck, double-vanity bath, walk-in shower, and custom closet. Two additional bedrooms and a shared full bath complete this floor. Upstairs, the light-filled main living area was made for entertaining. The chef-inspired kitchen showcases a grand quartz island with propane gas range and downdraft, ceiling-height cabinetry, custom under-cabinet and toe-kick lighting, and a walk-in pantry. The dining area opens to a spacious living room with custom sconces and a propane fireplace, while a full bath and large laundry room add everyday convenience. Covered porches with composite decking and tongue-and-groove wood ceilings offer inviting places to enjoy warm ocean breezes and views. The top floor provides another private retreat with a second primary suite and quaint deck overlooking the Atlantic. Whether you are searching for a vacation home, investment opportunity, or a full-time beach residence, this remarkable home combines high-end finishes, thoughtful design, and an unbeatable island location.
For sale
$1,550,000
1602 Snapper Lane, Carolina Beach, NC 28428
5beds
3,276sqft
Single Family Residence
Built in 2022
4,792 Square Feet Lot
$1,493,400 Zestimate®
$473/sqft
$-- HOA
What's special
Hydraulic elevatorOcean viewsPropane fireplaceCustom sconcesHigh-end finishesCeiling-height cabinetryChef-inspired kitchen
- 17 days
- 1,421
- 94
Zillow last checked:
Listing updated:
Listed by:
Kim D Lane 919-795-1962,
eXp Realty
Source: Hive MLS,MLS#: 100596845 Originating MLS: Cape Fear Realtors MLS, Inc.
Originating MLS: Cape Fear Realtors MLS, Inc.Facts & features
Interior
Bedrooms & bathrooms
- Bedrooms: 5
- Bathrooms: 5
- Full bathrooms: 5
Rooms
- Room types: Master Bedroom, Bedroom 1, Bedroom 2, Bedroom 3, Living Room, Dining Room, Other
Primary bedroom
- Dimensions: 324 x 127
Bedroom 1
- Level: First
- Dimensions: 94 x 179
Bedroom 2
- Dimensions: 121 x 128
Bedroom 3
- Dimensions: 121 x 126
Dining room
- Dimensions: 193 x 811
Kitchen
- Dimensions: 202 x 2111
Living room
- Dimensions: 193 x 193
Other
- Description: Balcony
- Dimensions: 94 x 286
Heating
- Propane, Heat Pump, Electric
Cooling
- Central Air, Heat Pump
Appliances
- Included: Built-In Microwave, Washer, Refrigerator, Dryer, Tankless Water Heater, Gas Range
- Laundry: Laundry Room
Features
- Walk-in Closet(s), High Ceilings, Kitchen Island, Elevator, Walk-in Shower, Eat-in Kitchen, Walk-In Closet(s)
- Basement: None
- Number of fireplaces: 1
Interior area
- Total structure area: 3,276
- Total interior livable area: 3,276 sqft
Video & virtual tour
Property
Parking
- Total spaces: 2
- Parking features: Garage Faces Front, Garage Door Opener, Off Street
- Attached garage spaces: 2
Accessibility
- Accessibility features: Accessible Entrance, Accessible Elevator Installed
Features
- Levels: Three Or More
- Patio & porch: Covered, Deck, Balcony
- Has private pool: Yes
- Pool features: In Ground, Private
- Fencing: Back Yard
- Has view: Yes
- View description: Ocean
- Has water view: Yes
- Water view: Ocean
- Waterfront features: Third Row
- Frontage type: See Remarks
Lot
- Size: 4,792 Square Feet
- Dimensions: 50 x 100
- Features: Third Row, Landscaped
Details
- Parcel number: R09017017019000
- Zoning: MH
- Special conditions: Standard
Construction
Type & style
- Home type: SingleFamily
- Property subtype: Single Family Residence
Materials
- Fiber Cement, Wood Frame
- Foundation: Slab
- Roof: Metal
Condition
- New construction: No
- Year built: 2022
Utilities & green energy
- Sewer: Public Sewer
- Water: Public
- Utilities for property: Sewer Available, Water Available
Community & HOA
Community
- Security: Smoke Detector(s)
- Subdivision: Wilmington Beach
HOA
- Has HOA: No
Location
- Region: Carolina Beach
Financial & listing details
- Price per square foot: $473/sqft
- Tax assessed value: $1,339,700
- Annual tax amount: $5,997
- Date on market: 8/17/2026
- Cumulative days on market: 17 days
- Listing agreement: Exclusive Right To Sell
- Listing terms: Cash,Conventional
- Road surface type: Paved
Estimated market value
$1,493,400
$1.42M - $1.57M
$6,357/mo
Price history
| Date | Event | Price |
|---|---|---|
| 8/17/2026 | Listed for sale | $1,550,000-8.3%$473/sqft |
Source:  Hive MLS #100596845 Report a problem Hive MLS #100596845 Report a problem | ||
| 9/1/2024 | Listing removed | $1,690,000$516/sqft |
Source: Hive MLS #100457019 Report a problem | ||
| 8/13/2024 | Price change | $1,690,000-3.4%$516/sqft |
Source: Hive MLS #100457019 Report a problem | ||
| 7/23/2024 | Listed for sale | $1,750,000+14.8%$534/sqft |
Source: Hive MLS #100457019 Report a problem | ||
| 4/28/2023 | Sold | $1,525,000$466/sqft |
Source: Hive MLS #100373084 Report a problem | ||
| 3/12/2023 | Pending sale | $1,525,000$466/sqft |
Source: Hive MLS #100373084 Report a problem | ||
| 3/9/2023 | Listed for sale | $1,525,000+27.1%$466/sqft |
Source: Hive MLS #100373084 Report a problem | ||
| 4/18/2022 | Sold | $1,200,000$366/sqft |
Source: Hive MLS #100286080 Report a problem | ||
| 2/16/2022 | Pending sale | $1,200,000$366/sqft |
Source: Hive MLS #100286080 Report a problem | ||
| 2/16/2022 | Listed for sale | $1,200,000$366/sqft |
Source: Hive MLS #100286080 Report a problem | ||
| 1/27/2022 | Pending sale | $1,200,000$366/sqft |
Source: Hive MLS #100286080 Report a problem | ||
| 12/2/2021 | Listed for sale | $1,200,000$366/sqft |
Source: Hive MLS #100286080 Report a problem | ||
Public tax history
| Year | Property taxes | Tax assessment |
|---|---|---|
| 2025 | $5,998 -0.9% | $1,339,700 +51.6% |
| 2024 | $6,053 +4.1% | $883,700 +1.1% |
| 2023 | $5,815 +65.8% | $874,500 +67% |
| 2022 | $3,508 +132.4% | $523,600 +139.3% |
| 2021 | $1,510 +85.2% | $218,800 +114.7% |
| 2020 | $815 | $101,900 |
| 2019 | $815 | $101,900 |
| 2018 | $815 +2.6% | $101,900 |
| 2017 | $795 +8.6% | $101,900 +19.5% |
| 2016 | $732 +6.1% | $85,300 |
| 2015 | $690 +2.5% | $85,300 |
| 2014 | $673 | $85,300 |
| 2008 | -- | -- |
| 2007 | -- | -- |
| 2005 | -- | $21,000 |
Find assessor info on the county website
Monthly payment
Est. payment
Payment breakdown
Explore the cost of this home by adjusting the details. Changes won't be saved.Climate risks
Neighborhood: 28428
Nearby schools
Schools provided by the listing agent
- Elementary: Carolina Beach
- Middle: Murray
- High: Ashley
Source: Hive MLS. This data may not be complete. We recommend contacting the local school district to confirm school assignments for this home.
- $1,203,2008 bd9 ba-- sqft1604 Snapper Ln, Carolina Beach, NC 28428Off Market
- $852,1004 bd5 ba2.1k sqft16041-1604 One S Snapper 10 Ln S #1, Carolina Beach, NC 28428Off Market
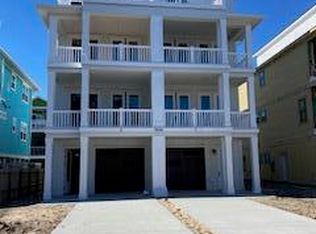
- $852,1004 bd5 ba2.1k sqft16042-1604 Two S Snapper 10 Ln S #2, Carolina Beach, NC 28428Off Market
- $1,123,1004 bd4 ba2.2k sqft1604 Snapper Ln #2, Carolina Beach, NC 28428Off Market
Similar homes
- $1,099,0004 bd4 ba2.4k sqft1605 Spot Lane, Carolina Beach, NC 28428For Sale

 MLS ID #100576057, Beatty Pittman Real Estate Team LLC, Intracoastal Realty Corporation. Hive MLS
 - $1,350,0005 bd4 ba2.4k sqft1100 S Sixth Street S, Carolina Beach, NC 28428For Sale
 MLS ID #100591290, Tracy P Bradshaw, Ivester Jackson Christie's. Hive MLS
 - $1,295,0004 bd3 ba1.8k sqft305 Sumter Avenue, Carolina Beach, NC 28428For Sale
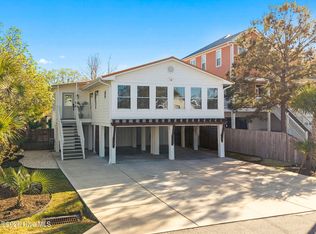 MLS ID #100565975, Kristen Lueck, Compass Carolinas LLC. Hive MLS
 - $1,350,0004 bd4 ba2.6k sqft1403 Carolina Beach Avenue N Unit 2, Carolina Beach, NC 28428For Sale
 MLS ID #100596758, Tidewater Property Group, Intracoastal Realty Corporation. Hive MLS
 - $850,0003 bd3 ba1.9k sqft1231 Pinfish Lane, Carolina Beach, NC 28428For SaleMLS ID #100596269, Sarah N Busalachi, Intracoastal Realty Corporation. Hive MLS
- $839,0005 bd5 ba2.8k sqft307 Greenville Avenue Unit 2, Carolina Beach, NC 28428For SaleMLS ID #100599688, Kristen M Dunn, BlueCoast Realty Corporation. Hive MLS
- $1,075,0004 bd5 ba2.7k sqft1516 Pinfish Lane, Carolina Beach, NC 28428New ConstructionMLS ID #100545862, Michael Otelsberg, Berkshire Hathaway HomeServices Carolina Premier Properties. Hive MLS
- $1,025,0006 bd4 ba2.5k sqft1101 Fort Fisher Boulevard N Unit 3, Carolina Beach, NC 28428For SaleMLS ID #100590587, Jeanette J Egerer, BlueCoast Realty Corporation. Hive MLS
- $1,190,0005 bd4 ba3.4k sqft1705 Carolina Beach Avenue N Unit B, Carolina Beach, NC 28428For SaleMLS ID #100596802, Lorna R Lovitt, Coldwell Banker Sea Coast Advantage-CB. Hive MLS
- $1,495,0004 bd4 ba2k sqft1602 Carolina Beach Avenue N Unit 2, Carolina Beach, NC 28428For SaleMLS ID #100570337, White Singh & Associates, Coldwell Banker Sea Coast Advantage-CB. Hive MLS
- $1,480,0005 bd4 ba2.4k sqft1507 Carolina Beach Avenue N #1, Carolina Beach, NC 28428For SaleMLS ID #100576108, Brian M Baucom, Anchored Real Estate, LLC. Hive MLS
- $1,200,0006 bd5 ba3k sqft142 S Sixth Avenue S, Kure Beach, NC 28449For SaleMLS ID #100596446, Chris A Spellman, Sea Scape Properties. Hive MLS
- $1,499,0004 bd3 ba2.6k sqft907 Radnor Road, Wilmington, NC 28409For SaleMLS ID #100572632, Jeffrey J Humphrey, BlueCoast Realty Corporation. Hive MLS
- $1,099,0004 bd3 ba2.8k sqft734 Cutter Court, Kure Beach, NC 28449For SaleMLS ID #100549759, Tim Canning, Intracoastal Realty Corporation. Hive MLS
- $809,9994 bd4 ba2.3k sqft1407 Searay Lane Unit 2, Carolina Beach, NC 28428For SaleMLS ID #100557006, Greg Barber, Barber Realty Group Inc.. Hive MLS
- $945,0005 bd5 ba2.4k sqft1204 Canal Drive Unit 2, Carolina Beach, NC 28428For SaleMLS ID #100578023, April F Williams, Intracoastal Realty Corporation. Hive MLS
- $1,595,0004 bd4 ba2.5k sqft26 Cape Fear Trail, Bald Head Island, NC 28461For SaleMLS ID #100598119, Kurt Bonney, Tiffany's Beach Properties. Hive MLS
- $1,149,9004 bd4 ba3.2k sqft8453 River Road, Wilmington, NC 28412For SaleMLS ID #100587628, Christopher W Spivey, Keller Williams Innovate-Wilmington. Hive MLS
- $1,580,0004 bd4 ba4k sqft4153 Wyndmere Drive, Southport, NC 28461For SaleMLS ID #100594164, Kat A Potter, St James Properties LLC, Marina Office. Hive MLS
- $1,599,9993 bd4 ba3k sqft303 Botany Bay Place, Wilmington, NC 28412For SaleMLS ID #100592764, Holly Perez, United Real Estate Coastal Carolina. Hive MLS
