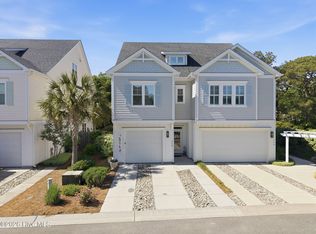
This Charleston style townhouse sits on a prime homesite overlooking a small park area and only steps from the marina, community pool and clubhouse. This home conveys with a Yacht Club Membership and assigned boat slip A-21. This is a midpoint 30 foot slip well beyond the shallow water and protected from the wave action of the boat basin. The waterfront community of Harbour Point is a collection of historic architecture with majestic oaks, island palms, picket fences, porches and metal roofs. Interiors feature modern layouts with openness and light, traditional moldings and doors, and nine foot ceilings. This coastal beauty features 3 bedrooms and 3 baths with open living, dining and kitchen areas. The master bedroom includes a walk-in closet with a closet organizer system by one of the areas upscale cabinet makers and a bath with a double vanity, shower and jacuzzi tub. The downstairs bedroom has a second closet with stackable washer and dryer connections and pantry space. The home also features a laundry room, office, and a spacious single car garage. The kitchen is equipped with a garbage disposal, dishwasher, range, microwave, refrigerator, granite countertop and updated cabinet hardware and faucet. At any time of day there is always a perfect spot on one of three covered porches to enjoy the outdoors with that cup of coffee or a cold beveridge.
You are minutes away from shopping, restaurants, medical, two public boat ramps, a large State Park, a Town Park and the Boardwalk/Downtown area which hosts a plethora of community activities.
Water heater and garbage disposal replaced 2025. New water treatment system in August 2026. The Listing Agent is the Owner.
For sale
$699,000
1519 Island Marina Drive, Carolina Beach, NC 28428
3beds
1,920sqft
Townhouse
Built in 2001
1,920 Square Feet Lot
$680,900 Zestimate®
$364/sqft
$996/mo HOA
What's special
Traditional moldings and doorsNine foot ceilingsCharleston style townhouseLaundry roomSpacious single car garage
- 27 days
- 604
- 23
Likely to sell faster than
Zillow last checked:
Listing updated:
Listed by:
Deryl R Smith 910-520-7504,
Berkshire Hathaway HomeServices Carolina Premier Properties
Source: Hive MLS,MLS#: 100594369 Originating MLS: Cape Fear Realtors MLS, Inc.
Originating MLS: Cape Fear Realtors MLS, Inc.Facts & features
Interior
Bedrooms & bathrooms
- Bedrooms: 3
- Bathrooms: 3
- Full bathrooms: 3
Rooms
- Room types: Living Room, Dining Room, Master Bedroom, Bedroom 2, Bedroom 3, Laundry
Primary bedroom
- Level: Second
- Dimensions: 15 x 15
Bedroom 2
- Level: Second
- Dimensions: 15 x 12
Bedroom 3
- Level: First
- Dimensions: 15 x 12
Dining room
- Level: First
- Dimensions: 10 x 9
Kitchen
- Level: First
- Dimensions: 10 x 10
Laundry
- Level: Second
- Dimensions: 7 x 6
Living room
- Level: First
- Dimensions: 29 x 13
Heating
- Heat Pump, Electric, Forced Air, Zoned
Cooling
- Central Air, Zoned, Ceiling Fan(s), Heat Pump
Features
- Walk-in Closet(s), High Ceilings, Solid Surface, Whirlpool, Ceiling Fan(s), Walk-in Shower, Blinds/Shades, Walk-In Closet(s)
- Flooring: Carpet, Wood, Ceramic Tile
- Doors: Storm Door(s)
- Windows: Thermal Windows
- Attic: Partially Floored,Pull Down Stairs,Storage
- Has fireplace: No
Interior area
- Total structure area: 1,920
- Total interior livable area: 1,920 sqft
Property
Parking
- Total spaces: 1
- Parking features: Off Street, Garage
- Attached garage spaces: 1
Features
- Levels: Two
- Patio & porch: Covered, Front Porch, Rear Porch, Side Porch
- Exterior features: Irrigation System, Cluster Mailboxes, Storm Doors
- Fencing: None
- Has view: Yes
- View description: None
- Waterfront features: Pier, Bulkhead, Water Access Comm, Water Depth 4+
- Frontage type: See Remarks
Lot
- Size: 1,920 Square Feet
- Features: Boat Slip, Boat Dock, Bulkhead, Navigable Water, Pier, Water Access Comm, Water Depth 4+
Details
- Parcel number: R08806004102000
- Zoning: R-2
- Special conditions: Standard
Construction
Type & style
- Home type: Townhouse
- Property subtype: Townhouse
Materials
- Fiber Cement, Wood Frame
- Foundation: Crawl Space
- Roof: Metal
Condition
- New construction: No
- Year built: 2001
Utilities & green energy
- Sewer: Public Sewer
- Water: Public
- Utilities for property: Cable Available, Sewer Connected, Underground Utilities, Water Connected
Community & HOA
Community
- Security: Smoke Detector(s)
- Subdivision: Harbour Point
HOA
- Has HOA: Yes
- Amenities included: Roof Maintenance, Waterfront Community, Boat Dock, Boat Slip - Assigned, Clubhouse, Pool, Flood Insurance, Maintenance Common Areas, Maintenance Grounds, Maintenance Roads, Maintenance Structure, Management, Marina, Master Insure, Sidewalks, Street Lights, Taxes, Termite Bond
- HOA fee: $10,023 annually
- HOA name: Harbor Point Homeowners' Association, Inc.
- HOA phone: 910-256-0021
- Second HOA fee: $1,936 annually
- Second HOA name: Harbour Point Yacht Club Members Association, Inc.
Location
- Region: Carolina Beach
Financial & listing details
- Price per square foot: $364/sqft
- Tax assessed value: $706,500
- Annual tax amount: $3,371
- Date on market: 8/6/2026
- Cumulative days on market: 27 days
- Listing agreement: Exclusive Right To Sell
- Listing terms: Cash,Conventional,Flood Insurance Required
- Road surface type: Paved
Estimated market value
$680,900
$647,000 - $715,000
$3,044/mo
Price history
| Date | Event | Price |
|---|---|---|
| 8/6/2026 | Listed for sale | $699,000+94.2%$364/sqft |
Source:  Hive MLS #100594369 Report a problem Hive MLS #100594369 Report a problem | ||
| 9/28/2018 | Sold | $360,000+0%$188/sqft |
Source: Hive MLS #100129087 Report a problem | ||
| 8/18/2018 | Pending sale | $359,900$187/sqft |
Source: Living Seaside Realty Group #100129087 Report a problem | ||
| 8/17/2018 | Listed for sale | $359,900$187/sqft |
Source: Living Seaside Realty Group #100129087 Report a problem | ||
| 8/10/2018 | Pending sale | $359,900$187/sqft |
Source: Living Seaside Realty Group #100129087 Report a problem | ||
| 8/7/2018 | Listed for sale | $359,900+36%$187/sqft |
Source: Living Seaside Realty Group #100129087 Report a problem | ||
| 5/30/2002 | Sold | $264,614$138/sqft |
Source: Hive MLS #30304791 Report a problem | ||
Public tax history
| Year | Property taxes | Tax assessment |
|---|---|---|
| 2025 | $3,163 +27.1% | $706,500 +94.5% |
| 2024 | $2,488 +3% | $363,200 |
| 2023 | $2,415 -0.7% | $363,200 |
| 2022 | $2,433 -2.9% | $363,200 |
| 2021 | $2,506 +8.7% | $363,200 +26.1% |
| 2020 | $2,305 | $288,100 |
| 2019 | $2,305 | $288,100 |
| 2018 | $2,305 +2.6% | $288,100 |
| 2017 | $2,247 +8.6% | $288,100 +19.5% |
| 2016 | $2,069 +6.1% | $241,100 |
| 2015 | $1,951 +2.5% | $241,100 |
| 2014 | $1,902 | $241,100 |
| 2013 | -- | $241,100 |
| 2012 | -- | $241,100 -40.1% |
| 2011 | -- | $402,612 |
| 2010 | -- | $402,612 |
| 2009 | -- | -- |
| 2008 | -- | -- |
| 2007 | -- | -- |
| 2005 | -- | $229,992 |
| 2004 | -- | $229,992 |
| 2003 | -- | $229,992 +162.8% |
| 2002 | -- | $87,500 |
Find assessor info on the county website
Monthly payment
Est. payment
Payment breakdown
Explore the cost of this home by adjusting the details. Changes won't be saved.Climate risks
Neighborhood: 28428
Nearby schools
Schools provided by the listing agent
- Elementary: Carolina Beach
- Middle: Murray
- High: Ashley
Source: Hive MLS. This data may not be complete. We recommend contacting the local school district to confirm school assignments for this home.
- $689,2003 bd3 ba1.9k sqft1517 Island Marina Dr, Carolina Beach, NC 28428Off Market

- $720,1003 bd3 ba1.8k sqft1521 Island Marina Dr, Carolina Beach, NC 28428Off Market
- $600,0003 bd3 ba1.9k sqft1523 Island Marina Dr, Carolina Beach, NC 28428For Sale

- $799,3004 bd4 ba2.5k sqft124 Green Turtle Ln, Carolina Beach, NC 28428Off Market
Similar homes
- $719,9003 bd4 ba2.2k sqft115 Bimini Townes Lane, Carolina Beach, NC 28428For Sale
 MLS ID #100572090, Tricia A Keane, Nest Realty. Hive MLS
 - $599,9003 bd3 ba1.9k sqft205 Silver Sloop Way, Carolina Beach, NC 28428For Sale
 MLS ID #100572530, Heather N Archer, Intracoastal Realty Corporation. Hive MLS
 - $600,0003 bd3 ba1.9k sqft1523 Island Marina Drive, Carolina Beach, NC 28428For SaleMLS ID #100566158, Caroline Dugas, Living Seaside Realty Group. Hive MLS
- $739,9004 bd3 ba2k sqft1502 Bertram Drive, Carolina Beach, NC 28428For Sale
 MLS ID #100592962, English Seward Real Estate Group, Berkshire Hathaway HomeServices Carolina Premier Properties. Hive MLS
 - $745,9003 bd3 ba1.4k sqft1200 Saint Joseph Street #41, Carolina Beach, NC 28428For SaleMLS ID #100584217, The Rising Tide Team, Intracoastal Realty Corporation. Hive MLS
- $765,0003 bd2 ba2.2k sqft143 Olde Mariners Way, Carolina Beach, NC 28428For SaleMLS ID #100587260, Angela L Greer, Island Life Real Estate, LLC. Hive MLS
- $725,0004 bd4 ba2.5k sqft2 Clam Shell Lane Unit 7, Carolina Beach, NC 28428For SaleMLS ID #100557630, Denise M Lucky, Coldwell Banker Sea Coast Advantage-CB. Hive MLS
- $765,0003 bd4 ba1.6k sqft309 Ivy Lane, Carolina Beach, NC 28428For SaleMLS ID #100596421, Katie L Goodwin, Intracoastal Realty Corporation. Hive MLS
- $749,0004 bd3 ba1.7k sqft1318 Snapper Lane Unit 1, Carolina Beach, NC 28428For SaleMLS ID #100596987, Bea Desmond, BlueCoast Realty Corporation. Hive MLS
- $739,0004 bd4 ba2.1k sqft1317 Snapper Lane Unit 2, Carolina Beach, NC 28428For SaleMLS ID #100587136, Lynne M Galloway, Landmark Sotheby's International Realty. Hive MLS
- $698,0004 bd4 ba1.9k sqft337 Fort Fisher Boulevard N, Kure Beach, NC 28449For SaleMLS ID #100563044, Jeanette J Egerer, BlueCoast Realty Corporation. Hive MLS
- $564,0003 bd3 ba1.4k sqft507 Greenville Avenue Unit 1, Carolina Beach, NC 28428For SaleMLS ID #100561235, Tracey Hart, Intracoastal Realty Corporation. Hive MLS
- $770,0004 bd4 ba2.3k sqft1407 Mackerel Lane Unit 1, Carolina Beach, NC 28428For SaleMLS ID #100561147, Kristen M Dunn, BlueCoast Realty Corporation. Hive MLS
- $945,0005 bd5 ba2.4k sqft1204 Canal Drive Unit 2, Carolina Beach, NC 28428For SaleMLS ID #100578023, April F Williams, Intracoastal Realty Corporation. Hive MLS
- $615,0004 bd3 ba2.5k sqft712 The Cape Boulevard, Wilmington, NC 28412For SaleMLS ID #100592997, Gregory K Flores, Berkshire Hathaway HomeServices Carolina Premier Properties. Hive MLS
- $595,0004 bd3 ba2.4k sqft8712 Sedgley Drive, Wilmington, NC 28412For SaleMLS ID #100591469, Jessie Fairbairn, Nest Realty. Hive MLS
- $675,0004 bd3 ba2.4k sqft212 Dorchester Place, Wilmington, NC 28412For SaleMLS ID #100592199, Laura Mathis, Coldwell Banker Sea Coast Advantage-Leland. Hive MLS
- $695,0004 bd4 ba2.7k sqft412 Island End Court, Wilmington, NC 28412For SaleMLS ID #100587292, Ashley Sears, Intracoastal Realty Corporation. Hive MLS
- $625,0003 bd3 ba2.3k sqft5613 Claremont Court, Wilmington, NC 28409For SaleMLS ID #100582767, Don A Spiers, Intracoastal Realty Corporation. Hive MLS
- $715,0004 bd3 ba2.7k sqft912 Hazel Bill Court, Wilmington, NC 28409For SaleMLS ID #100581296, Tim Canning, Intracoastal Realty Corporation. Hive MLS
