Are you looking for a fully custom home with every bell and whistle imaginable that is also in close proximity to the beach? This one-owner, custom home with elevator and 243 additional sq footage below located at 214 NE 37th Street, Oak Island, NC is ready to welcome you home! Built in 2023 but not occupied until 2024, this SHOWSTOPPER was masterfully designed and built by the distinguished Builder, Mark Thomas. Get ready to live in the moment and live your life to the fullest as you enjoy gentle breezes and the warm Carolina sun!
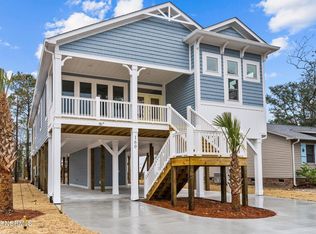
This stunning home will provide you with sun kissed mornings while you enjoy your coffee, and cool breezes under the moonlight on your expansive and welcoming front porch. As you arrive at your new home, your eyes will be drawn to how tall and proud your home stands on an elevated lot. Resting high into the trees to ensure constant coastal breezes, this gorgeous home will leave you breathless.
Built with integrity, designed with state-of-the-art architecture, and perfected with luxurious coastal appointments, this masterpiece is ready to call you home! One of this builder's specialities is being able to perfectly blend coastal elegance with a modernistic touch, and sensible functionality. The design for this coastal home was inspired by nature and the calming vibe that only a cool coastal palette can provide. This one is going to steal your heart!
As you arrive at your new home on Oak Island, the architectural details will immediately grab your attention! This 3 bedroom/2bathroom home with an additional space and half-bath below commands respect as no detail was missed! Step inside to the perfection that awaits! Space was maximized in this one-level home with an open concept living design created to accommodate intimate or large gatherings. Drenched in natural light, the living room welcomes you with large bright windows, a shiplap accent wall, and high ceilings with a gorgeous beam. The living room will lead you to your spacious dining area with a built-in dining bench with storage. Enjoy the view! Your oversized kitchen island w/storage is appointed with leathered granite countertops. This is the perfect space to gather with friends for a low country boil without feeling crowded! The high-end cafe appliances make quite the statement, so the pantry was thoughtfully designed with outlets to place your small appliances out of sight.
As you walk through the privacy door with a transom window, you will find that your laundry room (w/commercial grade washer and dryer), elevator, linen closets, primary ensuite with zero entry shower, two guest bedrooms and another bathroom are all professionally designed and marked for distinction by upgraded lighting, countertops, tile work, walk-in closet and closets with designer shelving, large windows, one-of-a-kind vanities, and so much more.
You are immediately going to feel the positive energy created by the natural light, design, and the appointments of this home!
Can we have a moment for the primary ensuite? This large slice of heaven with coffered ceiling, and screened-in porch access provides you with a spa bathroom like no other! You are going to love the built-ins, zero entry shower, and custom vanity.
Some of the finest features of your new home include the extra finished room downstairs, extra 1/2 bathroom downstairs, outdoor shower, custom cabinetry and tile, blanco silgranit kitchen sink, vaulted ceiling, shiplap accent wall, wainscoting, upscale lighting, upscale hardware, Hardiboard exterior, leaf filters on gutters, outdoor living space complete with a 55'' Sunbrite TV, ample parking, lush landscaping, screened-in porch, and so much more! The builder states that ''every detail of this home was thoughtfully and carefully considered to offer beauty, durability, and timeless coastal appeal.'' We invite you to come see this home that was designed with you in mind and check that beach home goal off your list! Don't miss the opportunity to host family from your new front porch! Your memories are waiting to be made! You are owed every ounce of luxury, comfort, peace, and sunshine that this home will give to you day after day. If you get tired of watching the seagulls fly by, take a short commute down to the beach to find the best shells for collecting or crafting! Did you know that Coastal Living Magazine named Oak Island as one of the "Top Ten Beach Towns?" This! This is what you have worked so hard for in your life! You are HOME! It is time to LIVE YOUR DREAMS!
What makes Oak Island so special? Why do artists, actors, directors, and authors seek out this island for inspiration? You must come see for yourself! Oak Island is known for its golden sand beaches, blue waters, friendly community, and its close proximity to the Historic Cities of Southport, NC, Wilmington, NC, and Myrtle Beach, SC. The island life on Oak Island is like no other! There are many wonderful attractions and parks on the island. OKI is especially known for its Middleton Park which is home to the famous Oak Island Summer Concert Series. OKI also offers a Splashpad, tennis/pickleball courts, restaurants, cute coffee and ice cream shops, grocery stores, boutiques, and so much more! There is an abundance of all things adventurous to do on Oak Island as well! You are just a short distance from the Cape Fear Regional Jetport (Skydiving anyone?), OKI Lighthouse, and OKI Golf Club! Hurry and you can start living your best island life right now! You may choose to make this safe haven your primary home, 2nd home, or it could serve you well as an investment property. What are you waiting for? It's time to start LIVING...the Coastal way!
For sale
Price cut: $79.2K (7/22)
$874,800
214 NE 37th Street, Oak Island, NC 28465
3beds
1,884sqft
:
Get pre-qualified$5,163/mo
Single Family Residence
Built in 2023
6,578 Square Feet Lot
$854,200 Zestimate®
$464/sqft
$-- HOA
What's special
Front porchNatural lightLush landscapingElevated lotUpscale lightingDrenched in natural lightVaulted ceiling
- 81 days |
- 563 |
- 22 |
Zillow last checked:
Listing updated:
Listed by:
Kathy Ross 910-279-2613,
Palm Realty, Inc.
Source: Hive MLS,MLS#: 100572187 Originating MLS: Brunswick County Association of Realtors
Originating MLS: Brunswick County Association of RealtorsFacts & features
Interior
Bedrooms & bathrooms
- Bedrooms: 3
- Bathrooms: 2
- Full bathrooms: 2
Rooms
- Room types: Master Bedroom, Bedroom 1, Bedroom 2, Living Room, Dining Room
Heating
- Electric, Heat Pump
Cooling
- Central Air, Ceiling Fan(s)
Features
- Walk-in Closet(s), High Ceilings, Kitchen Island, Ceiling Fan(s), Elevator, Pantry, Walk-in Shower, Blinds/Shades, Walk-In Closet(s), See Remarks
Interior area
- Total structure area: 1,641
- Total interior livable area: 1,884 sqft
Property
Parking
- Parking features: Paved
Features
- Levels: One
- Patio & porch: Covered, Porch, Screened, See Remarks
- Exterior features: Outdoor Shower, Irrigation System
- Fencing: None
- Has view: Yes
- View description: See Remarks
- Frontage type: See Remarks
Lot
- Size: 6,578 Square Feet
Details
- Parcel number: 235kl03301
- Zoning: Ok-R-6
- Special conditions: Standard
Construction
Type & style
- Home type: SingleFamily
- Property subtype: Single Family Residence
Materials
- Fiber Cement, Wood Frame
- Foundation: Other, Pilings
- Roof: Architectural Shingle
Condition
- New construction: No
- Year built: 2023
Utilities & green energy
- Utilities for property: See Remarks
Community & HOA
Community
- Subdivision: Not In Subdivision
HOA
- Has HOA: No
- Amenities included: Basketball Court, Pickleball, Picnic Area, Playground, Ramp, Tennis Court(s)
Location
- Region: Oak Island
Financial & listing details
- Price per square foot: $464/sqft
- Tax assessed value: $683,750
- Annual tax amount: $4,581
- Date on market: 5/7/2026
- Cumulative days on market: 81 days
- Listing agreement: Exclusive Right To Sell
- Listing terms: Cash,Conventional,VA Loan
- Road surface type: Paved
Estimated market value
$854,200
$811,000 - $897,000
$2,760/mo
Price history
| Date | Event | Price |
|---|---|---|
| 7/22/2026 | Price change | $874,800-8.3%$464/sqft |
Source:  Hive MLS #100572187 Report a problem Hive MLS #100572187 Report a problem | ||
| 6/12/2026 | Price change | $954,000-6.9%$506/sqft |
Source: Hive MLS #100572187 Report a problem | ||
| 5/7/2026 | Listed for sale | $1,025,000+41.4%$544/sqft |
Source: Hive MLS #100572187 Report a problem | ||
| 6/7/2024 | Sold | $725,000$385/sqft |
Source: Hive MLS #100378376 Report a problem | ||
| 6/3/2024 | Contingent | $725,000$385/sqft |
Source: Hive MLS #100378376 Report a problem | ||
| 8/17/2023 | Pending sale | $725,000$385/sqft |
Source: Hive MLS #100378376 Report a problem | ||
| 8/17/2023 | Contingent | $725,000$385/sqft |
Source: Hive MLS #100378376 Report a problem | ||
| 4/14/2023 | Pending sale | $725,000$385/sqft |
Source: Hive MLS #100378376 Report a problem | ||
| 4/10/2023 | Listed for sale | $725,000$385/sqft |
Source: Hive MLS #100378376 Report a problem | ||
Public tax history
| Year | Property taxes | Tax assessment |
|---|---|---|
| 2025 | $2,612 +99.3% | $683,750 +135.2% |
| 2024 | $1,310 | $290,690 |
Find assessor info on the county website
Monthly payment
Est. payment
Payment breakdown
Explore the cost of this home by adjusting the details. Changes won't be saved.Climate risks
Neighborhood: 28465
Nearby schools
GreatSchools rating
- 8/10Southport ElementaryGrades: K-5Distance: 5.3 mi
- 4/10South Brunswick MiddleGrades: 6-8Distance: 7.5 mi
- 4/10South Brunswick HighGrades: 9-12Distance: 7.8 mi
Schools provided by the listing agent
- Elementary: Southport
- Middle: South Brunswick
- High: South Brunswick
Source: Hive MLS. This data may not be complete. We recommend contacting the local school district to confirm school assignments for this home.
- $788,1283 bd3 ba1.7k sqft216 NE 37th St, Oak Island, NC 28465Sold
- $650,0000.97 Acres37 37th Pl E, Oak Island, NC 28465Sold

- $180,0001 Acres212 NE 37th St, Oak Island, NC 28465Sold
- $--0.3 Acres3536-35 SE 36th St #37, Oak Island, NC 28465Off Market

- $975,0005 bd4 ba2.9k sqft218 NE 37th St, Oak Island, NC 28465Sold
- $492,5003 bd2 ba1.7k sqft213 NE 38th St, Oak Island, NC 28465Off Market
- $389,9002 bd1 ba1k sqft215 NE 38th St, Oak Island, NC 28465Off Market
- $625,0003 bd2 ba1.3k sqft220 NE 37th St, Oak Island, NC 28465Sold
A local agent can set up tours, give advice and negotiate with sellers.
Similar homes
- $980,0003 bd3 ba1.6k sqft319 NE 42nd Street, Oak Island, NC 28465For Sale

 MLS ID #100572325, Kathy Ross, Palm Realty, Inc.. Hive MLS
 - $799,0003 bd2 ba1.5k sqft104 NE 40th Street, Oak Island, NC 28465For Sale
 MLS ID #100553447, Christine A Cronick, Christine Smith Cronick. Hive MLS
 - $799,0004 bd4 ba2.5k sqft2602 E Oak Island Drive, Oak Island, NC 28465For Sale
 MLS ID #100586444, Jessica M Wainwright, Live Love Brunswick. Hive MLS
 - $799,9003 bd2 ba1.7k sqft2303 W Yacht Drive, Oak Island, NC 28465For Sale
 MLS ID #100590911, Michelle T Robson, Century 21 Collective. Hive MLS
 - $859,0003 bd3 ba2k sqft805 E Yacht Drive, Oak Island, NC 28465For SaleMLS ID #100539026, Kathy Ross, Palm Realty, Inc.. Hive MLS
- $750,0003 bd3 ba1.7k sqft3106 E Oak Island Drive, Oak Island, NC 28465For SaleMLS ID #100586092, Team Selling Sand, Coldwell Banker Sea Coast Advantage. Hive MLS
- $689,0003 bd2 ba2.3k sqft116 NE 35th Street, Oak Island, NC 28465For SaleMLS ID #100570632, Daniel K Whited, Fathom Realty NC LLC. Hive MLS
- $825,0003 bd3 ba2.5k sqft116 NW 8th Street, Oak Island, NC 28465For SaleMLS ID #100576140, Lori S Speight, Masonboro Realty, Inc.. Hive MLS
- $899,0003 bd3 ba2k sqft117 NE 17th Street, Oak Island, NC 28465New ConstructionMLS ID #100581917, Kathy Ross, Palm Realty, Inc.. Hive MLS
- $954,0003 bd3 ba1.9k sqft314 NE 61st Street, Oak Island, NC 28465For SaleMLS ID #100563118, Georgia T Sawyer, Century 21 Collective. Hive MLS
- $749,9004 bd3 ba1.7k sqft118 NE 19th Street, Oak Island, NC 28465For SaleMLS ID #100578665, Zack Bryant Team, Berkshire Hathaway HomeServices Carolina Premier Properties. Hive MLS
- $625,0003 bd2 ba1.3k sqft3307 E Oak Island Drive, Oak Island, NC 28465For SaleMLS ID #100570405, Kathy Ross, Palm Realty, Inc.. Hive MLS
- $784,5003 bd2 ba1.4k sqft116 NE 13th Street, Oak Island, NC 28465For SaleMLS ID #100573492, Lindsey M Jenkins, Century 21 Collective. Hive MLS
- $744,9003 bd3 ba2k sqft131 NE 15th Street, Oak Island, NC 28465For SaleMLS ID #100574130, Zack Bryant Team, Berkshire Hathaway HomeServices Carolina Premier Properties. Hive MLS
- $615,0003 bd2 ba1.4k sqft161 NE 31st Street, Oak Island, NC 28465For SaleMLS ID #100566171, Kim Skipper Anderson, Art Skipper Realty Inc.. Hive MLS
- $849,0004 bd4 ba2.8k sqft114 NE 31st Street, Oak Island, NC 28465New ConstructionMLS ID #100546665, Lindsey M Jenkins, Century 21 Collective. Hive MLS
- $1,025,0003 bd2 ba1.6k sqft7202 E Yacht Drive, Oak Island, NC 28465For SaleMLS ID #100569220, Julie A Popichak, Southern Realty Advantage LLC. Hive MLS
- $849,9003 bd3 ba1.7k sqft104 SW 29th Street, Oak Island, NC 28465For SaleMLS ID #100585535, Mark C Thomas, Palm Realty, Inc.. Hive MLS
- $635,0003 bd2 ba1.6k sqft119 NE 27th Street, Oak Island, NC 28465For SaleMLS ID #100558467, Liz L Bianchini, Coldwell Banker Sea Coast Advantage. Hive MLS
- $700,0003 bd2 ba2.1k sqft105 SW 11th Street, Oak Island, NC 28465For SaleMLS ID #100570706, Carolina Coastal Group, Northrop Realty. Hive MLS
