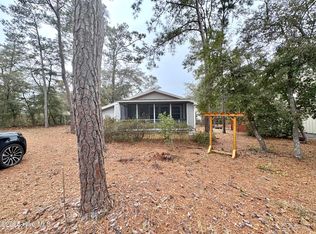
RELAXED COASTAL COTTAGE LIVING! We welcome you to 319 NE 42nd Street, Oak Island, North Carolina. Perfectly situated on TWO LOTS, this timeless gem will meet every single one of your needs! This cottage offers 3 Bedrooms + a 4th room that can be used as a bedroom, office, playroom, etc., 2 full bathrooms (one with double vanities) and a half bath. Built in 2019, this well cared for and thoughtfully designed home will gift you with the sweetest treasures inside and a spectacular outdoor living area. You will also love the large Garage/Workshop on your 2nd lot! This is the perfect space for all your coastal woodworking, crafting, designing, storage, and so much more! The 26X23.5 workshop with 10X12 roll up door helps to set this property apart from the competition!
Cottage style has long incited idyllic visions of effortless charm and timeworn elegance. This home celebrates the opportunity to weave together a story of home, heart, and a love for the coast. You will find unique treasures in this home such as cabinets made from Hickory, white and yellow pine floating-shelving, and a handmade bed swing for those naps after a long day on the beach!
As you arrive at your new home, you will immediately notice that it is surrounded by lush landscaping, and beautiful trees. It feels like the most peaceful park like setting that you could ever imagine. This will become your calming retreat filled with timeless tranquility and spaciousness. Get ready for classic coastal living as you enter your expansive, low country front porch. This porch could grace the cover of ''Americana Style'' on any given day!
Once inside, you will be greeted with an intimate foyer that will lead you to a bedroom, 1/2 bath, primary suite with jacuzzi tub, and a large open concept living, dining, and kitchen area that will make you want to sit and relax with friends for hours. Your designer kitchen with Hickory cabinets, stainless appliances and upscale hardware and upscale lighting will impress all of your guests. The calming palette through out will both soothe and inspire your guests to remember that the sparkling Atlantic Ocean is not too far away!
As you make your way upstairs, you will smile when you see the carefully designed loft area that makes the best office, playroom or additional sitting area. There are two additional bedrooms upstairs. Each has its own built in desks and sitting areas and each has it own access to a water closet with vanity. These two bedrooms share a jack-and-jill shower. You are going to love all of the wooden builtins, shelves, custom closets, custom vanities, trim work, tile work, and so much more! There are gorgeous design surprises throughout every inch of this home! Be prepared for the stunning architecture and design of this masterpiece!
Here are some of the fine appointments that are awaiting you in this truly special home: mudroom area, custom cabinetry, floating shelves, tankless hot water heater, stackable washer and dryer, custom trim work, stainless appliances, apron kitchen sink, designer bathroom sinks,TV wired for speakers, shiplap accent walls, built-in sound system, walk-in curbless shower, and so much more! Are you ready for some fresh air? Please make your way to your new oversized back screened-in porch complete with a bed swing! Your back porch overlooks your lush and beautiful park like setting backyard. Check out your new fire pit!! You will love making your favorite berry cobbler here in the Summer and of course...those delicious s'mores in the Fall!
If you have managed to save some energy from your fun day on the beach, you are going to love the endless possibilities with your huge workshop/garage with a full bathroom! Go get creative!! Need some shade? Take a seat in your carport area and let the coastal breezes carry all your worries away.
For sale
Price cut: $30K (6/5)
$980,000
319 NE 42nd Street, Oak Island, NC 28465
3beds
1,669sqft
:
Get pre-qualified$5,711/mo
Single Family Residence
Built in 2019
0.3 Acres Lot
$949,100 Zestimate®
$587/sqft
$-- HOA
What's special
Custom trim workTrim workCalming palette throughoutHandmade bed swingJack-and-jill showerWalk-in curbless showerApron kitchen sink
- 92 days |
- 380 |
- 7 |
Zillow last checked:
Listing updated:
Listed by:
Kathy Ross 910-279-2613,
Palm Realty, Inc.
Source: Hive MLS,MLS#: 100572325 Originating MLS: Brunswick County Association of Realtors
Originating MLS: Brunswick County Association of RealtorsFacts & features
Interior
Bedrooms & bathrooms
- Bedrooms: 3
- Bathrooms: 3
- Full bathrooms: 2
- 1/2 bathrooms: 1
Rooms
- Room types: Master Bedroom, Living Room, Bedroom 1, Bedroom 2
Heating
- Heat Pump, Electric
Cooling
- Central Air, Heat Pump
Features
- Ceiling Fan(s), Furnished
- Furnished: Yes
Interior area
- Total structure area: 1,669
- Total interior livable area: 1,669 sqft
Property
Parking
- Total spaces: 4
- Parking features: On Site
- Garage spaces: 2
- Carport spaces: 2
- Covered spaces: 4
Features
- Levels: Two
- Patio & porch: Patio, Screened, See Remarks, Front Porch, Rear Porch
- Exterior features: Outdoor Shower
- Fencing: None
- Has view: Yes
- View description: See Remarks
- Frontage type: See Remarks
Lot
- Size: 0.3 Acres
Details
- Parcel number: 235ld00401
- Zoning: Ok-R-6
- Special conditions: Standard
Construction
Type & style
- Home type: SingleFamily
- Property subtype: Single Family Residence
Materials
- Vinyl Siding, Wood Frame
- Foundation: Crawl Space
- Roof: Architectural Shingle
Condition
- New construction: No
- Year built: 2019
Utilities & green energy
- Utilities for property: See Remarks
Community & HOA
Community
- Subdivision: Not In Subdivision
HOA
- Has HOA: No
- Amenities included: Basketball Court, Park, Pickleball, Picnic Area, Playground, Ramp, Tennis Court(s)
Location
- Region: Oak Island
Financial & listing details
- Price per square foot: $587/sqft
- Tax assessed value: $739,300
- Annual tax amount: $4,904
- Date on market: 5/7/2026
- Cumulative days on market: 92 days
- Listing agreement: Exclusive Right To Sell
- Listing terms: Cash,Conventional,VA Loan
Estimated market value
$949,100
$902,000 - $997,000
$2,434/mo
Price history
| Date | Event | Price |
|---|---|---|
| 6/5/2026 | Price change | $980,000-3%$587/sqft |
Source:  Hive MLS #100572325 Report a problem Hive MLS #100572325 Report a problem | ||
| 5/7/2026 | Listed for sale | $1,010,000$605/sqft |
Source: Hive MLS #100572325 Report a problem | ||
Public tax history
| Year | Property taxes | Tax assessment |
|---|---|---|
| 2025 | $2,824 -6.6% | $739,300 |
| 2024 | $3,024 | $739,300 |
| 2023 | $3,024 +94.1% | $739,300 +181.7% |
| 2022 | $1,558 +2% | $262,430 |
| 2021 | $1,528 +6.3% | $262,430 +5% |
| 2020 | $1,437 +113.2% | $249,870 +98.3% |
| 2019 | $674 | $126,000 |
Find assessor info on the county website
Monthly payment
Est. payment
Payment breakdown
Explore the cost of this home by adjusting the details. Changes won't be saved.Climate risks
Neighborhood: 28465
Nearby schools
GreatSchools rating
- 8/10Southport ElementaryGrades: K-5Distance: 5 mi
- 4/10South Brunswick MiddleGrades: 6-8Distance: 7.3 mi
- 4/10South Brunswick HighGrades: 9-12Distance: 7.7 mi
Schools provided by the listing agent
- Elementary: Southport
- Middle: South Brunswick
- High: South Brunswick
Source: Hive MLS. This data may not be complete. We recommend contacting the local school district to confirm school assignments for this home.
- $475,0003 bd2 ba1.2k sqft320 NE 41st St, Oak Island, NC 28465Sold

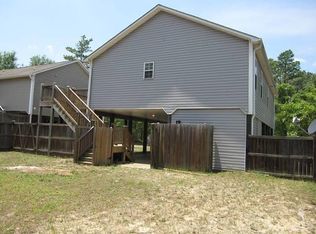
- $700,0003 bd2 ba1k sqft317 NE 42nd St, Oak Island, NC 28465Sold
- $700,0003 bd2 ba1k sqft0 SE 42nd St, Oak Island, NC 28465Sold

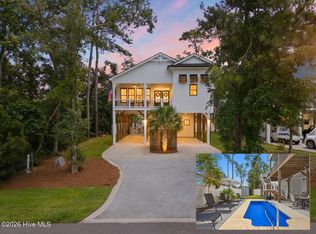
- $591,6003 bd2 ba1.2k sqft318 NE 41st St, Oak Island, NC 28465Off Market
- $165,0001 acre28465-5449 5449, Oak Island, NC 28465Off Market
- $544,4003 bd2 ba1.2k sqft316 NE 41st St, Oak Island, NC 28465Off Market
- $735,0003 bd2 ba1.5k sqft322 NE 42nd St, Oak Island, NC 28465Sold
- $560,0003 bd2 ba1.3k sqft326 NE 41st St, Oak Island, NC 28465Sold
A local agent can set up tours, give advice and negotiate with sellers.
Similar homes
- $874,8003 bd2 ba1.8k sqft214 NE 37th Street, Oak Island, NC 28465For Sale

 MLS ID #100572187, Kathy Ross, Palm Realty, Inc.. Hive MLS
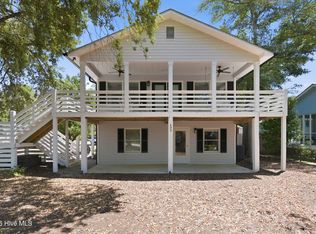
 - $1,100,0003 bd3 ba2.1k sqft326 NE 55th Street, Oak Island, NC 28465For Sale
 MLS ID #100592786, Valerie C Sancibrian, Carolina Exclusives. Hive MLS
 - $768,0003 bd2 ba1.5k sqft104 NE 40th Street, Oak Island, NC 28465For Sale
 MLS ID #100553447, Christine A Cronick, Christine Smith Cronick. Hive MLS
 - $725,0003 bd3 ba1.8k sqft230 NE 45th Street, Oak Island, NC 28465For Sale
 MLS ID #100576309, Kim Skipper Anderson, Art Skipper Realty Inc.. Hive MLS
 - $999,9003 bd3 ba2.4k sqft214 Mcglamery Street, Oak Island, NC 28465For SaleMLS ID #100564667, Elizabeth Barlow Gray, Coastal Lights Realty. Hive MLS
- $650,0003 bd2 ba1.3k sqft309 NE 41st Street, Oak Island, NC 28465For SaleMLS ID #100562646, Maggie Lin, Century 21 Coastal Advantage. Hive MLS
- $859,0003 bd3 ba2k sqft805 E Yacht Drive, Oak Island, NC 28465For SaleMLS ID #100539026, Kathy Ross, Palm Realty, Inc.. Hive MLS
- $625,0003 bd2 ba1.3k sqft3307 E Oak Island Drive, Oak Island, NC 28465For SaleMLS ID #100570405, Kathy Ross, Palm Realty, Inc.. Hive MLS
- $699,5003 bd2 ba1.6k sqft221 NE 60th Street, Oak Island, NC 28465For SaleMLS ID #100589247, DJ Valeri, Fathom Realty NC LLC. Hive MLS
- $899,0004 bd2 ba1.5k sqft205 Womble Street, Oak Island, NC 28465For SaleMLS ID #100584472, Lindsey M Jenkins, Century 21 Collective. Hive MLS
- $749,9004 bd3 ba1.8k sqft118 NE 19th Street, Oak Island, NC 28465For SaleMLS ID #100578665, Zack Bryant Team, Berkshire Hathaway HomeServices Carolina Premier Properties. Hive MLS
- $899,0003 bd3 ba2k sqft117 NE 17th Street, Oak Island, NC 28465New ConstructionMLS ID #100581917, Kathy Ross, Palm Realty, Inc.. Hive MLS
- $750,0003 bd3 ba1.7k sqft3106 E Oak Island Drive, Oak Island, NC 28465For SaleMLS ID #100586092, Team Selling Sand, Coldwell Banker Sea Coast Advantage. Hive MLS
- $744,9003 bd3 ba2k sqft131 NE 15th Street, Oak Island, NC 28465For SaleMLS ID #100593718, Zack Bryant Team, Berkshire Hathaway HomeServices Carolina Premier Properties. Hive MLS
- $689,0003 bd2 ba2.3k sqft116 NE 35th Street, Oak Island, NC 28465For SaleMLS ID #100570632, Daniel K Whited, Fathom Realty NC LLC. Hive MLS
- $615,0003 bd2 ba1.4k sqft161 NE 31st Street, Oak Island, NC 28465For SaleMLS ID #100566171, Kim Skipper Anderson, Art Skipper Realty Inc.. Hive MLS
- $574,9003 bd2 ba1.5k sqft123 NE 15th Street, Oak Island, NC 28465For SaleMLS ID #100592746, Susan Weaver, Southern Realty Advantage LLC. Hive MLS
- $499,0004 bd3 ba1.6k sqft226 NE 48th Street, Oak Island, NC 28465For SaleMLS ID #100566764, Hank Troscianiec & Associates, Keller Williams Innovate-OKI. Hive MLS
- $960,0003 bd3 ba2.1k sqft614 Marsh Grass Court, Southport, NC 28461For SaleMLS ID #100574595, Hank Troscianiec & Associates, Keller Williams Innovate-OKI. Hive MLS
- $539,0003 bd2 ba1.3k sqft155 NE 18th Street, Oak Island, NC 28465For SaleMLS ID #100568097, Crystal R Austin, Palm Realty, Inc.. Hive MLS
