A masterfully designed coastal home with an elevator and with almost 1800 sq ft on the upper level and an additional living space downstairs with almost 300 sq ft is ready and waiting for you!
The Art of Home...vision, design, and craftsmanship! The vision for 117 NE 17th Street, Oak Island, NC was simple. It was to create a home that isn't just beautiful, but one that also flows with functionality. This home's builders are AWARD WINNING because they understand that a strong design has the ability to shape the way we feel in our homes. The craftsmanship behind Canady Durako Building Company is focused on details, intricate surprises throughout the home, appointments with a relaxed coastal vibe, and superior state-of-the art architecture and design. Focused on building homes that are timeless, luxurious yet inviting, precision-engineered, thoughtfully curated, uncompromising, and impeccably finished, the trusted Canady Durako Building Company designs and builds with integrity. They pride themselves for being known for their transparency, organization, and a honest building process.
As you arrive at 117 NE 17th Street on Oak Island, you will fall in love with the perfect coastal exterior. The wide front porch with tongue and groove white-washed pine ceiling will welcome you home day after day! You are going to love sitting on this front porch! As you sit back and enjoy the early warm sunshine with your coffee or the cool evening island breeze with your favorite cocktail or mocktail, you will love watching the seagulls and cranes as they fly by. Close your eyes and let them take your worries away!
Are you ready to host all your family and friends? Perfect! Your brand new home has room for all of your guests! Whether you choose to gather in your large living area by the fireplace, around your dining room table, or by your spacious island, you are guaranteed to make beautiful sweet memories that you will always treasure. Your new living room isn't just oversized! It also offers gorgeous built-ins with shelves, a mantle, and an electric fireplace that is surrounded by stunning tile. Your high ceiling with white-washed tongue and groove is sure to grab your attention with its custom detail. The open concept living area flows perfectly into your gorgeous dining area with large windows, custom lighting, and wainscoting. The sunshine pours into your dining, kitchen and living areas to remind you that you are on the East Coast! Your new kitchen is a showstopper with its custom lighting, cabinetry, quartz countertops, built-in shelves, high end appliances, and fixtures. This is a kitchen you can be proud of and it is one that you will enjoy! This is the heart of your home and it is where you will find your inspiration for fantastic meals, crafting with your daily shell finds, or just sitting around the island sharing your best fish tales.
You and your guests will appreciate the privacy and convenience of a half-bath near the living room. Even this space was given thought and careful design details! Just wait until you see it! This level of the home also offers a dreamy primary suite with a spa like bathroom, accent wall, tongue and groove white-washed pine ceiling, dual vanities, custom closet with removable and adjustable wood shelves, elegant tile work, and so much more! This level of the home also affords you with 2 guest rooms, large guest bathroom, laundry room, mudroom area, and access to your private elevator.
Are you looking for the perfect location for a long summer nap after a day on the beach? Rinse off your toes in your private outdoor shower and make your way to your new very large screened-in back porch! It is calling your name! This is also the perfect gathering space to host a low-country boil with all your favorites!
Your private elevator will take you downstairs, so that you can enjoy your large outdoor living areas! But, WAIT! There is a surprise waiting for you down here! In addition to an abundance of storage for all your beach toys, you also have an additional living area with 277 sq ft that also includes a kitchenette and bathroom. This is the perfect in-law suite, guest quarters, or home office. The possibilities are endless.
We invite you to come see this home that was designed with you in mind, so you can check that coastal home goal off your list! Don't miss the opportunity to host your friends and family at the perfect home on Oak Island. Your memories are waiting to be made! You are owed every ounce of luxury, comfort, peace, and sunshine that this home will give to you day after day. If you get tired of enjoying the sun and watching the seagulls take flight, take a short commute down to the beach to find the best shells for collecting or crafting! Did you know that Coastal Living Magazine named Oak Island as one of the ''Top Ten Beach Towns?'' This! This is what you have worked so hard for in your life! You are HOME!
What makes Oak Island so special? Why do artists, actors, directors, and authors seek out this island for inspiration? You must come see for yourself! Oak Island is known for its golden sand beaches, blue waters, friendly community, and its close proximity to the Historic Cities of Southport, NC, Wilmington, NC, and Myrtle Beach, SC. The island life on Oak Island is like no other! There are many wonderful attractions and parks on the island. OKI is especially known for its Middleton Park which is home to the famous Oak Island Summer Concert Series. The island also offers a Splashpad, tennis/pickleball courts, restaurants, cute coffee and ice cream shops, grocery stores, boutiques, and so much more! There is an abundance of all things adventurous to do on Oak Island as well! You are just a short distance from the Cape Fear Regional Jetport (Skydiving anyone?), OKI Lighthouse, and OKI Golf Club! Hurry and you can start living your best island life right now! You may choose to make this safe haven your primary home, 2nd home, or it could serve you well as an investment property. What are you waiting for? It's time to start LIVING...the Coastal way!
New construction
$899,000
117 NE 17th Street, Oak Island, NC 28465
3beds
2,080sqft
:
Get pre-qualified$5,305/mo
Single Family Residence
Built in 2026
6,534 Square Feet Lot
$887,200 Zestimate®
$432/sqft
$-- HOA
What's special
Private elevatorPrivate outdoor showerPerfect coastal exterior
- 44 days |
- 502 |
- 34 |
Zillow last checked:
Listing updated:
Listed by:
Kathy Ross 910-279-2613,
Palm Realty, Inc.
Source: Hive MLS,MLS#: 100581917 Originating MLS: Brunswick County Association of Realtors
Originating MLS: Brunswick County Association of RealtorsFacts & features
Interior
Bedrooms & bathrooms
- Bedrooms: 3
- Bathrooms: 3
- Full bathrooms: 2
- 1/2 bathrooms: 1
Rooms
- Room types: Master Bedroom, Bedroom 1, Bedroom 2, Living Room, Dining Room, Bathroom 1, Bathroom 2, Bathroom 3, Other
Primary bedroom
- Level: First
Bedroom 1
- Level: First
Bedroom 2
- Level: First
Bathroom 1
- Level: First
Bathroom 2
- Level: First
Bathroom 3
- Level: First
Dining room
- Level: First
Living room
- Level: First
Other
- Level: Ground
Other
- Level: Ground
Heating
- Electric, Heat Pump
Cooling
- Central Air, Ceiling Fan(s)
Appliances
- Included: Built-In Microwave, Refrigerator, Dishwasher, Electric Range
Features
- Vaulted Ceiling(s), High Ceilings, Bookcases, Kitchen Island, Ceiling Fan(s), Elevator, Walk-in Shower
Interior area
- Total structure area: 1,808
- Total interior livable area: 2,080 sqft
Property
Parking
- Parking features: On Site
Features
- Levels: One
- Patio & porch: Deck, Porch, Screened, See Remarks, Front Porch
- Fencing: Other
- Has view: Yes
- View description: See Remarks
- Frontage type: See Remarks
Lot
- Size: 6,534 Square Feet
- Dimensions: 55 x 120
Details
- Parcel number: 235ja010
- Zoning: Ok-R-6
- Special conditions: Standard
Construction
Type & style
- Home type: SingleFamily
- Property subtype: Single Family Residence
Materials
- Wood Frame, See Remarks
- Foundation: Other, Pilings
- Roof: Architectural Shingle
Condition
- New construction: Yes
- Year built: 2026
Utilities & green energy
- Sewer: Public Sewer
- Water: Public
- Utilities for property: See Remarks
Community & HOA
Community
- Subdivision: Not In Subdivision
HOA
- Has HOA: No
- Amenities included: Basketball Court, Park, Pickleball, Playground, Ramp, Tennis Court(s)
Location
- Region: Oak Island
Financial & listing details
- Price per square foot: $432/sqft
- Tax assessed value: $389,420
- Annual tax amount: $2,868
- Date on market: 6/15/2026
- Cumulative days on market: 44 days
- Listing agreement: Exclusive Right To Sell
- Listing terms: Cash,Conventional,VA Loan
- Road surface type: Paved
Estimated market value
$887,200
$843,000 - $932,000
$2,834/mo
Price history
| Date | Event | Price |
|---|---|---|
| 6/15/2026 | Listed for sale | $899,000+328.1%$432/sqft |
Source:  Hive MLS #100581917 Report a problem Hive MLS #100581917 Report a problem | ||
| 9/2/2025 | Sold | $210,000-13.2%$101/sqft |
Source: Hive MLS #100509615 Report a problem | ||
| 8/21/2025 | Contingent | $242,000$116/sqft |
Source: Hive MLS #100509615 Report a problem | ||
| 5/24/2025 | Listed for sale | $242,000$116/sqft |
Source: Hive MLS #100509615 Report a problem | ||
Public tax history
| Year | Property taxes | Tax assessment |
|---|---|---|
| 2025 | $1,488 -6.3% | $389,420 |
| 2024 | $1,588 | $389,420 |
| 2023 | $1,588 +48.7% | $389,420 +109% |
| 2022 | $1,068 +1.4% | $186,360 |
| 2021 | $1,053 +1.2% | $186,360 |
| 2020 | $1,041 | $186,360 |
| 2019 | $1,041 +61.8% | $186,360 +68.5% |
| 2018 | $643 +2% | $110,620 +49.5% |
| 2017 | $631 | $74,000 |
| 2016 | $631 | $74,000 -33.1% |
| 2015 | $631 -1.7% | $110,620 -9.7% |
| 2014 | $641 | $122,560 |
| 2013 | -- | -- |
| 2012 | -- | -- |
| 2011 | -- | -- |
| 2010 | -- | -- |
| 2009 | -- | -- |
| 2008 | -- | -- |
| 2007 | -- | -- |
| 2006 | -- | -- |
| 2005 | -- | -- |
| 2004 | -- | -- |
| 2003 | -- | -- |
| 2002 | -- | -- |
| 2001 | -- | -- |
| 2000 | -- | -- |
Find assessor info on the county website
Monthly payment
Est. payment
Payment breakdown
Explore the cost of this home by adjusting the details. Changes won't be saved.Climate risks
Neighborhood: 28465
Nearby schools
GreatSchools rating
- 8/10Southport ElementaryGrades: K-5Distance: 6.4 mi
- 4/10South Brunswick MiddleGrades: 6-8Distance: 8.1 mi
- 4/10South Brunswick HighGrades: 9-12Distance: 8.5 mi
Schools provided by the listing agent
- Elementary: Southport
- Middle: South Brunswick
- High: South Brunswick
Source: Hive MLS. This data may not be complete. We recommend contacting the local school district to confirm school assignments for this home.
- $824,4003 bd2 ba1.4k sqft115 NE 17th St, Oak Island, NC 28465Off Market
- $219,2506,534 Square Feet119 NE 17th St, Oak Island, NC 28465Sold
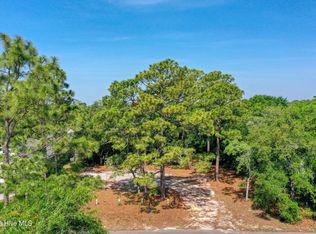
- $404,9000.303 Acres121 NE 17th St, Oak Island, NC 28465Off Market
- $382,2003 bd2 ba1.2k sqft120 NE 16th St, Oak Island, NC 28465Off Market
- $631,9003 bd2 ba1.8k sqft118 NE 16th St, Oak Island, NC 28465Off Market
- $715,0003 bd2 ba1.5k sqft122 NE 16th St, Oak Island, NC 28465Sold
- $357,8002 bd1 ba768 sqft111 NE 17th St, Oak Island, NC 28465Off Market
- $68,0001 Acres113 NE 17th St, Oak Island, NC 28465Off Market
A local agent can set up tours, give advice and negotiate with sellers.
Similar homes
- $859,0003 bd3 ba2k sqft805 E Yacht Drive, Oak Island, NC 28465For Sale
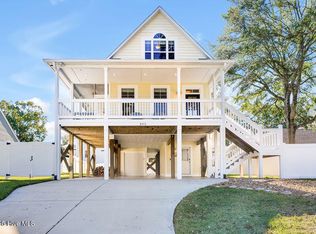
 MLS ID #100539026, Kathy Ross, Palm Realty, Inc.. Hive MLS
 - $744,9003 bd3 ba2k sqft131 NE 15th Street, Oak Island, NC 28465For Sale
 MLS ID #100574130, Zack Bryant Team, Berkshire Hathaway HomeServices Carolina Premier Properties. Hive MLS
 - $874,8003 bd2 ba1.8k sqft214 NE 37th Street, Oak Island, NC 28465For Sale
 MLS ID #100572187, Kathy Ross, Palm Realty, Inc.. Hive MLS
 - $980,0003 bd3 ba1.6k sqft319 NE 42nd Street, Oak Island, NC 28465For Sale
 MLS ID #100572325, Kathy Ross, Palm Realty, Inc.. Hive MLS
 - $825,0003 bd3 ba2.5k sqft116 NW 8th Street, Oak Island, NC 28465For SaleMLS ID #100576140, Lori S Speight, Masonboro Realty, Inc.. Hive MLS
- $849,9003 bd3 ba1.9k sqft228 NE 38th Street, Oak Island, NC 28465For SaleMLS ID #100565490, London Scialdone, Southern Realty Advantage LLC. Hive MLS
- $799,9003 bd2 ba1.7k sqft2303 W Yacht Drive, Oak Island, NC 28465For SaleMLS ID #100590911, Michelle T Robson, Century 21 Collective. Hive MLS
- $750,0003 bd3 ba1.7k sqft3106 E Oak Island Drive, Oak Island, NC 28465For SaleMLS ID #100586092, Team Selling Sand, Coldwell Banker Sea Coast Advantage. Hive MLS
- $739,0003 bd3 ba1.6k sqft152 NE 1st Street, Oak Island, NC 28465New ConstructionMLS ID #100578944, Monica P Roane, Southern Realty Advantage LLC. Hive MLS
- $799,0003 bd2 ba1.5k sqft104 NE 40th Street, Oak Island, NC 28465For SaleMLS ID #100553447, Christine A Cronick, Christine Smith Cronick. Hive MLS
- $700,0003 bd2 ba2.1k sqft105 SW 11th Street, Oak Island, NC 28465For SaleMLS ID #100570706, Carolina Coastal Group, Northrop Realty. Hive MLS
- $999,9003 bd3 ba2.4k sqft214 Mcglamery Street, Oak Island, NC 28465For SaleMLS ID #100564667, Elizabeth Barlow Gray, Coastal Lights Realty. Hive MLS
- $819,0003 bd3 ba1.7k sqft104 SW 29th Street, Oak Island, NC 28465For SaleMLS ID #100585535, Mark C Thomas, Palm Realty, Inc.. Hive MLS
- $539,0003 bd2 ba1.3k sqft155 NE 18th Street, Oak Island, NC 28465For SaleMLS ID #100568097, Crystal R Austin, Palm Realty, Inc.. Hive MLS
- $797,3283 bd2 ba1.6k sqft214 NE 38th Street, Oak Island, NC 28465New ConstructionMLS ID #100581120, Tammy L Heiber, Swanson Realty-Brunswick County. Hive MLS
- $849,0004 bd4 ba2.8k sqft114 NE 31st Street, Oak Island, NC 28465New ConstructionMLS ID #100546665, Lindsey M Jenkins, Century 21 Collective. Hive MLS
- $865,0004 bd3 ba1.7k sqft310 NE 58th Street, Oak Island, NC 28465New ConstructionMLS ID #100558448, Lindsey M Jenkins, Century 21 Collective. Hive MLS
- $689,0003 bd2 ba2.3k sqft116 NE 35th Street, Oak Island, NC 28465For SaleMLS ID #100570632, Daniel K Whited, Fathom Realty NC LLC. Hive MLS
- $625,0003 bd2 ba1.3k sqft3307 E Oak Island Drive, Oak Island, NC 28465For SaleMLS ID #100570405, Kathy Ross, Palm Realty, Inc.. Hive MLS
- $830,0004 bd3 ba2.3k sqft3570 White Spruce Glen, Southport, NC 28461For SaleMLS ID #100580067, Billy A Christenbury, RE/MAX at the Beach / Oak Island. Hive MLS
