Welcome to your very own slice of paradise. Whether you decide to keep it for yourself or offer it as a vacation rental, this newly renovated home from 2023 offers a truly relaxing island experience with an impressive array of amenities. Outside, under the shade of the house, is a workout area with several exercise machines. If exercise isn't your thing, you can relax in the hot tub and enjoy a movie with friends on the outdoor TV. Immerse yourself in the island lifestyle by the inground pool as you unwind. The outdoor shower and bathroom near the pool provide the convenience of showering off after a day at the beach or a hard workout. There is also a large deck overlooking the pool area for sunning, or you can enjoy reminiscing with family and friends on the front porch. The owners are leaving behind the exercise equipment, outdoor television, hot tub, and various other outdoor items for you to enjoy, or offer to vacation renters. There is also a large storage area downstairs for beach equipment. The inside of the home offers an open floor plan with new, durable LVP Mohawk flooring in the kitchen and main living area. There are 3 bedrooms, 2 baths, and two flex spaces that can be used as offices or extra sleeping areas for additional guests. The back flex space is equipped with its own mini-split unit for a quiet area to work or sleep. The beautifully renovated kitchen is equipped with new appliances, granite countertops, new cabinets, tile backsplash, bar seating, and recessed lighting, providing the perfect setting for cooking extravagant meals with ease. The main living area has a built-in entertainment center with surround sound speakers ready for a family movie night! Nestled on a quiet side street, the home has quick access to SE 20th Ave and the Scenic Walkway, where you can take the footbridge to the beach. Furniture is negotiable. Don't miss the opportunity to make this property yours, seller is motivated!
Sold for $715,000
Street View
$715,000
122 NE 16th Street, Oak Island, NC 28465
3beds
1,555sqft
Single Family Residence
Built in 2002
6,534 Square Feet Lot
$684,600 Zestimate®
$460/sqft
$2,599 Estimated rent
Home value
$684,600
$644,000 - $726,000
$2,599/mo
Zestimate® history
Owner options
List your home for rent
$2,599/mo
Rent Zestimate®
Find your next renter with Zillow Rental Manager. Plus, with online applications, you can quickly screen prospective tenants – for free.
$2,599/mo
Rent Zestimate®
Refinance and save
$4,188/mo
Est. payment
Refinancing to a lower rate could help reduce your monthly payments and save thousands over the life of the loan.
$4,188/mo
Est. payment
Explore your selling options
Work with a Zillow partner agent
Leverage their expertise and Zillow's premium Showcase listings to get your home seen by more buyers.
Get startedList with your own agent
Get your home in front of millions of buyers by listing it on Zillow.
Learn how to do itSell it yourself
Take full control of how buyers see your home on Zillow by listing For Sale by Owner (FSBO).
List your homeWhat's special
New cabinetsInground poolHot tubRecessed lightingOutdoor showerLarge storage areaNewly renovated home
Zillow last checked:
Listing updated:
Listed by:
John Fort 910-279-9304,
Coldwell Banker Sea Coast Advantage
Bought with:
Diane M Castro-Perez, 245995
Coldwell Banker Sea Coast Advantage-Hampstead
Source: Hive MLS,MLS#: 100415280 Originating MLS: Cape Fear Realtors MLS, Inc.
Originating MLS: Cape Fear Realtors MLS, Inc.Facts & features
Interior
Bedrooms & bathrooms
- Bedrooms: 3
- Bathrooms: 2
- Full bathrooms: 2
Rooms
- Room types: Kitchen, Living Room, Dining Room, Master Bedroom, Bedroom 2, Bedroom 3, Other
Primary bedroom
- Level: Upper
- Dimensions: 10 x 14
Bedroom 2
- Level: Upper
- Dimensions: 10 x 12
Bedroom 3
- Level: Upper
- Dimensions: 10 x 12
Dining room
- Level: Upper
- Dimensions: 8 x 11
Kitchen
- Level: Upper
- Dimensions: 10 x 13
Living room
- Level: Upper
- Dimensions: 15 x 16
Other
- Description: Flex space
- Level: Upper
- Dimensions: 7 x 14
Other
- Description: Flex Space
- Level: Upper
- Dimensions: 7 x 14
Heating
- Heat Pump, Electric
Cooling
- Central Air
Appliances
- Included: Electric Oven, Built-In Microwave, Dishwasher
- Laundry: Dryer Hookup, Washer Hookup, In Hall, Laundry Closet
Features
- Sound System, Walk-in Closet(s), Vaulted Ceiling(s), Ceiling Fan(s), Hot Tub, Walk-in Shower, Blinds/Shades, Walk-In Closet(s)
- Flooring: Carpet, LVT/LVP, Tile
- Attic: Access Only
- Has fireplace: No
- Fireplace features: None
Interior area
- Total structure area: 1,555
- Total interior livable area: 1,555 sqft
Property
Parking
- Total spaces: 4
- Parking features: Golf Cart Parking, Attached, Concrete
- Has attached garage: Yes
- Uncovered spaces: 4
Features
- Levels: One
- Stories: 1
- Patio & porch: Open, Deck, Porch
- Exterior features: Shutters - Functional, Irrigation System
- Pool features: In Ground, Pool/Spa Combo
- Fencing: Back Yard,Vinyl
Lot
- Size: 6,534 Square Feet
- Dimensions: 55 x 120 x 55 x 120
Details
- Additional structures: Shower
- Parcel number: 235ja036
- Zoning: R6
- Special conditions: Standard
Construction
Type & style
- Home type: SingleFamily
- Property subtype: Single Family Residence
Materials
- Vinyl Siding
- Foundation: Other, Pilings
- Roof: Architectural Shingle
Condition
- New construction: No
- Year built: 2002
Utilities & green energy
- Sewer: Public Sewer
- Water: Public
- Utilities for property: Sewer Available, Water Available
Community & HOA
Community
- Security: Smoke Detector(s)
- Subdivision: Tranquil Harbor
HOA
- Has HOA: No
- Amenities included: Basketball Court, Beach Access, Boat Dock, Dog Park, Park, Pickleball, Playground, Sidewalks, Street Lights
Location
- Region: Oak Island
Financial & listing details
- Price per square foot: $460/sqft
- Tax assessed value: $513,360
- Annual tax amount: $2,161
- Date on market: 8/7/2025
- Cumulative days on market: 97 days
- Listing agreement: Exclusive Right To Sell
- Listing terms: Cash,Conventional,VA Loan
- Road surface type: Paved
Price history
| Date | Event | Price |
|---|---|---|
| 2/28/2024 | Sold | $715,000-2.7%$460/sqft |
Source:  Hive MLS #100415280 Report a problem Hive MLS #100415280 Report a problem | ||
| 1/26/2024 | Pending sale | $735,000$473/sqft |
Source: Hive MLS #100415280 Report a problem | ||
| 12/14/2023 | Price change | $735,000-2%$473/sqft |
Source: Hive MLS #100415280 Report a problem | ||
| 12/2/2023 | Price change | $750,000-2.6%$482/sqft |
Source: Hive MLS #100415280 Report a problem | ||
| 11/17/2023 | Listed for sale | $770,000+0.1%$495/sqft |
Source: Hive MLS #100415280 Report a problem | ||
| 11/7/2023 | Listing removed | -- |
Source: Hive MLS #100409282 Report a problem | ||
| 10/22/2023 | Price change | $769,104-2.5%$495/sqft |
Source: Hive MLS #100409282 Report a problem | ||
| 10/11/2023 | Listed for sale | $789,104+42.4%$507/sqft |
Source: Hive MLS #100409282 Report a problem | ||
| 6/6/2022 | Sold | $554,000-1.6%$356/sqft |
Source: Hive MLS #100322076 Report a problem | ||
| 4/19/2022 | Pending sale | $562,900$362/sqft |
Source: Hive MLS #100322076 Report a problem | ||
| 4/13/2022 | Listed for sale | $562,900+144.7%$362/sqft |
Source: Hive MLS #100322076 Report a problem | ||
| 7/3/2017 | Sold | $230,000-4.1%$148/sqft |
Source: Public Record Report a problem | ||
| 5/12/2017 | Pending sale | $239,900$154/sqft |
Source: Coldwell Banker Sea Coast Advantage #100048631 Report a problem | ||
| 2/19/2017 | Listed for sale | $239,900+4.3%$154/sqft |
Source: Coldwell Banker Sea Coast Advantage-OI #100048631 Report a problem | ||
| 2/8/2017 | Listing removed | $1,200$1/sqft |
Source: Sea Coast Rentals @ Brunswick County Report a problem | ||
| 2/7/2017 | Listed for rent | $1,200$1/sqft |
Source: Sea Coast Rentals @ Brunswick County Report a problem | ||
| 3/3/2016 | Listing removed | $1,200$1/sqft |
Source: Sea Coast Property Management #100002138 Report a problem | ||
| 2/28/2016 | Listing removed | $229,900$148/sqft |
Source: RE/MAX at the Beach / Oak Island #20695959 Report a problem | ||
| 2/17/2016 | Listed for rent | $1,200$1/sqft |
Source: Sea Coast Property Management #100002138 Report a problem | ||
| 8/29/2015 | Listed for sale | $229,900$148/sqft |
Source: RE/MAX at the Beach/Oak Island #695959 Report a problem | ||
| 7/17/2014 | Listing removed | $1,200$1/sqft |
Source: Sea Coast Rentals @ Brunswick County Report a problem | ||
| 7/15/2014 | Listed for rent | $1,200$1/sqft |
Source: Sea Coast Rentals @ Brunswick County Report a problem | ||
Public tax history
| Year | Property taxes | Tax assessment |
|---|---|---|
| 2025 | $1,961 -9.3% | $513,360 |
| 2024 | $2,161 | $513,360 |
| 2023 | $2,161 +47.2% | $513,360 +109.3% |
| 2022 | $1,468 +2.1% | $245,330 |
| 2021 | $1,438 +1.8% | $245,330 |
| 2020 | $1,413 | $245,330 |
| 2019 | $1,413 +22.8% | $245,330 +507.3% |
| 2018 | $1,150 | $40,400 |
| 2017 | -- | $40,400 |
| 2016 | -- | $40,400 -79.3% |
| 2015 | -- | $195,290 +15.8% |
| 2014 | $913 | $168,575 |
| 2013 | -- | -- |
| 2012 | -- | -- |
| 2011 | -- | -- |
| 2010 | -- | -- |
| 2009 | -- | -- |
| 2008 | -- | -- |
| 2007 | -- | -- |
| 2006 | -- | -- |
| 2005 | -- | -- |
| 2004 | -- | -- |
| 2003 | -- | -- |
Find assessor info on the county website
Neighborhood: 28465
Nearby homes
- $387,6003 bd2 ba1.2k sqft120 NE 16th St, Oak Island, NC 28465Off Market
- $514,0003 bd2 ba1.2k sqft124 NE 16th St, Oak Island, NC 28465Off Market
- $631,9003 bd2 ba1.8k sqft118 NE 16th St, Oak Island, NC 28465Off Market
- $503,5003 bd2 ba1.3k sqft126 NE 16th St, Oak Island, NC 28465Off Market
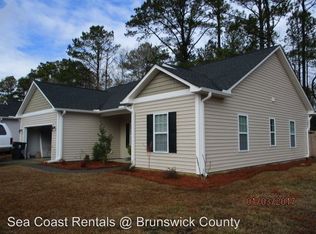
- $219,2506,534 Square Feet119 NE 17th St, Oak Island, NC 28465Sold
- $899,0003 bd3 ba2k sqft117 NE 17th St, Oak Island, NC 28465New Construction
- $404,9000.303 Acres121 NE 17th St, Oak Island, NC 28465Off Market
- $473,3004 bd3 ba1.6k sqft116 NE 16th St, Oak Island, NC 28465Off Market
Nearby schools
GreatSchools rating
- 8/10Southport ElementaryGrades: K-5Distance: 6.5 mi
- 4/10South Brunswick MiddleGrades: 6-8Distance: 8.2 mi
- 4/10South Brunswick HighGrades: 9-12Distance: 8.5 mi
Get a cash offer in 3 minutes
Find out how much your home could sell for in as little as 3 minutes with a no-obligation cash offer.
Estimated market value
$684,600
Get a cash offer in 3 minutes
Find out how much your home could sell for in as little as 3 minutes with a no-obligation cash offer.
Estimated market value
$684,600
- North Carolina
- Brunswick County
- Oak Island
- 28465
- 122 NE 16th Street
Nearby cities
Nearby zip codes
Other Oak Island Topics
