Welcome home to this mostly furnished, custom Built, Beach House just minutes away from the Shore by Golf Cart! The house boasts five spacious and elegantly decorated bedrooms and one with custom & unique built in Bunk Beds! The main living area is open and filled with natural light, featuring large windows & glass doors that lead to the outdoor space which includes a comfortable seating area for lounging and dining! The kitchen is a gourmet chef's delight, equipped with stainless appliances, a large island with bar seating, granite countertops, and ample storage space. Extensive custom molding on the main level adds a distinctive touch of craftsmanship and elegance! Throughout the house, you'll find durable and stylish LVP flooring, which is not only visually appealing but also easy to clean and maintain. Enjoy the combination of low-maintenance exterior vinyl rails and composite decking. This home is equipped with a tankless water heater, providing you with an on-demand hot water! Also included is an automated irrigation system for extra convenience! Articulately & thoughtfully designed with future possibilities in mind. It's prepped and ready for the installation of an elevator, making it a perfect choice for those seeking accessibility and convenience. The property has a gorgeous inground pool with a spacious pool deck! Adjacent to the pool is the private hot tub where you can unwind and soak up the Coastal atmosphere. The backyard is fenced for privacy and security! Spacious 2.5 garages for storage, vehicles and a Golf Cart! Another added bonus is that this house is situated in an area that is not in a floodplain! Take a walk or short ride to the ICW, Parks and Boat Launch just down the road! This luxurious beach house offers a perfect blend of coastal charm and modern amenities,making it an ideal destination for relaxation, recreation, and beachside living. It's well-suited for both short getaways and longer stays by the sea. (Seller is a Licensed RE Agent)
Sold for $975,000
$975,000
218 NE 37th Street, Oak Island, NC 28465
5beds
2,981sqft
Single Family Residence
Built in 2021
6,534 Square Feet Lot
$1,050,400 Zestimate®
$327/sqft
$3,663 Estimated rent
Home value
$1,050,400
$977,000 - $1.12M
$3,663/mo
Zestimate® history
Owner options
List your home for rent
$3,663/mo
Rent Zestimate®
Find your next renter with Zillow Rental Manager. Plus, with online applications, you can quickly screen prospective tenants – for free.
$3,663/mo
Rent Zestimate®
Refinance and save
$5,705/mo
Est. payment
Refinancing to a lower rate could help reduce your monthly payments and save thousands over the life of the loan.
$5,705/mo
Est. payment
Explore your selling options
Work with a Zillow partner agent
Leverage their expertise and Zillow's premium Showcase listings to get your home seen by more buyers.
Get startedList with your own agent
Get your home in front of millions of buyers by listing it on Zillow.
Learn how to do itSell it yourself
Take full control of how buyers see your home on Zillow by listing For Sale by Owner (FSBO).
List your homeWhat's special
Gorgeous inground poolSpacious pool deckPrivate hot tubGranite countertopsStylish lvp flooringNatural lightComposite decking
Zillow last checked:
Listing updated:
Listed by:
Cathy J Cagno 336-516-4136,
Local to Coastal Realty, Inc
Bought with:
The Kozel Team
Coldwell Banker Sea Coast Advantage
Source: Hive MLS,MLS#: 100404378 Originating MLS: Brunswick County Association of Realtors
Originating MLS: Brunswick County Association of RealtorsFacts & features
Interior
Bedrooms & bathrooms
- Bedrooms: 5
- Bathrooms: 4
- Full bathrooms: 4
Rooms
- Room types: Master Bedroom, Kitchen, Laundry, Family Room, Bedroom 2, Dining Room, Other, Bedroom 3, Bedroom 4, Den, Bathroom 1, Bathroom 2, Bathroom 3, Basement, Bedroom 5
Primary bedroom
- Level: Main
- Dimensions: 13.11 x 14.7
Bedroom 2
- Level: Main
- Dimensions: 10.5 x 11.7
Bedroom 3
- Level: Ground
- Dimensions: 16.5 x 12.11
Bedroom 4
- Level: Ground
- Dimensions: 12.4 x 10.2
Bedroom 5
- Level: Third
- Dimensions: 13.4 x 12.1
Bathroom 1
- Level: Main
Bathroom 2
- Level: Main
Bathroom 3
- Level: Ground
Bathroom 4
- Level: Third
Den
- Level: Ground
- Dimensions: 17.8 x 15
Dining room
- Level: Main
- Dimensions: 16 x 10.4
Family room
- Level: Main
- Dimensions: 14.3 x 18.1
Kitchen
- Level: Main
- Dimensions: 16 x 9.11
Laundry
- Level: Main
- Dimensions: 4.11 x 9.5
Other
- Description: SCREENED PORCH
- Level: Main
- Dimensions: 18.9 x 11.9
Other
- Description: LOFT
- Level: Third
- Dimensions: 22.5 x 6.11
Heating
- Fireplace(s), Heat Pump, Electric
Cooling
- Central Air
Appliances
- Included: Built-In Microwave, Washer, Refrigerator, Range, Dryer, Dishwasher
- Laundry: Dryer Hookup, Washer Hookup, Laundry Room
Features
- Walk-in Closet(s), Entrance Foyer, Kitchen Island, Ceiling Fan(s), Hot Tub, Pantry, Walk-in Shower, Gas Log, Walk-In Closet(s)
- Flooring: LVT/LVP
- Has fireplace: Yes
- Fireplace features: Gas Log
Interior area
- Total structure area: 2,981
- Total interior livable area: 2,981 sqft
Property
Parking
- Total spaces: 2.5
- Parking features: Attached
- Has attached garage: Yes
Features
- Levels: Three Or More
- Stories: 3
- Patio & porch: Covered, Patio, Screened
- Exterior features: Outdoor Shower, Irrigation System
- Pool features: In Ground, Pool/Spa Combo
- Fencing: Back Yard,Vinyl,Other
Lot
- Size: 6,534 Square Feet
- Dimensions: 120 x 55
Details
- Parcel number: 235kl03201
- Zoning: SFR
- Special conditions: Standard
Construction
Type & style
- Home type: SingleFamily
- Property subtype: Single Family Residence
Materials
- Composition, See Remarks, Vinyl Siding
- Foundation: Slab
- Roof: Shingle
Condition
- New construction: No
- Year built: 2021
Utilities & green energy
- Sewer: Public Sewer
- Water: Public
- Utilities for property: Sewer Available, Water Available
Community & HOA
Community
- Subdivision: Not In Subdivision
HOA
- Has HOA: No
- Amenities included: None
Location
- Region: Oak Island
Financial & listing details
- Price per square foot: $327/sqft
- Tax assessed value: $770,040
- Annual tax amount: $2,942
- Date on market: 10/12/2025
- Cumulative days on market: 5 days
- Listing agreement: Exclusive Right To Sell
- Listing terms: Cash,Conventional
- Road surface type: Paved
Price history
| Date | Event | Price |
|---|---|---|
| 10/31/2023 | Sold | $975,000-1%$327/sqft |
Source:  Hive MLS #100404378 Report a problem Hive MLS #100404378 Report a problem | ||
| 9/15/2023 | Pending sale | $985,000$330/sqft |
Source: Hive MLS #100404378 Report a problem | ||
| 9/11/2023 | Listed for sale | $985,000$330/sqft |
Source: Hive MLS #100404378 Report a problem | ||
Public tax history
| Year | Property taxes | Tax assessment |
|---|---|---|
| 2025 | $2,942 -12% | $770,040 |
| 2024 | $3,342 -3.3% | $770,040 |
| 2023 | $3,456 +105.6% | $770,040 +206% |
| 2022 | $1,681 +351.9% | $251,680 +270.1% |
| 2021 | $372 +0.7% | $68,000 |
| 2020 | $370 | $68,000 |
| 2019 | $370 +78.7% | $68,000 +83.8% |
| 2018 | $207 +1.2% | $37,000 |
| 2017 | $204 | $37,000 |
| 2016 | $204 | $37,000 |
| 2015 | $204 | $37,000 |
Find assessor info on the county website
Neighborhood: 28465
Nearby homes
- $--0.3 Acres3536-35 SE 36th St #37, Oak Island, NC 28465Off Market

- $650,0000.97 Acres37 37th Pl E, Oak Island, NC 28465Sold

- $625,0003 bd2 ba1.3k sqft220 NE 37th St, Oak Island, NC 28465Sold
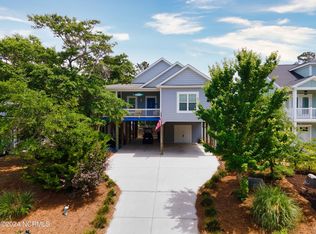
- $788,1283 bd3 ba1.7k sqft216 NE 37th St, Oak Island, NC 28465Sold
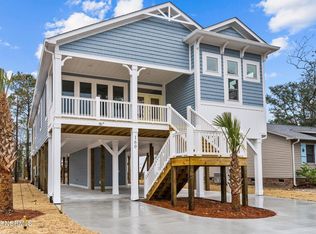
- $874,8003 bd2 ba1.8k sqft214 NE 37th St, Oak Island, NC 28465For Sale
- $529,0003 bd2 ba1.2k sqft222 NE 37th St, Oak Island, NC 28465Pending
- $432,1003 bd2 ba1.3k sqft217 NE 38th St, Oak Island, NC 28465Off Market
- $400,0002 bd1 ba1k sqft215 NE 38th St, Oak Island, NC 28465Off Market
Nearby schools
GreatSchools rating
- 8/10Southport ElementaryGrades: K-5Distance: 5.3 mi
- 4/10South Brunswick MiddleGrades: 6-8Distance: 7.5 mi
- 4/10South Brunswick HighGrades: 9-12Distance: 7.8 mi
Get a cash offer in 3 minutes
Find out how much your home could sell for in as little as 3 minutes with a no-obligation cash offer.
Estimated market value
$1,050,400
Get a cash offer in 3 minutes
Find out how much your home could sell for in as little as 3 minutes with a no-obligation cash offer.
Estimated market value
$1,050,400
- North Carolina
- Brunswick County
- Oak Island
- 28465
- 218 NE 37th Street
Nearby cities
Nearby zip codes
Other Oak Island Topics
