Fantastic turnkey 3-bedroom, 2-bath home built in 2017, ideally located on Oak Island just three blocks from the 40th Street beach access. Designed for easy coastal living, this low-maintenance home features durable vinyl siding, a slab foundation, and numerous recent updates, including a new HVAC system (2025), dishwasher (2025), and washer (2024).
Offered fully furnished with tasteful coastal décor, this move-in-ready home welcomes you with luxury vinyl plank flooring throughout, a convenient coat closet just inside the entry, and a storm door with a built-in screen that lets you enjoy refreshing ocean breezes.
The open-concept living area features a vaulted ceiling that enhances the spacious feel, along with a comfortable sectional sofa and reclining loveseat--perfect for relaxing after a day at the beach. The beautifully appointed kitchen combines style and function with granite countertops, a large center island, stainless steel appliances, pendant and recessed lighting, and a high-top dining table with seating for six. A dedicated coffee bar complete with a Keurig makes mornings a breeze.
The spacious primary suite serves as a peaceful retreat with a king-size bed, two dressers, dual closets, and a private ensuite bath featuring dual granite vanities and a solid-surface walk-in shower with sliding glass doors. Two generously sized guest bedrooms each offer queen-size beds, dressers, and ample closet space. The guest bathroom features a custom tile walk-in shower with a built-in niche for added convenience.
Additional interior highlights include blinds throughout, an Ecobee smart thermostat, Yale keypad entry, and a whole-house water shutoff conveniently located in the guest bedroom closet.
Outdoor living is equally inviting. The welcoming rocking chair front porch sets the tone, while the screened back porch with comfortable seating provides the perfect spot for morning coffee or evening gatherings. The fenced backyard, complete with gates on both sides, offers privacy and convenience, while fresh mulch added in July 2026 creates attractive, low-maintenance landscaping. A paver patio expands the outdoor entertaining space, and additional amenities include an outdoor shower, an exterior storage room housing the water heater, and a freestanding shed with ample space for a golf cart, beach gear, and additional storage.
Whether you're searching for a primary residence, second home, vacation retreat, or investment property, this home checks every box. Being offered completely furnished, all that's left to do is bring your toothbrush and start enjoying the Oak Island lifestyle.
Enjoy all that Oak Island has to offer, including pickleball and tennis courts, a splash pad, skate park, and live summer concerts at the outdoor amphitheater. Browse the Monday Farmers Market at Middleton Park, launch your boat from the public boat ramp with direct access to the Intracoastal Waterway, or spend the day soaking up the sun on the beautiful beaches. Golf enthusiasts will appreciate the nearby Oak Island Golf Course, where Duffers Restaurant offers casual dining after a round. Just a short drive away, historic downtown Southport invites you to explore charming boutiques, waterfront restaurants, and timeless coastal charm. Your coastal dream begins here!
Pending
$529,000
222 NE 37th Street, Oak Island, NC 28465
3beds
1,277sqft
:
Get pre-qualified$3,085/mo
Single Family Residence
Built in 2017
6,578 Square Feet Lot
$527,500 Zestimate®
$414/sqft
$-- HOA
What's special
Ecobee smart thermostatKing-size bedSlab foundationLarge center islandYale keypad entryBeautifully appointed kitchenGranite countertops
- 17 days |
- 557 |
- 38 |
Zillow last checked:
Listing updated:
Listed by:
Kristin J Aroner 910-685-2664,
Coldwell Banker Sea Coast Advantage
Source: Hive MLS,MLS#: 100590097 Originating MLS: Brunswick County Association of Realtors
Originating MLS: Brunswick County Association of RealtorsFacts & features
Interior
Bedrooms & bathrooms
- Bedrooms: 3
- Bathrooms: 2
- Full bathrooms: 2
Rooms
- Room types: Living Room, Master Bedroom, Bedroom 2, Bedroom 3, Laundry, Dining Room, Other
Primary bedroom
- Level: First
- Dimensions: 118 x 152
Bedroom 2
- Level: First
- Dimensions: 119 x 115
Bedroom 3
- Level: First
- Dimensions: 1110 x 910
Dining room
- Level: First
- Dimensions: 12 x 910
Laundry
- Level: First
- Dimensions: 51 x 52
Living room
- Level: First
- Dimensions: 182 x 18
Other
- Description: Screened Porch
- Level: First
- Dimensions: 1110 x 74
Other
- Description: Covered Front Porch
- Level: First
- Dimensions: 238 x 711
Heating
- Heat Pump, Electric
Cooling
- Heat Pump
Appliances
- Included: Built-In Microwave, Refrigerator, Ice Maker, Dryer, Disposal, Dishwasher, Electric Range
- Laundry: Laundry Room
Features
- Walk-in Closet(s), Vaulted Ceiling(s), High Ceilings, Solid Surface, Kitchen Island, Ceiling Fan(s), Furnished, Pantry, Walk-in Shower, Blinds/Shades, Smart Thermostat, Walk-In Closet(s), WiFi Thermostat
- Flooring: LVT/LVP
- Doors: Storm Door(s)
- Attic: Access Only
- Furnished: Yes
Interior area
- Total structure area: 1,277
- Total interior livable area: 1,277 sqft
Video & virtual tour
Property
Parking
- Parking features: Concrete
Features
- Levels: One
- Patio & porch: Enclosed, Patio, Screened, Front Porch
- Exterior features: Outdoor Shower, Storm Doors
- Fencing: Back Yard
- Has view: Yes
- View description: See Remarks
- Frontage type: See Remarks
Lot
- Size: 6,578 Square Feet
- Dimensions: 55 x 120
Details
- Additional structures: Shower, Shed(s), Storage
- Parcel number: 235kl03101
- Zoning: Ok-R-6
- Special conditions: Standard
Construction
Type & style
- Home type: SingleFamily
- Property subtype: Single Family Residence
Materials
- Vinyl Siding, Wood Frame
- Foundation: Slab
- Roof: Architectural Shingle
Condition
- New construction: No
- Year built: 2017
Utilities & green energy
- Water: Public
- Utilities for property: Sewer Connected, Underground Utilities, Water Connected
Community & HOA
Community
- Security: Smoke Detector(s)
- Subdivision: Tranquil Harbor
HOA
- Has HOA: No
- Amenities included: Basketball Court, Beach Access, Fitness Center, Golf Course, Pickleball, Playground, Street Lights, Tennis Court(s)
Location
- Region: Oak Island
Financial & listing details
- Price per square foot: $414/sqft
- Tax assessed value: $442,660
- Annual tax amount: $3,178
- Date on market: 7/20/2026
- Cumulative days on market: 17 days
- Listing agreement: Exclusive Right To Sell
- Listing terms: Cash,Conventional
- Road surface type: Paved
Estimated market value
$527,500
$501,000 - $554,000
$2,358/mo
Price history
| Date | Event | Price |
|---|---|---|
| 7/21/2026 | Pending sale | $529,000$414/sqft |
Source:  Hive MLS #100590097 Report a problem Hive MLS #100590097 Report a problem | ||
| 7/20/2026 | Listed for sale | $529,000+103.5%$414/sqft |
Source: Hive MLS #100590097 Report a problem | ||
| 11/26/2019 | Sold | $260,000-1.7%$204/sqft |
Source: Hive MLS #100185157 Report a problem | ||
| 10/23/2019 | Pending sale | $264,500$207/sqft |
Source: Coldwell Banker Sea Coast Advantage #100185157 Report a problem | ||
| 10/11/2019 | Listed for sale | $264,500+18.9%$207/sqft |
Source: Coldwell Banker Sea Coast Advantage #100185157 Report a problem | ||
| 11/29/2017 | Sold | $222,500$174/sqft |
Source: Hive MLS #100072909 Report a problem | ||
Public tax history
| Year | Property taxes | Tax assessment |
|---|---|---|
| 2025 | $1,691 -10.6% | $442,660 |
| 2024 | $1,891 | $442,660 |
| 2023 | $1,891 +42.9% | $442,660 +103.3% |
| 2022 | $1,323 +2.3% | $217,770 |
| 2021 | $1,293 +2% | $217,770 |
| 2020 | $1,268 | $217,770 |
| 2019 | $1,268 +6.8% | $217,770 +448.7% |
| 2018 | $1,187 | $39,690 |
Find assessor info on the county website
Monthly payment
Est. payment
Payment breakdown
Explore the cost of this home by adjusting the details. Changes won't be saved.Climate risks
Neighborhood: 28465
Nearby schools
GreatSchools rating
- 8/10Southport ElementaryGrades: K-5Distance: 5.3 mi
- 4/10South Brunswick MiddleGrades: 6-8Distance: 7.4 mi
- 4/10South Brunswick HighGrades: 9-12Distance: 7.8 mi
Schools provided by the listing agent
- Elementary: Southport
- Middle: South Brunswick
- High: South Brunswick
Source: Hive MLS. This data may not be complete. We recommend contacting the local school district to confirm school assignments for this home.
- $625,0003 bd2 ba1.3k sqft220 NE 37th St, Oak Island, NC 28465Sold
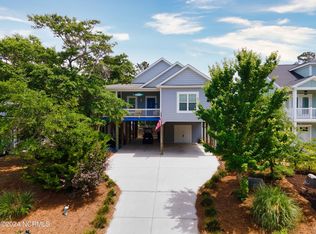
- $525,8003 bd2 ba1.2k sqft224 NE 37th St, Oak Island, NC 28465Off Market
- $639,5004 bd2 ba1.7k sqft221 NE 37th St, Oak Island, NC 28465Sold
- $975,0005 bd4 ba2.9k sqft218 NE 37th St, Oak Island, NC 28465Sold
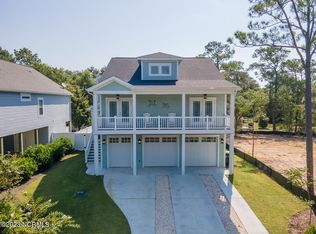
- $--0.3 acres3536-35 SE 36th St #37, Oak Island, NC 28465Off Market
- $650,0000.97 acres37 37th Pl E, Oak Island, NC 28465Sold
- $429,7003 bd2 ba1.3k sqft217 NE 38th St, Oak Island, NC 28465Off Market
- $710,9006,600 sqft223 Ne 38th Street, Oak Island, NC 28465Off Market
A local agent can set up tours, give advice and negotiate with sellers.
Similar homes
- $449,9003 bd2 ba1.2k sqft123 NE 30th Street, Oak Island, NC 28465For Sale
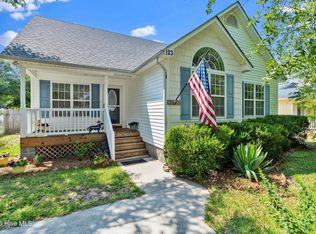
 MLS ID #100592900, London Scialdone, Southern Realty Advantage LLC. Hive MLS
 - $529,0003 bd2 ba1.2k sqft1101 E Oak Island Drive, Oak Island, NC 28465For Sale
 MLS ID #100589990, Tracy Lee Vincent, Oak & Shore Realty, Inc.. Hive MLS
 - $574,9003 bd2 ba1.5k sqft123 NE 15th Street, Oak Island, NC 28465For Sale
 MLS ID #100592746, Susan Weaver, Southern Realty Advantage LLC. Hive MLS
 - $529,0003 bd2 ba1.3k sqft151 NW 11th Street, Oak Island, NC 28465For Sale
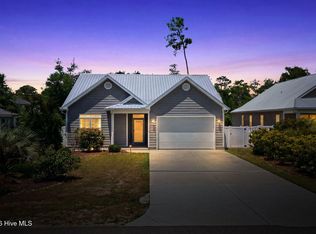 MLS ID #100583905, Ronald W Russell, Century 21 Collective. Hive MLS
 - $650,0003 bd2 ba1.3k sqft309 NE 41st Street, Oak Island, NC 28465For SaleMLS ID #100562646, Maggie Lin, Century 21 Coastal Advantage. Hive MLS
- $615,0003 bd2 ba1.4k sqft161 NE 31st Street, Oak Island, NC 28465For SaleMLS ID #100566171, Kim Skipper Anderson, Art Skipper Realty Inc.. Hive MLS
- $535,0003 bd2 ba1.2k sqft125 NW 15th Street, Oak Island, NC 28465For SaleMLS ID #100590381, Lindsey M Jenkins, Century 21 Collective. Hive MLS
- $560,0003 bd2 ba1.3k sqft112 SW 13th Street, Oak Island, NC 28465For SaleMLS ID #100587685, Julie A Popichak, Southern Realty Advantage LLC. Hive MLS
- $579,6243 bd2 ba1.3k sqft133 NE 3rd Street, Oak Island, NC 28465For SaleMLS ID #100575937, Tammy L Heiber, Swanson Realty-Brunswick County. Hive MLS
- $450,0003 bd2 ba1.2k sqft132 NE 32nd Street, Oak Island, NC 28465For SaleMLS ID #100560185, The Shoreline Group, Coastal Lights Realty. Hive MLS
- $489,0003 bd2 ba1.1k sqft145 NW 10th Street, Oak Island, NC 28465For SaleMLS ID #100587776, Linda M Pukenas, Sea Glass Realty LLC. Hive MLS
- $500,0003 bd2 ba1.2k sqft206 NE 76th Street, Oak Island, NC 28465For SaleMLS ID #100570645, Carolina Coastal Group, Northrop Realty. Hive MLS
- $499,9003 bd2 ba1.1k sqft134 NW 17th Street, Oak Island, NC 28465For SaleMLS ID #100565000, Renee M Yost, Intracoastal Realty Corporation. Hive MLS
- $535,0003 bd2 ba1.2k sqft158 NW 1st Street, Oak Island, NC 28465For SaleMLS ID #100564601, Caitlin Richardson Group, Intracoastal Realty Corporation. Hive MLS
- $475,0003 bd2 ba1.3k sqft103 NE 5th Street, Oak Island, NC 28465For SaleMLS ID #100558443, Lindsey M Jenkins, Century 21 Collective. Hive MLS
- $565,0003 bd2 ba1.5k sqft129 NW 11th Street, Oak Island, NC 28465For SaleMLS ID #100565056, Brenda J Mitchell, Century 21 Collective. Hive MLS
- $505,9003 bd2 ba1.8k sqft3826 Timber Stream Drive, Southport, NC 28461For SaleMLS ID #100590809, Katherine Wooten, Southport Realty, Inc.. Hive MLS
- $628,0003 bd2 ba1.3k sqft129 NE 8th Street, Oak Island, NC 28465For SaleMLS ID #100568462, Kristen Lueck, Compass Carolinas LLC. Hive MLS
- $484,9993 bd2 ba976 sqft111 NW 10th Street, Oak Island, NC 28465For SaleMLS ID #100571333, Jamie L Vargeson, Century 21 Collective. Hive MLS
- $615,0003 bd2 ba1.7k sqft140 NE 16th Street, Oak Island, NC 28465For SaleMLS ID #100564340, Lindsey M Jenkins, Century 21 Collective. Hive MLS
