| New Construction Coastal Townhome | Positioned in the heart of Kure Beach, this newly constructed coastal residence offers a lifestyle centered around walkability, natural light, and effortless indoor-outdoor living. Restaurants, coffee shops, parks, the Kure Beach Pier, and public beach access are all just a short stroll or golf cart ride away.
Designed to embrace the rhythm of coastal living, nearly every room opens onto its own private balcony through expansive sliding glass doors, allowing sunlight to pour throughout the home while inviting ocean breezes inside. From the primary suite, wake to views of the Atlantic as the sun rises over the water. As evening arrives, the front balconies become a front-row seat to vibrant sunsets stretching across an open sky, unobstructed by neighboring homes.
The main living level was designed for gathering. The kitchen flows seamlessly into the dining area and living room, where a fireplace creates warmth and ambiance throughout the seasons. Thoughtfully selected finishes, light hardwood flooring, and walls of glass create an atmosphere that feels refined, welcoming, and connected to its surroundings.
Occupying the upper level, the primary suite offers a private retreat with ocean views, a spacious balcony, and a spa-inspired bath featuring a frameless glass walk-in shower and double vanity. Additional bedrooms continue the home's emphasis on natural light and private outdoor space, giving family and guests their own connection to the coastal landscape.
Whether serving as a primary residence, vacation getaway, or investment property, this home offers the flexibility today's coastal buyers seek, pairing low-maintenance new construction with a location that places the best of Kure Beach just moments from your front door.
New construction opportunities within walking distance of the beach, restaurants, parks, coffee shops, and the Kure Beach Pier continue to be increasingly limited.
Elevated living. Everyday ease. Uniquely Kure Beach.
For sale
$940,000
321 Fifth Avenue S #B, Kure Beach, NC 28449
3beds
2,092sqft
:
Get pre-qualified$5,477/mo
Condominium
Built in 2024
-- sqft lot
$917,900 Zestimate®
$449/sqft
$-- HOA
What's special
- 23 days |
- 721 |
- 38 |
Zillow last checked:
Listing updated:
Listed by:
Kathryn Bruner 910-471-7535,
Kathryn Bruner Realty LLC
Source: Hive MLS,MLS#: 100585827 Originating MLS: Cape Fear Realtors MLS, Inc.
Originating MLS: Cape Fear Realtors MLS, Inc.Facts & features
Interior
Bedrooms & bathrooms
- Bedrooms: 3
- Bathrooms: 4
- Full bathrooms: 3
- 1/2 bathrooms: 1
Rooms
- Room types: Living Room, Master Bedroom, Bedroom 1, Bedroom 2
Primary bedroom
- Level: Third
- Dimensions: 19.1 x 15.11
Bedroom 1
- Level: Second
- Dimensions: 10.6 x 12.2
Bedroom 2
- Level: Third
- Dimensions: 10.6 x 12.3
Kitchen
- Level: Second
- Dimensions: 18.4 x 12.3
Living room
- Level: Second
- Dimensions: 18.11 x 15.7
Heating
- Electric, Forced Air
Cooling
- Central Air, Zoned
Appliances
- Included: Electric Oven, Built-In Microwave, Refrigerator, Disposal, Dishwasher
- Laundry: Dryer Hookup, Washer Hookup, Laundry Closet
Features
- Walk-in Closet(s), High Ceilings, Kitchen Island, Ceiling Fan(s), Walk-in Shower, Walk-In Closet(s)
- Flooring: Carpet, Tile, Wood
Interior area
- Total structure area: 2,092
- Total interior livable area: 2,092 sqft
Video & virtual tour
Property
Parking
- Total spaces: 2
- Parking features: Attached, Concrete
- Attached garage spaces: 2
Features
- Levels: Three Or More
- Patio & porch: Covered, Patio, Balcony
- Exterior features: Outdoor Shower
- Fencing: Privacy,Full,Back Yard,Wood
- Has view: Yes
- View description: Ocean
- Has water view: Yes
- Water view: Ocean
- Waterfront features: None
- Frontage type: See Remarks
Lot
- Size: 2,614 Square Feet
Details
- Parcel number: R09217016006000
- Zoning: RA-2
- Special conditions: Standard
Construction
Type & style
- Home type: Condo
- Property subtype: Condominium
Materials
- Wood Siding, Fiber Cement, Wood Frame
- Foundation: Slab
- Roof: Architectural Shingle
Condition
- New construction: No
- Year built: 2024
Utilities & green energy
- Sewer: Public Sewer
- Water: Public
- Utilities for property: Sewer Available, Water Available
Community & HOA
Community
- Security: Security Lights
- Subdivision: Not In Subdivision
HOA
- Has HOA: No
Location
- Region: Kure Beach
Financial & listing details
- Price per square foot: $449/sqft
- Date on market: 7/1/2026
- Cumulative days on market: 23 days
- Listing agreement: Exclusive Right To Sell
- Listing terms: Cash,Conventional,FHA,USDA Loan,VA Loan
- Road surface type: Paved
Estimated market value
$917,900
$872,000 - $964,000
$3,492/mo
Price history
| Date | Event | Price |
|---|---|---|
| 7/1/2026 | Listed for sale | $940,000-0.9%$449/sqft |
Source:  Hive MLS #100585827 Report a problem Hive MLS #100585827 Report a problem | ||
| 9/24/2025 | Listing removed | $949,000$454/sqft |
Source: Hive MLS #100490847 Report a problem | ||
| 2/25/2025 | Listed for sale | $949,000$454/sqft |
Source: Hive MLS #100490847 Report a problem | ||
| 2/22/2025 | Listing removed | $949,000$454/sqft |
Source: Hive MLS #100480156 Report a problem | ||
| 12/16/2024 | Listed for sale | $949,000$454/sqft |
Source: Hive MLS #100480156 Report a problem | ||
Public tax history
Tax history is unavailable.
Monthly payment
Est. payment
Payment breakdown
Explore the cost of this home by adjusting the details. Changes won't be saved.Climate risks
Neighborhood: 28449
Nearby schools
GreatSchools rating
- 8/10Carolina Beach ElementaryGrades: K-5Distance: 2.5 mi
- 7/10Charles P Murray MiddleGrades: 6-8Distance: 7.3 mi
- 5/10Eugene Ashley HighGrades: 9-12Distance: 7.3 mi
Schools provided by the listing agent
- Elementary: Carolina Beach
- Middle: Murray
- High: Ashley
Source: Hive MLS. This data may not be complete. We recommend contacting the local school district to confirm school assignments for this home.
- $--4,791.6 Square Feet321 S 5th Ave, Kure Beach, NC 28449Off Market

- $1,433,7003 bd2 ba1.6k sqft321 5th Ave S, Kure Beach, NC 28449Off Market
- $675,0003 bd4 ba1.9k sqft325 S 5th Ave APT B, Kure Beach, NC 28449Sold
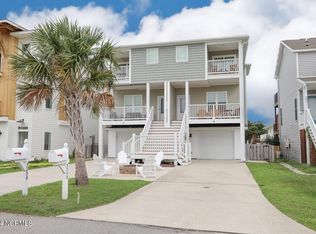
- $675,0003 bd3 ba1.9k sqft325 5th Ave S, Kure Beach, NC 28449Sold
- $365,0005,009 Square Feet317 5th Ave S, Kure Beach, NC 28449Off Market
- $678,3003 bd3 ba1.9k sqft325 5th Ave S, Kure Beach, NC 28449Off Market
- $---- bd-- ba-- sqft325 5th Ave S #A, Kure Beach, NC 28449Off Market
- $540,0004 bd4 ba1.8k sqft329 5th Ave S APT A, Kure Beach, NC 28449Sold
A local agent can set up tours, give advice and negotiate with sellers.
Similar homes
- $950,0003 bd4 ba1.9k sqft1038 Fort Fisher Boulevard S Unit C, Kure Beach, NC 28449For Sale
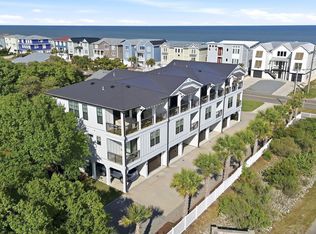
 MLS ID #100572071, Tidal Realty Partners, REAL Broker LLC. Hive MLS
 - $950,0004 bd4 ba2.2k sqft313 Red Lewis Drive #13, Kure Beach, NC 28449For Sale
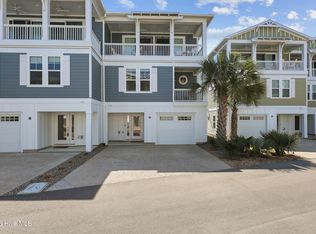 MLS ID #100563355, Trina Thomas Team, Keller Williams Innovate-Wilmington. Hive MLS
 - $825,0003 bd2 ba1.3k sqft625 S Fourth Avenue, Kure Beach, NC 28449For Sale
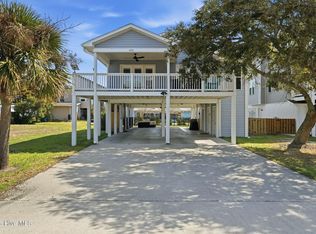 MLS ID #100558561, Rouse & Jones Property Group, Coldwell Banker Sea Coast Advantage-CB. Hive MLS
 - $1,000,0005 bd5 ba2.4k sqft1204 Canal Drive Unit 2, Carolina Beach, NC 28428For Sale
 MLS ID #100578023, April F Williams, Intracoastal Realty Corporation. Hive MLS
 - $899,0004 bd5 ba2.3k sqft1604 Snapper Lane #1, Carolina Beach, NC 28428For SaleMLS ID #100558521, Jon R Mogollon, REAL Broker LLC. Hive MLS
- $975,0004 bd4 ba2.7k sqft302 Alabama Avenue Unit 2, Carolina Beach, NC 28428For SaleMLS ID #100568408, Aspyre Collective, eXp Realty. Hive MLS
- $895,0003 bd3 ba2.1k sqft817 S Third Street S, Carolina Beach, NC 28428For SaleMLS ID #100554587, Karisa E Grizzard, Beach Town Realty. Hive MLS
- $839,0004 bd4 ba2.3k sqft1407 Searay Lane Unit 2, Carolina Beach, NC 28428For SaleMLS ID #100557006, Greg Barber, Barber Realty Group Inc.. Hive MLS
- $965,0002 bd4 ba2k sqft3609 Watercraft Ferry Avenue, Wilmington, NC 28412For SaleMLS ID #100567554, Kara M OShea, Daymark Realty LLC. Hive MLS
- $815,0003 bd3 ba1.8k sqft906 Second Street S #2, Carolina Beach, NC 28428New ConstructionMLS ID #100567892, Michael Urti, Nest Realty. Hive MLS
- $850,0003 bd2 ba1.3k sqft1800 Canal Drive #208, Carolina Beach, NC 28428For SaleMLS ID #100523208, Matthew C Costin, Nest Realty. Hive MLS
- $899,5006 bd3 ba2.6k sqft917 Riptide Lane, Carolina Beach, NC 28428For SaleMLS ID #100542727, Greg Barber, Barber Realty Group Inc.. Hive MLS
- $699,0003 bd4 ba2k sqft501 Greenville Avenue #2, Carolina Beach, NC 28428New ConstructionMLS ID #100561873, Danielle Gillespie, Carolina One Properties Inc.. Hive MLS
- $830,0003 bd2 ba1.3k sqft1800 Canal Drive #108, Carolina Beach, NC 28428For SaleMLS ID #100523207, Matthew C Costin, Nest Realty. Hive MLS
- $729,9005 bd5 ba2.9k sqft1505 Mackerel Lane Unit 1, Carolina Beach, NC 28428For SaleMLS ID #100559855, Jessica M Keenan, Nest Realty. Hive MLS
- $719,9003 bd4 ba2.2k sqft115 Bimini Townes Lane, Carolina Beach, NC 28428For SaleMLS ID #100572090, Tricia A Keane, Nest Realty. Hive MLS
- $775,0004 bd4 ba3.1k sqft824 The Cape Boulevard, Wilmington, NC 28412For SaleMLS ID #100582548, Jessica M Keenan, Nest Realty. Hive MLS
- $1,250,0005 bd4 ba2.5k sqft506 Canal Drive #2, Carolina Beach, NC 28428For SaleMLS ID #100589451, Jaci H Ponzoni, Coldwell Banker Sea Coast Advantage-CB. Hive MLS
- $575,0003 bd3 ba1.5k sqft507 Greenville Avenue Unit 2, Carolina Beach, NC 28428For SaleMLS ID #100587975, Carmen C Christopher, Coldwell Banker Sea Coast Advantage-CB. Hive MLS
- $886,0005 bd4 ba3.1k sqft110 Highland Park Avenue, Southport, NC 28461For SaleMLS ID #100554364, The Shoreline Group, Coastal Lights Realty. Hive MLS
