*Pool, 0.65 acre, River Views, Separate Pool House, No HOA, all within Southport city limits!*
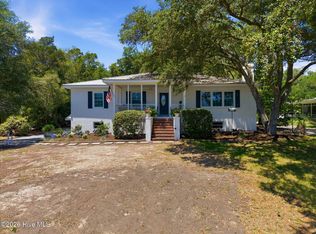
Nestled on a quiet private street less than 1 mile from the shops and restaurants of downtown Southport, this beautifully positioned 0.65/acre property blends timeless character with privacy, entertaining space, and coastal charm. The home sits on an elevated lot with peekaboo views of the Cape Fear River and is framed by majestic live oak trees that create a stunning natural canopy. Enjoy the unique coastal ambiance of hearing fog horns from passing boats on the river and watching container ships drift by in the distance.
The 3-bedroom, 3.5-bath residence features approximately 2,590 square feet in the main home plus an additional 570-square-foot pool house. Filled with natural light from expansive windows, the home offers hardwood floors throughout the main living level, a welcoming foyer entry, and a cozy wood-burning fireplace. The lower level basement provides abundant storage space along with additional flexibility and functional living areas, while the layout is designed for both comfortable everyday living and effortless entertaining indoors and out.
Outside, the property continues to impress with a pull-through driveway connecting River Drive and Cape Fear Drive, providing abundant overflow parking for guests and gatherings, along with a side-entry 2-car garage. The fully fenced backyard is a private retreat complete with a pool, removable safety screen, spacious pool deck, fresh sod, and mature landscaping.
The detached pool house offers endless possibilities and features a kitchenette and bar area opening directly to the pool deck. Ideal as a guest suite, home office, personal gym, studio, or recreation space, it creates exceptional flexibility for a variety of lifestyles.
Additional highlights include a freshly painted exterior, a new fortified roof installed in 2026, a new Trane HVAC system installed in 2025, an encapsulated crawl space with dehumidifier, and vinyl privacy fencing, along with a wooded natural area across the street that enhances the home's privacy and peaceful atmosphere.
This is a rare opportunity to enjoy coastal living with space, versatility, and privacy in downtown Southport.
For sale
Price cut: $105K (8/11)
$1,090,000
207 River Drive, Southport, NC 28461
3beds
3,160sqft
Single Family Residence
Built in 1964
0.65 Acres Lot
$1,034,900 Zestimate®
$345/sqft
$-- HOA
What's special
Vinyl privacy fencingSeparate pool houseCozy wood-burning fireplaceElevated lotRiver viewsMature landscapingQuiet private street
- 82 days |
- 779 |
- 28 |
Zillow last checked:
Listing updated:
Listed by:
Valerie S Earman 540-878-9465,
Southport Realty, Inc.
Source: Hive MLS,MLS#: 100577679 Originating MLS: Brunswick County Association of Realtors
Originating MLS: Brunswick County Association of RealtorsFacts & features
Interior
Bedrooms & bathrooms
- Bedrooms: 3
- Bathrooms: 4
- Full bathrooms: 3
- 1/2 bathrooms: 1
Rooms
- Room types: Master Bedroom, Bedroom 2, Bedroom 3, Family Room, Living Room, Dining Room
Primary bedroom
- Level: Main
- Dimensions: 16 x 13
Bedroom 2
- Level: Main
- Dimensions: 13 x 12.5
Bedroom 3
- Level: Basement
- Dimensions: 12 x 16
Dining room
- Level: Main
- Dimensions: 14.5 x 12
Family room
- Level: Main
- Dimensions: 13.5 x 20
Kitchen
- Level: Main
- Dimensions: 12.5 x 12
Living room
- Level: Main
- Dimensions: 14 x 17
Heating
- Fireplace(s), Electric, Heat Pump
Cooling
- Central Air
Appliances
- Included: Built-In Microwave, Washer, Refrigerator, Electric Range
- Laundry: In Hall
Features
- Walk-in Closet(s), Entrance Foyer, Solid Surface, Apt/Suite, Pantry, Basement, Blinds/Shades, Eat-in Kitchen, Walk-In Closet(s)
- Flooring: LVT/LVP, Ceramic Tile, Hardwood
- Basement: Finished,Crawl Space,Walk-Out Access
- Attic: Scuttle,Storage
- Number of fireplaces: 1
Interior area
- Total structure area: 2,590
- Total interior livable area: 3,160 sqft
Property
Parking
- Total spaces: 6
- Parking features: Garage Faces Side, Circular Driveway, Attached, Additional Parking, Concrete, Off Street, On Site, Garage
- Attached garage spaces: 2
- Has uncovered spaces: Yes
Features
- Levels: Two
- Patio & porch: Covered, Screened, Front Porch, Rear Porch
- Exterior features: Irrigation System
- Pool features: In Ground
- Fencing: Privacy,Full,Back Yard,Vinyl
- Has view: Yes
- View description: River, Water
- Has water view: Yes
- Water view: River,Water
- Waterfront features: Second Row
- Frontage type: River
Lot
- Size: 0.65 Acres
- Dimensions: 131 x 100 x 112 x 165 x 163
- Features: Wooded, Second Row, Landscaped, Sprinklers in Front, Sprinklers in Rear
Details
- Additional structures: Pool House
- Parcel number: 238hd018
- Zoning: Sp-R-10
- Special conditions: Standard
Construction
Type & style
- Home type: SingleFamily
- Property subtype: Single Family Residence
Materials
- Brick, Fiber Cement, Wood Frame
- Foundation: Combination, Brick/Mortar, Crawl Space
- Roof: Architectural Shingle,See Remarks
Condition
- New construction: No
- Year built: 1964
Utilities & green energy
- Sewer: Public Sewer
- Water: Public
- Utilities for property: Sewer Connected, Water Connected
Green energy
- Energy efficient items: Thermostat
Community & HOA
Community
- Subdivision: Not In Subdivision
HOA
- Has HOA: No
- Amenities included: None
Location
- Region: Southport
Financial & listing details
- Price per square foot: $345/sqft
- Tax assessed value: $517,610
- Annual tax amount: $3,981
- Date on market: 5/29/2026
- Cumulative days on market: 82 days
- Listing agreement: Exclusive Right To Sell
- Listing terms: Cash,Conventional
- Road surface type: Paved
Estimated market value
$1,034,900
$983,000 - $1.09M
$3,499/mo
Price history
| Date | Event | Price |
|---|---|---|
| 8/11/2026 | Price change | $1,090,000-8.8%$345/sqft |
Source:  Hive MLS #100577679 Report a problem Hive MLS #100577679 Report a problem | ||
| 6/18/2026 | Price change | $1,195,000-7.7%$378/sqft |
Source: Hive MLS #100577679 Report a problem | ||
| 5/29/2026 | Listed for sale | $1,295,000+175.5%$410/sqft |
Source: Hive MLS #100577679 Report a problem | ||
| 12/30/2020 | Sold | $470,000+64.9%$149/sqft |
Source: Hive MLS #100250556 Report a problem | ||
| 4/15/2015 | Listing removed | $285,000$90/sqft |
Source: Coldwell Banker Sea Coast Adva #690230 Report a problem | ||
| 4/8/2015 | Pending sale | $285,000+7.5%$90/sqft |
Source: Coldwell Banker Sea Coast Adva #690230 Report a problem | ||
| 4/7/2015 | Sold | $265,000-7%$84/sqft |
Source: Hive MLS #20690230 Report a problem | ||
| 2/18/2015 | Listed for sale | $285,000$90/sqft |
Source: Coldwell Banker Sea Coast - NC (Wilmington) #690230 Report a problem | ||
Public tax history
| Year | Property taxes | Tax assessment |
|---|---|---|
| 2025 | $3,982 | $517,610 |
| 2024 | $3,982 +4.8% | $517,610 |
| 2023 | $3,801 +6.3% | $517,610 +50% |
| 2022 | $3,576 +15.1% | $345,040 |
| 2021 | $3,106 +13.5% | $345,040 |
| 2020 | $2,737 | $345,040 |
| 2019 | $2,737 -7.8% | $345,040 +75.4% |
| 2018 | $2,967 -3.5% | $196,670 |
| 2017 | $3,075 | $196,670 |
| 2016 | $3,075 | $196,670 -47.3% |
| 2015 | $3,075 -5.8% | $373,100 -19.9% |
| 2014 | $3,265 | $465,953 |
| 2013 | -- | -- |
| 2012 | -- | -- |
| 2011 | -- | -- |
| 2010 | -- | -- |
| 2009 | -- | -- |
| 2008 | -- | -- |
| 2007 | -- | -- |
| 2006 | -- | -- |
| 2005 | -- | -- |
| 2004 | -- | -- |
| 2003 | -- | -- |
| 2002 | -- | -- |
| 2001 | -- | -- |
| 2000 | -- | -- |
Find assessor info on the county website
Monthly payment
Est. payment
Payment breakdown
Explore the cost of this home by adjusting the details. Changes won't be saved.Climate risks
Neighborhood: 28461
Nearby schools
GreatSchools rating
- 8/10Southport ElementaryGrades: K-5Distance: 1.5 mi
- 4/10South Brunswick MiddleGrades: 6-8Distance: 6.2 mi
- 4/10South Brunswick HighGrades: 9-12Distance: 6.3 mi
Schools provided by the listing agent
- Elementary: Southport
- Middle: South Brunswick
- High: South Brunswick
Source: Hive MLS. This data may not be complete. We recommend contacting the local school district to confirm school assignments for this home.
- $769,7003 bd2 ba2.2k sqft209 River Dr, Southport, NC 28461Off Market
- $29,2501 acre208 River Dr, Southport, NC 28461Off Market
- $373,6003 bd1 ba1.2k sqft117 Cape Fear Dr, Southport, NC 28461Off Market
- $807,7003 bd3 ba2.4k sqft205 River Dr, Southport, NC 28461Off Market
- $906,6004 bd3 ba2.4k sqft205 River Dr #1/2, Southport, NC 28461Off Market
- $463,3003 bd2 ba1.4k sqft112 Cape Fear Dr, Southport, NC 28461Off Market
- $511,4003 bd3 ba1.5k sqft115 Cape Fear Dr, Southport, NC 28461Off Market
- $496,7003 bd1 ba2k sqft125 Cape Fear Dr, Southport, NC 28461Off Market
A local agent can set up tours, give advice and negotiate with sellers.
A local lender can help you make sure your offer is ready when you are.
Similar homes
- $1,099,0003 bd2 ba2.3k sqft205 W Moore Street, Southport, NC 28461For Sale

 MLS ID #100585956, Myles Williams, Southport Realty, Inc.. Hive MLS
 - $825,0003 bd2 ba2.2k sqft305 River Drive, Southport, NC 28461For Sale
 MLS ID #100575414, Carolina Coastal Group, Northrop Realty. Hive MLS
 - $899,0004 bd3 ba2.8k sqft5933 Dutchman Creek Road, Southport, NC 28461For Sale
 MLS ID #100594754, Hank Troscianiec & Associates, Keller Williams Innovate-OKI. Hive MLS
 - $989,5003 bd2 ba2.2k sqft301 E West Street, Southport, NC 28461For Sale
 MLS ID #100563749, Fred Fiss, Southport Realty, Inc.. Hive MLS
 - $759,0003 bd3 ba2k sqft6138 River Sound Circle, Southport, NC 28461For SaleMLS ID #100590637, Fred Fiss, Southport Realty, Inc.. Hive MLS
- $960,0003 bd3 ba2.1k sqft614 Marsh Grass Court, Southport, NC 28461For SaleMLS ID #100574595, Hank Troscianiec & Associates, Keller Williams Innovate-OKI. Hive MLS
- $998,0003 bd4 ba3.8k sqft4221 Skeffington Court, Southport, NC 28461For SaleMLS ID #100575513, Diann Sauble, RE/MAX Southern Coast. Hive MLS
- $987,0005 bd5 ba3k sqft3609 Members Club Boulevard, Southport, NC 28461For SaleMLS ID #100593739, Brendan Gordon, Coastal Development & Realty Oak Island. Hive MLS
- $699,0003 bd4 ba1.9k sqft109 River Drive, Southport, NC 28461For SaleMLS ID #100564624, Sarah Hunter, Intracoastal Realty Corporation. Hive MLS
- $886,0005 bd4 ba3.1k sqft110 Highland Park Avenue, Southport, NC 28461For SaleMLS ID #100554364, The Shoreline Group, Coastal Lights Realty. Hive MLS
- $950,0004 bd4 ba3.3k sqft3807 Ridge Crest Drive, Southport, NC 28461For SaleMLS ID #100578360, Logan Mintz, Coastal Development & Realty Oak Island. Hive MLS
- $1,099,0003 bd3 ba1.8k sqft31 Horsemint Trail, Bald Head Island, NC 28461For SaleMLS ID #100569244, Wilmot & Thomas Island Consultants, Munroe Properties. Hive MLS
- $1,399,0004 bd4 ba2.5k sqft502 W Brown Street, Southport, NC 28461For SaleMLS ID #100579727, Hank Troscianiec & Associates, Keller Williams Innovate-OKI. Hive MLS
- $1,100,0003 bd3 ba3.3k sqft427 Womble Street, Oak Island, NC 28465For SaleMLS ID #100582473, Shore Thing Agents, Coldwell Banker Sea Coast Advantage. Hive MLS
- $1,075,0004 bd4 ba2.7k sqft5000 Oquinn Boulevard SE # B, Southport, NC 28461For SaleMLS ID #100572524, Team Selling Sand, Coldwell Banker Sea Coast Advantage. Hive MLS
- $698,0003 bd3 ba2.1k sqft5909 Dutchman Creek Road, Southport, NC 28461For SaleMLS ID #100504453, Katherine Wooten, Southport Realty, Inc.. Hive MLS
- $649,0005 bd3 ba3.6k sqft5010 Portside Drive, Southport, NC 28461For SaleMLS ID #100591857, Katherine Wooten, Southport Realty, Inc.. Hive MLS
- $699,9004 bd3 ba3.2k sqft6478 Rolling Run, Southport, NC 28461For SaleMLS ID #100563483, Zack Bryant Team, Berkshire Hathaway HomeServices Carolina Premier Properties. Hive MLS
- $1,230,0003 bd4 ba2.1k sqft23 Dowitcher Trail, Bald Head Island, NC 28461For SaleMLS ID #100567866, Wilmot & Thomas Island Consultants, Munroe Properties. Hive MLS
- $999,9003 bd3 ba2.4k sqft214 Mcglamery Street, Oak Island, NC 28465For SaleMLS ID #100564667, Elizabeth Barlow Gray, Coastal Lights Realty. Hive MLS
