5 Bedrooms • 3,652 Square Feet • 6.25% VA Assumable Loan Available! Call the Listing Agent for Details!
Only $178 per Square Foot! Opportunities like this don't come along often. With over 3,650 square feet, 5 bedrooms, 3 full baths, and an exceptional 6.25% VA assumable loan, this home offers incredible value in one of Southport's most sought-after communities.
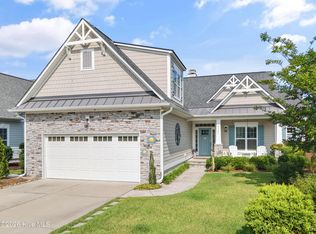
Located on a quiet cul-de-sac in Rivermist, this spacious home was designed for comfortable everyday living and effortless entertaining. A welcoming front porch leads into an inviting great room with hardwood floors before opening to the expansive family room featuring a cozy gas fireplace. The adjoining kitchen is the heart of the home with granite countertops, stainless steel appliances, LVP flooring, decorative backsplash, an oversized pantry, and abundant workspace for gatherings of every size.
The main level also includes a guest bedroom with a walk-in closet and a full bath, making it ideal for visitors or multi-generational living. Upstairs, you'll find four additional bedrooms, each with its own walk-in closet, plus two full baths, a laundry room with built-in cabinetry, and an impressive 20' x 16' bonus room with a closet that can easily serve as a theater room, game room, home office, or sixth sleeping area.
The spacious owner's suite offers a relaxing retreat with a soaking tub, separate tiled shower, and an incredible 12' x 12' walk-in closet. Storage is abundant throughout the home with four additional closets, a large attic, built-in garage loft storage, and a practical mudroom complete with custom cubbies.
Additional features include two hot water heaters, dual-zone heat pumps with Nest thermostats (HVAC replaced in 2023 by ARS), ceiling fans throughout, 9-foot ceilings on the main floor, and a roof replaced in 2021.
Step outside to enjoy the screened porch overlooking the large fenced backyard that backs to a peaceful natural area. The outdoor space is ready for family fun with a fire pit, playset, outdoor shower, storage building, and an 8-zone irrigation system.
Rivermist residents enjoy outstanding amenities including a clubhouse, outdoor swimming pool, fitness center, tennis courts, pickleball courts, playground, and sidewalks throughout the neighborhood.
Conveniently located just minutes from Historic Southport, Oak Island beaches, the Cape Fear River, golf courses, shopping, restaurants, museums, and year-round festivals, this home combines exceptional space, outstanding amenities, and remarkable value.
A 6.25% VA assumable loan, over 3,650 square feet, and only $180 per square foot make this one of the best values currently available in the Southport market. Schedule your private showing today!
Coming soon
$649,000
5010 Portside Drive, Southport, NC 28461
5beds
3,652sqft
:
Get pre-qualified$3,832/mo
Single Family Residence
Built in 2009
0.31 Acres Lot
$619,000 Zestimate®
$178/sqft
$100/mo HOA
What's special
- 2 days |
- 61 |
- 2 |
Zillow last checked:
Listing updated:
Listed by:
Katherine Wooten 910-620-8962,
Southport Realty, Inc.
Source: Hive MLS,MLS#: 100591857 Originating MLS: Brunswick County Association of Realtors
Originating MLS: Brunswick County Association of RealtorsFacts & features
Interior
Bedrooms & bathrooms
- Bedrooms: 5
- Bathrooms: 3
- Full bathrooms: 3
Rooms
- Room types: Master Bedroom, Bedroom 2, Bedroom 3, Bedroom 4, Bedroom 5, Bonus Room, Family Room, Bathroom 1, Bathroom 2, Bathroom 3, Great Room, Laundry
Heating
- Propane, Heat Pump, Fireplace(s), Electric, Zoned
Cooling
- Central Air, Zoned, Heat Pump
Appliances
- Included: Built-In Microwave, Refrigerator, Range, Disposal, Dishwasher
- Laundry: Laundry Room
Features
- Walk-in Closet(s), High Ceilings, Mud Room, Ceiling Fan(s), Walk-in Shower, Blinds/Shades, Gas Log, Walk-In Closet(s)
- Flooring: Carpet, Laminate, Tile, Wood
- Has fireplace: Yes
- Fireplace features: Gas Log
Interior area
- Total structure area: 3,652
- Total interior livable area: 3,652 sqft
Property
Parking
- Total spaces: 2
- Parking features: Garage Faces Front, Attached, Concrete, Garage Door Opener
- Attached garage spaces: 2
Features
- Levels: Two
- Patio & porch: Covered, Porch, Screened
- Exterior features: Outdoor Shower, Irrigation System
- Fencing: Metal/Ornamental,Back Yard
- Has view: Yes
- View description: None
- Frontage type: See Remarks
Lot
- Size: 0.31 Acres
- Dimensions: 49 x 140 x 179 x 140
- Features: Cul-De-Sac
Details
- Additional structures: Shed(s)
- Parcel number: 205na019
- Zoning: Sp-Pud
- Special conditions: Standard
Construction
Type & style
- Home type: SingleFamily
- Property subtype: Single Family Residence
Materials
- Stone, Vinyl Siding, Wood Frame
- Foundation: Slab
- Roof: Shingle,Composition
Condition
- New construction: No
- Year built: 2009
Utilities & green energy
- Sewer: Public Sewer
- Water: Public
- Utilities for property: Sewer Connected, Water Connected
Community & HOA
Community
- Subdivision: Rivermist at Dutchma
HOA
- Has HOA: Yes
- Amenities included: Clubhouse, Pool, Fitness Center, Maintenance Common Areas, Maintenance Grounds, Pickleball, Playground, Sidewalks, Tennis Court(s)
- HOA fee: $1,200 annually
- HOA name: Rivermist HOA - CAMS Management
- HOA phone: 910-256-2021
Location
- Region: Southport
Financial & listing details
- Price per square foot: $178/sqft
- Tax assessed value: $477,050
- Annual tax amount: $3,901
- Date on market: 7/27/2026
- Listing agreement: Exclusive Right To Sell
- Listing terms: Assumable,Cash,Conventional,FHA,VA Loan
- Road surface type: Paved
Estimated market value
$619,000
$563,000 - $681,000
$3,237/mo
Price history
| Date | Event | Price |
|---|---|---|
| 7/15/2025 | Sold | $619,000-0.1%$169/sqft |
Source:  Hive MLS #100508141 Report a problem Hive MLS #100508141 Report a problem | ||
| 6/19/2025 | Pending sale | $619,900$170/sqft |
Source: Hive MLS #100508141 Report a problem | ||
| 5/29/2025 | Contingent | $619,900$170/sqft |
Source: Hive MLS #100508141 Report a problem | ||
| 5/28/2025 | Listed for sale | $619,900+53.1%$170/sqft |
Source: Hive MLS #100508141 Report a problem | ||
| 2/15/2021 | Sold | $405,000-1.8%$111/sqft |
Source: Hive MLS #100235790 Report a problem | ||
| 12/29/2020 | Pending sale | $412,500$113/sqft |
Source: Discover NC Homes #100235790 Report a problem | ||
| 12/3/2020 | Price change | $412,500-0.6%$113/sqft |
Source: Discover NC Homes #100235790 Report a problem | ||
| 11/11/2020 | Price change | $415,000-2.4%$114/sqft |
Source: Discover NC Homes #100235790 Report a problem | ||
| 10/22/2020 | Price change | $424,999-1.2%$116/sqft |
Source: Discover NC Homes #100235790 Report a problem | ||
| 10/5/2020 | Price change | $429,999-1.1%$118/sqft |
Source: Discover NC Homes #100235790 Report a problem | ||
| 9/23/2020 | Price change | $434,999-1.1%$119/sqft |
Source: Discover NC Homes #100235790 Report a problem | ||
| 9/10/2020 | Listed for sale | $439,999+12.8%$120/sqft |
Source: Discover NC Homes #100235790 Report a problem | ||
| 10/1/2019 | Listing removed | $389,900$107/sqft |
Source: Discover NC Homes #100174901 Report a problem | ||
| 8/19/2019 | Price change | $389,900-2.3%$107/sqft |
Source: Discover NC Homes #100174901 Report a problem | ||
| 7/11/2019 | Listed for sale | $399,000+14.3%$109/sqft |
Source: Discover NC Homes #100174901 Report a problem | ||
| 1/9/2018 | Listing removed | $349,000$96/sqft |
Source: Discover NC Homes #100086427 Report a problem | ||
| 11/13/2017 | Price change | $349,000-1.7%$96/sqft |
Source: Discover NC Homes #100086427 Report a problem | ||
| 10/17/2017 | Listed for sale | $355,000+17.5%$97/sqft |
Source: Discover NC Homes #100086427 Report a problem | ||
| 8/18/2016 | Sold | $302,000-1%$83/sqft |
Source: Public Record Report a problem | ||
| 7/7/2016 | Pending sale | $305,000$84/sqft |
Source: Coldwell Banker Sea Coast Advantage #100001943 Report a problem | ||
| 6/12/2016 | Price change | $305,000-4.7%$84/sqft |
Source: Coldwell Banker Sea Coast Advantage #100001943 Report a problem | ||
| 5/12/2016 | Price change | $320,000-4.5%$88/sqft |
Source: Coldwell Banker Sea Coast Advantage #100001943 Report a problem | ||
| 2/8/2016 | Listed for sale | $335,000+29.8%$92/sqft |
Source: Coldwell Banker Sea Coast Advantage #100001943 Report a problem | ||
| 11/27/2013 | Sold | $258,000-6.2%$71/sqft |
Source: Public Record Report a problem | ||
| 7/2/2013 | Price change | $275,000-1.4%$75/sqft |
Source: Coldwell Banker Sea Coast Advantage #672735 Report a problem | ||
| 4/1/2013 | Listed for sale | $279,000+12%$76/sqft |
Source: Coldwell Banker Sea Coast Advantage #672735 Report a problem | ||
| 2/5/2010 | Sold | $249,000$68/sqft |
Source: Public Record Report a problem | ||
Public tax history
| Year | Property taxes | Tax assessment |
|---|---|---|
| 2025 | $3,901 | $477,050 |
| 2024 | $3,901 +4.5% | $477,050 |
| 2023 | $3,734 -15% | $477,050 +15.8% |
| 2022 | $4,394 +17.9% | $412,130 +2.1% |
| 2021 | $3,726 | $403,850 |
| 2020 | $3,726 | $403,850 |
| 2019 | $3,726 +25.2% | $403,850 +2379.1% |
| 2018 | $2,977 +9.9% | $16,290 |
| 2017 | $2,708 | $16,290 |
| 2016 | $2,708 | $16,290 -94.8% |
| 2015 | $2,708 +26.3% | $312,490 +23.3% |
| 2014 | $2,145 | $253,360 |
| 2013 | -- | -- |
| 2012 | -- | -- |
| 2011 | -- | -- |
| 2010 | -- | -- |
| 2009 | -- | -- |
| 2008 | -- | -- |
Find assessor info on the county website
Monthly payment
Est. payment
Payment breakdown
Explore the cost of this home by adjusting the details. Changes won't be saved.Climate risks
Neighborhood: 28461
Nearby schools
GreatSchools rating
- 8/10Southport ElementaryGrades: K-5Distance: 2.5 mi
- 4/10South Brunswick MiddleGrades: 6-8Distance: 3.4 mi
- 4/10South Brunswick HighGrades: 9-12Distance: 3.6 mi
Schools provided by the listing agent
- Elementary: Southport
- Middle: South Brunswick
- High: South Brunswick
Source: Hive MLS. This data may not be complete. We recommend contacting the local school district to confirm school assignments for this home.
- $358,4003 bd2 ba1.5k sqft5008 Portside Dr, Southport, NC 28461Off Market
- $421,5004 bd4 ba2.3k sqft5011 Portside Dr, Southport, NC 28461Off Market
- $340,5002 bd2 ba1.2k sqft5006 Portside Dr, Southport, NC 28461Off Market
- $305,9003 bd2 ba1.1k sqft5009 Portside Dr, Southport, NC 28461Off Market
- $426,5004 bd2 ba2.4k sqft5007 Portside Dr, Southport, NC 28461Off Market
- $334,4003 bd2 ba1.4k sqft5004 Portside Dr, Southport, NC 28461Off Market
- $554,0003 bd3 ba2.6k sqft5222 Windlass Rd, Southport, NC 28461Off Market
- $403,1004 bd2 ba1.9k sqft5226 Windlass Rd, Southport, NC 28461Off Market
A local agent can set up tours, give advice and negotiate with sellers.
A local lender can help you make sure your offer is ready when you are.
Similar homes
- $674,0004 bd3 ba2.2k sqft458 Raven Glen Drive, Southport, NC 28461For Sale

 MLS ID #100590830, Kim A Moss, Southport Realty, Inc.. Hive MLS
 - $679,0004 bd3 ba2.1k sqft4269 Dunwoody Circle, Southport, NC 28461For Sale
 MLS ID #100589708, Team Rosie and Denise, St James Properties LLC. Hive MLS
 - $698,0003 bd3 ba2.1k sqft5909 Dutchman Creek Road, Southport, NC 28461For Sale
 MLS ID #100504453, Katherine Wooten, Southport Realty, Inc.. Hive MLS
 - $775,0003 bd3 ba2k sqft6138 River Sound Circle, Southport, NC 28461For Sale
 MLS ID #100590637, Fred Fiss, Southport Realty, Inc.. Hive MLS
 - $494,0003 bd3 ba2.3k sqft5214 Flank Court, Southport, NC 28461For SaleMLS ID #100552315, Jessica M Wainwright, Live Love Brunswick. Hive MLS
- $620,0003 bd3 ba3.1k sqft62 Windover Drive, Southport, NC 28461For SaleMLS ID #100585716, Hank Troscianiec & Associates, Keller Williams Innovate-OKI. Hive MLS
- $569,0003 bd3 ba2k sqft3400 Sandy Bay Circle, Southport, NC 28461For SaleMLS ID #100593927, Jennifer M Ronan, St James Properties LLC. Hive MLS
- $675,0005 bd3 ba2.3k sqft504 Periwinkle Way, Caswell Beach, NC 28465For SaleMLS ID #100577309, Denise Young, PROACTIVE Real Estate. Hive MLS
- $550,0004 bd3 ba3k sqft113 Willetts Drive, Boiling Spring Lakes, NC 28461For SaleMLS ID #100575865, Ginger Harper Real Estate Group, Coldwell Banker Sea Coast Advantage - SP. Hive MLS
- $505,9003 bd2 ba1.8k sqft3826 Timber Stream Drive, Southport, NC 28461For SaleMLS ID #100590809, Katherine Wooten, Southport Realty, Inc.. Hive MLS
- $950,0004 bd4 ba3.3k sqft3807 Ridge Crest Drive, Southport, NC 28461For SaleMLS ID #100578360, Logan Mintz, Coastal Development & Realty Oak Island. Hive MLS
- $349,0003 bd2 ba2.4k sqft4461 Sweetbay Drive SE, Southport, NC 28461For SaleMLS ID #100587101, Hank Troscianiec & Associates, Keller Williams Innovate-OKI. Hive MLS
- $675,0004 bd3 ba3.2k sqft117 Plantation Passage Drive SE, Bolivia, NC 28422For SaleMLS ID #100581251, Krueger Team, Coldwell Banker Sea Coast Advantage. Hive MLS
- $500,0005 bd3 ba2.4k sqft1143 Spring Glen Court, Leland, NC 28451For SaleMLS ID #100594342, Susan Rivenbark, NorthGroup Real Estate LLC. Hive MLS
- $648,8003 bd3 ba2.7k sqft3375 Portside Drive SW, Supply, NC 28462For SaleMLS ID #100583863, Katherine Wooten, Southport Realty, Inc.. Hive MLS
- $699,0004 bd4 ba2.9k sqft1016 Natural Springs Way, Leland, NC 28451For SaleMLS ID #100591175, Tiffany Williamson, Navigate Realty. Hive MLS
- $615,0004 bd3 ba2.4k sqft8712 Sedgley Drive, Wilmington, NC 28412For SaleMLS ID #100591469, Jessie Fairbairn, Nest Realty. Hive MLS
- $695,0005 bd4 ba3.1k sqft101 Mackenzie Drive, Wilmington, NC 28409For SaleMLS ID #100591202, Kathy Greer, Nest Realty. Hive MLS
- $919,7504 bd3 ba3.4k sqft8120 Mason Ridge Lane, Wilmington, NC 28409For SaleMLS ID #100594735, Carla D Lewis, Intracoastal Realty Corporation. Hive MLS
- $699,0004 bd2 ba2.1k sqft105 SE 17th Street, Oak Island, NC 28465For SaleMLS ID #100546689, Cheryl A Smith, Navigate Realty. Hive MLS
