Calling all boaters! Why pay storage fees or face the hassle at the ramp when you can have a private boat slip with a 15,000 lb. lift? Experience elevated coastal luxury with breathtaking panoramic views of the Intracoastal Waterway in this extraordinary 4-bedroom, 3.5-bath penthouse residence complete with a private elevator Perfectly positioned in one of the area's most desirable locations, this exceptional home offers front-row access to the very best of island living. Designed for both elegance and comfort, the spacious open-concept floor plan features an expansive living and dining area filled with natural light and stunning water views. The main living level offers 3 bedrooms and 2.5 baths, while the upper level provides a private guest retreat with an additional bedroom, full bath, sitting area, and two open-air decks--ideal for enjoying sunrise coffee or evening sunsets over the water. The beautifully appointed kitchen boasts abundant cabinetry, stainless steel appliances, and a large center island perfect for casual dining and entertaining. The living room is enhanced by a cozy fireplace, custom wet bar, and seamless access to the covered waterfront porch, creating the perfect indoor-outdoor lifestyle. The luxurious primary suite is a true sanctuary featuring a spacious walk-in closet and a spa-inspired bath with a soaking tub, separate walk-in shower, and private retreat-like ambiance. On the ground level, you'll find flexible space ideal for a private office, home gym, or additional storage, along with a spacious two-car garage. Residents enjoy access to the exceptional South Harbour amenities, including the clubhouse, pool, golf, tennis and new pickleball courts. Just moments away, the marina offers boutique shopping, waterfront dining, and endless opportunities to embrace the coastal lifestyle. This is more than a home--it's a destination. 2-10 Home warranty included! Luxury, views, and location truly make this one unforgettable!!!
For sale
Price cut: $58K (7/21)
$1,075,000
5000 Oquinn Boulevard SE # B, Southport, NC 28461
4beds
2,704sqft
Condominium
Built in 2006
-- sqft lot
$-- Zestimate®
$398/sqft
$733/mo HOA
What's special
Private elevatorCozy fireplaceSpacious two-car garageCovered waterfront porchCustom wet barSpacious open-concept floor planStunning water views
- 115 days
- 258
- 12
Zillow last checked:
Listing updated:
Listed by:
Team Selling Sand 910-212-5055,
Coldwell Banker Sea Coast Advantage,
Cindy A Young 910-477-0076,
Coldwell Banker Sea Coast Advantage
Source: Hive MLS,MLS#: 100572524 Originating MLS: Brunswick County Association of Realtors
Originating MLS: Brunswick County Association of RealtorsFacts & features
Interior
Bedrooms & bathrooms
- Bedrooms: 4
- Bathrooms: 4
- Full bathrooms: 3
- 1/2 bathrooms: 1
Rooms
- Room types: Bathroom 2, Bathroom 3, Basement, Bathroom 5, Bathroom 6, Bedroom 2, Dining Room, Laundry, Living Room, Bathroom 1, Master Bedroom, Office
Primary bedroom
- Dimensions: 15.84 x 17.95
Bathroom 1
- Dimensions: 15.84 x 7.33
Bathroom 2
- Dimensions: 8.78 x 4.63
Bathroom 3
- Dimensions: 6 x 5.87
Bathroom 4
- Dimensions: 4.97 x 5.87
Bathroom 5
- Dimensions: 2.82 x 6.13
Other
- Dimensions: 2.84 x 4.88
Dining room
- Dimensions: 14.3 x 7.52
Laundry
- Dimensions: 7.09 x 3.21
Living room
- Dimensions: 15.21 x 10.96
Office
- Dimensions: 15.26 x 12.19
Office
- Dimensions: 18.5 x 9.98
Heating
- Electric, Heat Pump
Cooling
- Central Air
Appliances
- Included: Built-In Microwave, Washer, Refrigerator, Dryer, Dishwasher
- Laundry: Dryer Hookup, Washer Hookup, Laundry Closet
Features
- Walk-in Closet(s), Entrance Foyer, Bookcases, Elevator, Ceiling Fan(s), Blinds/Shades, Eat-in Kitchen, Gas Log, Walk-In Closet(s)
- Flooring: Carpet, Tile, Wood
- Number of fireplaces: 1
- Fireplace features: Gas Log
Interior area
- Total structure area: 2,704
- Total interior livable area: 2,704 sqft
Property
Parking
- Total spaces: 2
- Parking features: Garage Door Opener, Paved, Garage
- Attached garage spaces: 2
Accessibility
- Accessibility features: Accessible Elevator Installed
Features
- Levels: Two
- Patio & porch: Open, Deck, Porch, Screened
- Fencing: None
- Has view: Yes
- View description: ICW
- Waterfront features: Boat Lift, Bulkhead, Water Access Comm, ICW Front
- Frontage type: ICW Front
Lot
- Features: Boat Slip, Boat Dock, Boat Lift, Bulkhead, Water Access Comm
Details
- Parcel number: 236eb03602
- Zoning: R
- Special conditions: Standard
Construction
Type & style
- Home type: Condo
- Property subtype: Condominium
Materials
- Composition, Fiber Cement, Wood Frame
- Foundation: Other, Pilings
- Roof: Shingle
Condition
- New construction: No
- Year built: 2006
Utilities & green energy
- Sewer: Public Sewer
- Water: Public
- Utilities for property: Cable Available, Sewer Connected, Water Connected
Community & HOA
Community
- Subdivision: South Harbour Village
HOA
- Has HOA: Yes
- Amenities included: Waterfront Community, Boat Dock, Boat Slip - Assigned, Clubhouse, Pool, Flood Insurance, Golf Course, Maintenance Common Areas, Maintenance Grounds, Maintenance Roads, Maintenance Structure, Management, Master Insure, Street Lights, Tennis Court(s)
- HOA fee: $8,800 annually
- HOA name: Cepco
Location
- Region: Southport
Financial & listing details
- Price per square foot: $398/sqft
- Tax assessed value: $765,120
- Annual tax amount: $5,054
- Date on market: 5/19/2026
- Cumulative days on market: 116 days
- Listing agreement: Exclusive Right To Sell
- Listing terms: Cash,Conventional,FHA,VA Loan
- Road surface type: Paved
Estimated market value
Not available
Estimated sales range
Not available
$3,070/mo
Price history
| Date | Event | Price |
|---|---|---|
| 7/21/2026 | Price change | $1,075,000-5.1%$398/sqft |
Source:  Hive MLS #100572524 Report a problem Hive MLS #100572524 Report a problem | ||
| 6/11/2026 | Price change | $1,133,000-0.4%$419/sqft |
Source: Hive MLS #100572524 Report a problem | ||
| 5/19/2026 | Listed for sale | $1,137,000+46.7%$420/sqft |
Source: Hive MLS #100572524 Report a problem | ||
| 6/7/2021 | Sold | $775,000-3.1%$287/sqft |
Source: Hive MLS #100254967 Report a problem | ||
| 3/26/2021 | Pending sale | $799,875$296/sqft |
Source: Hive MLS #100254967 Report a problem | ||
| 2/3/2021 | Listed for sale | $799,875+30.1%$296/sqft |
Source: Hive MLS #100254967 Report a problem | ||
| 12/14/2010 | Sold | $615,000-5.2%$227/sqft |
Source: Hive MLS #20649656 Report a problem | ||
| 10/6/2010 | Price change | $649,000-5.3%$240/sqft |
Source: Coldwell Banker Sea Coast Realty #649656 Report a problem | ||
| 9/21/2010 | Price change | $685,000-8.5%$253/sqft |
Source: Coldwell Banker Sea Coast Realty #649656 Report a problem | ||
| 7/17/2010 | Listed for sale | $749,000-21.1%$277/sqft |
Source: Coldwell Banker Sea Coast Realty #649656 Report a problem | ||
| 1/15/2009 | Listing removed | $949,000$351/sqft |
Source: Listhub #624832 Report a problem | ||
| 10/16/2008 | Listed for sale | $949,000$351/sqft |
Source: Listhub #624832 Report a problem | ||
Public tax history
Tax history is unavailable.
Monthly payment
Est. payment
Payment breakdown
Explore the cost of this home by adjusting the details. Changes won't be saved.Climate risks
Neighborhood: 28461
Nearby schools
Schools provided by the listing agent
- Elementary: Southport
- Middle: South Brunswick
- High: South Brunswick
Source: Hive MLS. This data may not be complete. We recommend contacting the local school district to confirm school assignments for this home.

Similar homes
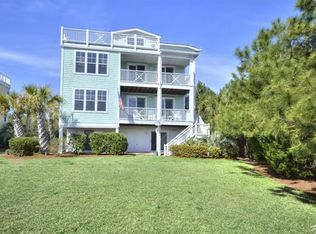
- $839,9003 bd3 ba1.9k sqft5000 Oquinn Boulevard SE # A, Southport, NC 28461For Sale

 MLS ID #100584315, Timothy L Wendt, Margaret Rudd Assoc/Sp. Hive MLS
 - $915,0004 bd4 ba3.1k sqft3001 Moss Hammock Wynd, Southport, NC 28461For Sale
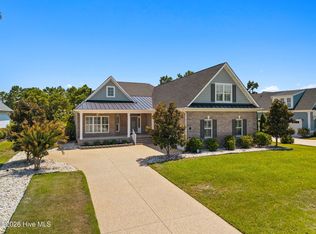 MLS ID #100595526, Hank Troscianiec & Associates, Keller Williams Innovate-OKI. Hive MLS
 - $998,0003 bd4 ba3.8k sqft4221 Skeffington Court, Southport, NC 28461For Sale
 MLS ID #100575513, Diann Sauble, RE/MAX Southern Coast. Hive MLS
 - $990,0003 bd3 ba3.2k sqft6221 Navigator Way, Southport, NC 28461For Sale
 MLS ID #100569010, Stephen S Kane, Keller Williams Innovate-OKI. Hive MLS
 - $998,0003 bd4 ba3.1k sqft3890 Big Magnolia Way, Southport, NC 28461For SaleMLS ID #100593245, Team Rosie and Denise, St James Properties LLC. Hive MLS
- $975,0003 bd3 ba3.6k sqft4567 Regency Crossing, Southport, NC 28461For SaleMLS ID #100559255, Susan B Consoletti, St James Properties LLC. Hive MLS
- $849,9003 bd3 ba3.4k sqft3486 Scupper Run SE, Southport, NC 28461For SaleMLS ID #100559303, Scott Isenhour, Isenhour Realty LLC.. Hive MLS
- $865,0005 bd4 ba3.3k sqft3227 Moss Hammock Wynd, Southport, NC 28461For SaleMLS ID #100598817, Team Rosie and Denise, St James Properties LLC. Hive MLS
- $849,0004 bd3 ba3.3k sqft2920 Legends Drive, Southport, NC 28461For SaleMLS ID #100573284, Team Rosie and Denise, St James Properties LLC. Hive MLS
- $1,199,0005 bd5 ba3.7k sqft3190 Moss Hammock Wynd, Southport, NC 28461For SaleMLS ID #100563236, Dave Poletti, St James Properties LLC. Hive MLS
- $875,0004 bd3 ba3.2k sqft3220 Moss Hammock Wynd, Southport, NC 28461For SaleMLS ID #100551887, Team Gale, Coldwell Banker Sea Coast Advantage. Hive MLS
- $1,285,0004 bd4 ba3.2k sqft3586 Bristlecone Bend, Southport, NC 28461For SaleMLS ID #100537306, Sheila P Baker, Swanson Realty-Brunswick County. Hive MLS
- $829,0004 bd4 ba3.5k sqft3615 W Medinah Avenue SE, Southport, NC 28461For SaleMLS ID #100570886, Diane D Mitchell, St James Properties LLC. Hive MLS
- $599,9004 bd3 ba2.3k sqft3837 Timber Stream Drive, Southport, NC 28461For SaleMLS ID #100585815, Kim Skipper Anderson, Art Skipper Realty Inc.. Hive MLS
- $675,0003 bd3 ba2.1k sqft1008 Newton Drive SE, Southport, NC 28461For SaleMLS ID #100582497, Elvira B Ruebel-Gilbert, Margaret Rudd Assoc/Sp. Hive MLS
- $749,0003 bd3 ba3.2k sqft4252 Skeffington Court, Southport, NC 28461For SaleMLS ID #100571245, Nolan K Formalarie, Discover NC Homes. Hive MLS
- $768,0004 bd4 ba2.6k sqft2824 Pine Forest Drive, Southport, NC 28461For SaleMLS ID #100497358, Cynthia A Richard, St James Properties LLC. Hive MLS
- $639,0004 bd3 ba2.3k sqft2906 Moorings Way SE, Southport, NC 28461For SaleMLS ID #100586161, Nolan K Formalarie, Discover NC Homes. Hive MLS
- $975,0004 bd4 ba2.1k sqft103 SE 74th Street, Oak Island, NC 28465For SaleMLS ID #100487597, Christine I Luciano, Margaret Rudd Assoc/O.I.. Hive MLS
- $679,0004 bd3 ba2.1k sqft4269 Dunwoody Circle, Southport, NC 28461For SaleMLS ID #100589708, Team Rosie and Denise, St James Properties LLC. Hive MLS
