Welcome to 324 Grayhawk Circle, nestled in the exclusive gated community of Forest Creek at Porters Neck Plantation. Just one mile from the prestigious Porters Neck Country Club, this private enclave features wooded, winding roads that create a serene and intimate setting. Optional membership to the club offers access to a top-tier lifestyle with an 18-hole Tom Fazio golf course, two swimming pools, tennis and pickleball courts, a state-of-the-art fitness center, and a clubhouse with dining and a pro shop (please note: golf membership is subject to a one-year waitlist). Crafted by Venture Homes, this meticulously designed residence showcases exceptional craftsmanship and thoughtful architectural details throughout. From the welcoming covered front porch to elegant interior finishes like crown molding, tray ceilings, and a cozy gas fireplace with a flush hearth, every element reflects refined comfort.
The open-concept layout begins with a charming entry hall leading to a dedicated home office or library, and flows seamlessly into a spacious great room, gourmet kitchen, and dining area--ideal for entertaining. Highlights include custom built-ins flanking the gas fireplace and a 12-foot sliding glass door that opens onto a covered rear porch for easy indoor-outdoor living.
The kitchen is a chef's dream, featuring a 9-foot island with bar seating, Bosch stainless steel appliances including a wall oven, custom cabinetry, and a generous walk-in pantry. Adjacent to the kitchen, you'll find a practical mudroom with cabinets and a utility sink. The primary suite is a true retreat, offering tray ceilings, a luxurious en-suite bath with a zero-entry tiled shower, dual vanities, and a soaking tub. The main level also includes a second bedroom and full bath, while the upper level provides two additional bedrooms and a bonus room--perfect for guests or flex space.
New construction
$1,075,000
324 Grayhawk Circle, Wilmington, NC 28411
4beds
3,138sqft
:
Get pre-qualified$6,084/mo
Single Family Residence
Built in 2025
0.38 Acres Lot
$1,063,900 Zestimate®
$343/sqft
$103/mo HOA
What's special
- 73 days |
- 486 |
- 20 |
Zillow last checked:
Listing updated:
Listed by:
Beatty Pittman Real Estate Team LLC 910-509-1924,
Intracoastal Realty Corporation,
Drew Pittman 910-612-6825,
Intracoastal Realty Corporation
Source: Hive MLS,MLS#: 100574124 Originating MLS: Cape Fear Realtors MLS, Inc.
Originating MLS: Cape Fear Realtors MLS, Inc.Facts & features
Interior
Bedrooms & bathrooms
- Bedrooms: 4
- Bathrooms: 4
- Full bathrooms: 3
- 1/2 bathrooms: 1
Rooms
- Room types: Great Room, Dining Room, Master Bedroom, Bedroom 4, Office, Bedroom 3, Bedroom 2, Bonus Room, Laundry
Primary bedroom
- Level: Main
- Dimensions: 17.8 x 14.4
Bedroom 2
- Level: Second
- Dimensions: 15 x 14.4
Bedroom 3
- Level: Second
- Dimensions: 15.6 x 13.8
Bedroom 4
- Level: Main
- Dimensions: 12.8 x 12.5
Bonus room
- Description: dormer 10x4.3
- Level: Second
- Dimensions: 21.8 x 15.2
Dining room
- Description: Combination
- Level: Main
- Dimensions: 14 x 10
Great room
- Level: Main
- Dimensions: 18.1 x 18.1
Kitchen
- Level: Main
- Dimensions: 18.1 x 14
Laundry
- Level: Main
- Dimensions: 8.8 x 5.1
Office
- Level: Main
- Dimensions: 14.4 x 12.8
Heating
- Heat Pump, Electric, Forced Air
Cooling
- Central Air, Heat Pump
Appliances
- Included: Vented Exhaust Fan, Electric Oven, Built-In Microwave, Refrigerator, Range, Double Oven, Disposal, Dishwasher, Tankless Water Heater
- Laundry: Laundry Room
Features
- Master Downstairs, Walk-in Closet(s), Tray Ceiling(s), High Ceilings, Entrance Foyer, Mud Room, Ceiling Fan(s), Pantry, Walk-in Shower, Walk-In Closet(s)
- Flooring: LVT/LVP, Carpet, Tile
- Doors: Thermal Doors
- Basement: None
- Attic: Partially Floored,Pull Down Stairs
Interior area
- Total structure area: 3,138
- Total interior livable area: 3,138 sqft
Property
Parking
- Total spaces: 2
- Parking features: Garage Door Opener, On Site, Paved
- Attached garage spaces: 2
Features
- Levels: Two
- Patio & porch: Covered, Porch
- Exterior features: Irrigation System, Gas Grill, Thermal Doors
- Fencing: None
- Has view: Yes
- View description: See Remarks
- Waterfront features: None
- Frontage type: See Remarks
Lot
- Size: 0.38 Acres
- Dimensions: 106.68 x 149.49 x 106.48 x 161
Details
- Parcel number: R03700003118000
- Zoning: R-20
- Special conditions: Standard
Construction
Type & style
- Home type: SingleFamily
- Property subtype: Single Family Residence
Materials
- Fiber Cement, Wood Frame
- Foundation: Raised, Slab
- Roof: Architectural Shingle
Condition
- New construction: Yes
- Year built: 2025
Utilities & green energy
- Sewer: Public Sewer
- Water: Public
- Utilities for property: Sewer Connected, Water Connected
Community & HOA
Community
- Security: Smoke Detector(s)
- Subdivision: Porters Neck Plantation
HOA
- Has HOA: Yes
- Amenities included: Gated, Maintenance Common Areas, Maintenance Roads
- HOA fee: $1,232 annually
- HOA name: Forest Creek Self Managed
- HOA phone: 224-908-4840
Location
- Region: Wilmington
Financial & listing details
- Price per square foot: $343/sqft
- Tax assessed value: $981,400
- Annual tax amount: $3,714
- Date on market: 5/15/2026
- Cumulative days on market: 73 days
- Listing agreement: Exclusive Right To Sell
- Listing terms: Cash,Conventional
- Road surface type: Paved
Estimated market value
$1,063,900
$1.01M - $1.12M
$3,726/mo
Price history
| Date | Event | Price |
|---|---|---|
| 5/15/2026 | Listed for sale | $1,075,000$343/sqft |
Source:  Hive MLS #100574124 Report a problem Hive MLS #100574124 Report a problem | ||
| 4/1/2026 | Listing removed | $1,075,000$343/sqft |
Source: Hive MLS #100509390 Report a problem | ||
| 10/30/2025 | Price change | $1,075,000-2.2%$343/sqft |
Source: Hive MLS #100509390 Report a problem | ||
| 5/23/2025 | Listed for sale | $1,099,000$350/sqft |
Source: Hive MLS #100509390 Report a problem | ||
| 5/21/2025 | Listing removed | $1,099,000$350/sqft |
Source: Hive MLS #100467033 Report a problem | ||
| 9/20/2024 | Listed for sale | $1,099,000+449.5%$350/sqft |
Source: Hive MLS #100467033 Report a problem | ||
| 12/14/2023 | Sold | $200,000$64/sqft |
Source: Public Record Report a problem | ||
Public tax history
| Year | Property taxes | Tax assessment |
|---|---|---|
| 2025 | $3,765 +386.9% | $981,400 +563.1% |
| 2024 | $773 | $148,000 |
| 2023 | $773 -0.9% | $148,000 |
| 2022 | $781 -3.7% | $148,000 |
| 2021 | $810 +32.8% | $148,000 +53.4% |
| 2020 | $610 | $96,500 |
| 2019 | $610 | $96,500 |
| 2018 | $610 | $96,500 |
| 2017 | $610 +2.7% | $96,500 +12.5% |
| 2016 | $595 +7.6% | $85,800 |
| 2015 | $553 +1.7% | $85,800 |
| 2014 | $543 | $85,800 |
| 2008 | -- | -- |
| 2007 | -- | -- |
Find assessor info on the county website
Monthly payment
Est. payment
Payment breakdown
Explore the cost of this home by adjusting the details. Changes won't be saved.Climate risks
Neighborhood: 28411
Nearby schools
GreatSchools rating
- 9/10Porters Neck ElementaryGrades: K-5Distance: 0.2 mi
- 8/10Holly Shelter Middle SchoolGrades: 6-8Distance: 8 mi
- 4/10Emsley A Laney HighGrades: 9-12Distance: 5.7 mi
Schools provided by the listing agent
- Elementary: Porters Neck
- Middle: Holly Shelter
- High: Laney
Source: Hive MLS. This data may not be complete. We recommend contacting the local school district to confirm school assignments for this home.
- $854,2004 bd3 ba2.8k sqft320 Grayhawk Cir, Wilmington, NC 28411Off Market
- $782,3003 bd3 ba2.5k sqft316 Grayhawk Cir, Wilmington, NC 28411Off Market
- $778,9003 bd4 ba2.6k sqft319 Grayhawk Cir, Wilmington, NC 28411Off Market
- $--0.313 Acres319 Grayhawk Circle #LOT 26, Wilmington, NC 28411Off Market
- $895,0004 bd4 ba3.2k sqft323 Grayhawk Cir, Wilmington, NC 28411New Construction
- $524,4003 bd2 ba2.2k sqft317 Edgewater Club Rd, Wilmington, NC 28411Off Market
- $761,0003 bd2 ba2.5k sqft315 Grayhawk Cir, Wilmington, NC 28411Off Market
- $767,9003 bd3 ba2.5k sqft315 Grayhawk Circle, Wilmington, NC 28411Off Market
A local agent can set up tours, give advice and negotiate with sellers.
Similar homes
- $1,149,0004 bd4 ba3.3k sqft8709 Lake Nona Drive, Wilmington, NC 28411For Sale

 MLS ID #100564317, Jay A Seville, Ocean Views Real Estate, Inc.. Hive MLS
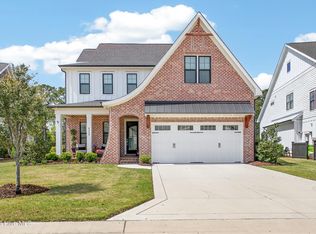
 - $1,250,0004 bd4 ba3.7k sqft8229 Winding Creek Circle, Wilmington, NC 28411For Sale
 MLS ID #100564541, Mark Ezio Carlton, RE/MAX Executive. Hive MLS
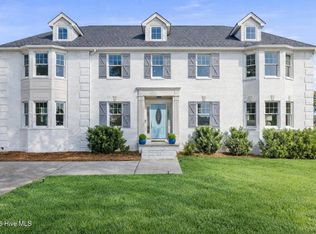
 - $1,259,0004 bd4 ba3.7k sqft211 Simmons Drive, Wilmington, NC 28411For Sale
 MLS ID #100586334, Jennifer Richardson Real Estate, Berkshire Hathaway HomeServices Carolina Premier Properties. Hive MLS
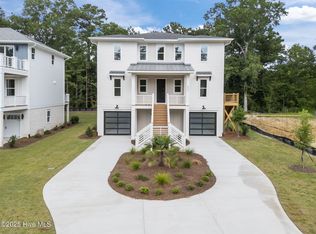
 - $1,145,0004 bd4 ba3.2k sqft633 Vale Drive, Wilmington, NC 28411New Construction
 MLS ID #100548099, Jeff Lesley, Century 21 Vanguard. Hive MLS
 - $950,0005 bd5 ba3.9k sqft913 Wild Dunes Circle, Wilmington, NC 28411For SaleMLS ID #100554088, Bailey & Company, Coldwell Banker Sea Coast Advantage. Hive MLS
- $799,9004 bd4 ba3.1k sqft2950 Scotts Hill Loop Road, Wilmington, NC 28411For SaleMLS ID #100579388, Brian Bursell, BlueCoast Realty Corporation. Hive MLS
- $1,350,0004 bd5 ba3.9k sqft7414 Poseidon Point, Wilmington, NC 28411For SaleMLS ID #100562697, Team KBT Realty, Keller Williams Innovate-KBT. Hive MLS
- $1,450,0005 bd4 ba4.2k sqft307 Whisper Park Drive, Wilmington, NC 28411For SaleMLS ID #100584111, Stephanie M Gasparovic, Keller Williams Innovate-Wilmington. Hive MLS
- $630,0004 bd4 ba2.5k sqft1021 Summer Wind Drive, Wilmington, NC 28411For SaleMLS ID #100583701, The Rising Tide Team, Intracoastal Realty Corporation. Hive MLS
- $1,525,0005 bd4 ba3.5k sqft2165 Scotts Hill Loop Road, Wilmington, NC 28411New ConstructionMLS ID #100579093, Beatty Pittman Real Estate Team LLC, Intracoastal Realty Corporation. Hive MLS
- $699,6695 bd4 ba3k sqft8820 Canoe Brook Court, Wilmington, NC 28411New ConstructionHive MLS
- $1,250,0003 bd5 ba3.6k sqft2006 Kenilworth Lane, Wilmington, NC 28405For SaleMLS ID #100572731, Michelle Clark-Bradley, Intracoastal Realty Corporation. Hive MLS
- $1,170,0004 bd4 ba3.2k sqft8453 River Road, Wilmington, NC 28412For SaleMLS ID #100587628, Christopher W Spivey, Keller Williams Innovate-Wilmington. Hive MLS
- $1,095,0004 bd5 ba3.9k sqft2259 Compass Pointe South Wynd NE, Leland, NC 28451For SaleMLS ID #100585786, Jeanne L Gillies, Coldwell Banker Sea Coast Advantage-Leland. Hive MLS
- $1,015,0003 bd4 ba2.4k sqft3512 Cordgrass Lane, Wilmington, NC 28409For SaleMLS ID #100576629, David Benford Group, Landmark Sotheby's International Realty. Hive MLS
- $995,0004 bd4 ba3.4k sqft120 Middle Point Road, Hampstead, NC 28443For SaleMLS ID #100569343, Maureen W Sidbury, Intracoastal Realty Corporation. Hive MLS
- $938,0004 bd4 ba3.5k sqft8395 Penny Royal Lane, Wilmington, NC 28412For SaleMLS ID #100573465, The Whalen Team, Nest Realty. Hive MLS
- $1,125,0004 bd4 ba4.1k sqft1135 Water Lily Way, Leland, NC 28451For SaleMLS ID #100580168, Debbie Hopper, Debbie Hopper Real Estate Group LLC. Hive MLS
- $989,0004 bd4 ba2.9k sqft1636 Osprey Cove Court, Wilmington, NC 28401For SaleMLS ID #100585653, Christian A Cardamone, Aloha Wilmington Real Estate. Hive MLS
- $1,095,0004 bd4 ba3.3k sqft824 Cupola Drive, Wilmington, NC 28409For SaleMLS ID #100559894, Dawn Lagomarsino, Nest Realty. Hive MLS
