Welcome to 322 Lance Drive, where space, flexibility, and thoughtful design come together in one of Wilmington's most desirable locations.
Perfectly positioned on a quiet, wooded homesite just minutes from Mayfaire and neighboring the highly sought-after Landfall area, this spacious 5-bedroom, 3.5-bath home offers the flexibility today's families are searching for. With over three levels of thoughtfully designed living space, everyone has room together while still enjoying their own private retreat.
The location continues to impress with its proximity to the future Avenue development, Wilmington's first true live-work-play destination. As this transformative project takes shape, it's expected to elevate the surrounding area and enhance long-term value. Planned nearby improvements, including the removal of the Westwood trailers, continue to enhance the appeal of this already desirable location.
Inside, natural light pours through every level, highlighting beautiful hardwood floors, plantation shutters, custom millwork, and timeless finishes that create a warm and welcoming atmosphere. The kitchen truly serves as the heart of the home, featuring granite countertops, stainless steel appliances, a walk-in pantry, breakfast bar, built-in seating, and plenty of space for everything. A whole-home reverse osmosis water system provides clean, purified water throughout.
The main-level primary suite offers the comfort and convenience many families desire, while a tucked-away private office provides the perfect work-from-home space without sacrificing living areas.
Upstairs, you'll discover three additional bedrooms; one offering a charming ''kid cave,'' the perfect hideaway for imaginative play, while another bedroom currently serves as a craft room but easily transitions into an additional bedroom. Two attic spaces provide exceptional storage.
One of the home's most valuable features is the fully equipped lower level, offering a private entrance, full kitchen, living room, bedroom, full bath, and its own laundry area. Whether you're caring for aging parents, welcoming adult children home, hosting extended family, or looking for rental investment opportunities, this space offers the privacy and independence that multi-generational living demands while remaining connected to the main home.
Outdoor living is just as inviting, with a generous 22x16 covered porch perfect for relaxing or entertaining and out outdoor shower! An attached garage plus another attached two-car garage provide plenty of room for vehicles, storage, and hobbies alike.
To make ownership even more attractive, the home is offered with a home warranty and an assumable VA loan at an exceptional 2.25% interest rate for qualified buyers--a rare opportunity in today's market.
Offering exceptional flexibility, thoughtful design, and one of Wilmington's most exciting and evolving locations, this is a home ready for you!
For sale
Price cut: $45.9K (7/23)
$699,000
322 Lance Drive, Wilmington, NC 28405
5beds
3,354sqft
:
Get pre-qualified$4,029/mo
Single Family Residence
Built in 2007
0.54 Acres Lot
$687,500 Zestimate®
$208/sqft
$-- HOA
What's special
Timeless finishesCustom millworkBreakfast barBeautiful hardwood floorsQuiet wooded homesiteWalk-in pantryMain-level primary suite
- 316 days |
- 2,207 |
- 131 |
Zillow last checked:
Listing updated:
Listed by:
Caroline D Harrison 434-401-2966,
Intracoastal Realty Corporation
Source: Hive MLS,MLS#: 100532229 Originating MLS: Cape Fear Realtors MLS, Inc.
Originating MLS: Cape Fear Realtors MLS, Inc.Facts & features
Interior
Bedrooms & bathrooms
- Bedrooms: 5
- Bathrooms: 4
- Full bathrooms: 3
- 1/2 bathrooms: 1
Rooms
- Room types: Master Bedroom, Bedroom 1, Bedroom 2, Bedroom 3, Bedroom 4, Living Room, Laundry
Primary bedroom
- Level: First
Bedroom 1
- Level: Second
Bedroom 2
- Level: Second
Bedroom 3
- Level: Second
Bedroom 4
- Level: Basement
Kitchen
- Level: First
Kitchen
- Level: Basement
Laundry
- Level: First
Laundry
- Level: Basement
Living room
- Level: First
Heating
- Electric, Heat Pump
Cooling
- Central Air
Features
- Master Downstairs, Walk-in Closet(s), High Ceilings, Entrance Foyer, Kitchen Island, 2nd Kitchen, Apt/Suite, Ceiling Fan(s), Pantry, Blinds/Shades, Walk-In Closet(s)
Interior area
- Total structure area: 3,354
- Total interior livable area: 3,354 sqft
Video & virtual tour
Property
Parking
- Total spaces: 3
- Parking features: Off Street, On Site
- Attached garage spaces: 3
Features
- Levels: Three Or More
- Stories: 3
- Patio & porch: Covered, Deck, Screened
- Fencing: None
- Has view: Yes
- View description: See Remarks
- Frontage type: See Remarks
Lot
- Size: 0.54 Acres
- Dimensions: 100 x 217 x 155 x 184
Details
- Parcel number: R05105001011000
- Zoning: R-15
- Special conditions: Standard
Construction
Type & style
- Home type: SingleFamily
- Property subtype: Single Family Residence
Materials
- Wood Siding, Wood Frame
- Foundation: Slab
- Roof: Architectural Shingle
Condition
- New construction: No
- Year built: 2007
Utilities & green energy
- Utilities for property: Sewer Connected, Water Connected
Community & HOA
Community
- Subdivision: Westwood Heights
HOA
- Has HOA: No
Location
- Region: Wilmington
Financial & listing details
- Price per square foot: $208/sqft
- Tax assessed value: $578,800
- Annual tax amount: $3,406
- Date on market: 5/11/2026
- Cumulative days on market: 316 days
- Listing agreement: Exclusive Right To Sell
- Listing terms: Assumable,Cash,Conventional,FHA,USDA Loan,VA Loan
Estimated market value
$687,500
$653,000 - $722,000
$4,918/mo
Price history
| Date | Event | Price |
|---|---|---|
| 7/23/2026 | Price change | $699,000-6.2%$208/sqft |
Source:  Hive MLS #100532229 Report a problem Hive MLS #100532229 Report a problem | ||
| 6/23/2026 | Price change | $744,900-0.7%$222/sqft |
Source: Hive MLS #100532229 Report a problem | ||
| 6/1/2026 | Price change | $749,900-2%$224/sqft |
Source: Hive MLS #100577493 Report a problem | ||
| 5/11/2026 | Listed for sale | $765,000-2.5%$228/sqft |
Source: Hive MLS #100532229 Report a problem | ||
| 4/10/2026 | Listing removed | $785,000$234/sqft |
Source: Hive MLS #100532229 Report a problem | ||
| 2/23/2026 | Price change | $785,000-1.7%$234/sqft |
Source: Hive MLS #100532229 Report a problem | ||
| 11/24/2025 | Price change | $798,500-5.9%$238/sqft |
Source: Hive MLS #100532229 Report a problem | ||
| 11/10/2025 | Price change | $848,500-3%$253/sqft |
Source: Hive MLS #100532229 Report a problem | ||
| 10/15/2025 | Price change | $875,000-2.2%$261/sqft |
Source: Hive MLS #100532229 Report a problem | ||
| 9/23/2025 | Listed for sale | $895,000+176.2%$267/sqft |
Source: Hive MLS #100532229 Report a problem | ||
| 6/11/2018 | Sold | $324,000-1.8%$97/sqft |
Source: Hive MLS #100090703 Report a problem | ||
| 4/19/2018 | Pending sale | $329,900$98/sqft |
Source: Lumina 1 - Wilmington #100090703 Report a problem | ||
| 11/20/2017 | Listed for sale | $329,900+65%$98/sqft |
Source: Intracoastal Realty Corp. #100090703 Report a problem | ||
| 6/29/2012 | Sold | $200,000-20%$60/sqft |
Source: Hive MLS #30474109 Report a problem | ||
| 4/19/2012 | Price change | $249,900-9.1%$75/sqft |
Source: Realty World Carolina Shores #474109 Report a problem | ||
| 3/16/2012 | Listed for sale | $274,900+48.1%$82/sqft |
Source: Realty World Carolina Shores #474109 Report a problem | ||
| 12/6/2011 | Sold | $185,643-46.8%$55/sqft |
Source: Public Record Report a problem | ||
| 9/9/2011 | Listed for sale | $349,000$104/sqft |
Source: Intracoastal Realty #467788 Report a problem | ||
Public tax history
| Year | Property taxes | Tax assessment |
|---|---|---|
| 2025 | $3,406 +9.5% | $578,800 +61.9% |
| 2024 | $3,109 +3% | $357,400 |
| 2023 | $3,020 -0.6% | $357,400 |
| 2022 | $3,038 -0.7% | $357,400 |
| 2021 | $3,059 +38.7% | $357,400 +70.8% |
| 2020 | $2,205 | $209,300 |
| 2019 | $2,205 | $209,300 +10.5% |
| 2018 | $2,205 +10.5% | $189,400 |
| 2017 | $1,995 -37.5% | $189,400 -34.2% |
| 2016 | $3,191 +4.6% | $288,000 |
| 2015 | $3,050 +4.4% | $288,000 |
| 2014 | $2,920 | $288,000 |
| 2013 | -- | $288,000 |
| 2012 | -- | $288,000 -6.6% |
| 2011 | -- | $308,484 |
| 2010 | -- | $308,484 |
| 2009 | -- | -- |
| 2008 | -- | -- |
| 2007 | -- | -- |
| 2005 | -- | $28,151 |
| 2004 | -- | $28,151 -10.1% |
| 2003 | -- | $31,302 |
| 2002 | -- | $31,302 |
| 2001 | -- | $31,302 |
| 2000 | -- | $31,302 |
Find assessor info on the county website
Monthly payment
Est. payment
Payment breakdown
Explore the cost of this home by adjusting the details. Changes won't be saved.Climate risks
Neighborhood: Landfall
Nearby schools
GreatSchools rating
- 10/10Wrightsville Beach ElementaryGrades: K-5Distance: 3.1 mi
- 6/10M C S Noble MiddleGrades: 6-8Distance: 0.7 mi
- 3/10New Hanover HighGrades: 9-12Distance: 6.3 mi
Schools provided by the listing agent
- Elementary: Wrightsville Beach
- Middle: Noble
- High: New Hanover
Source: Hive MLS. This data may not be complete. We recommend contacting the local school district to confirm school assignments for this home.
- $329,600-- bd-- ba-- sqft324 Lance Dr, Wilmington, NC 28405Off Market
- $291,5002 bd1 ba972 sqft318 Lance Dr, Wilmington, NC 28405Off Market
- $124,1000.34 Acres314 Lance Dr, Wilmington, NC 28405Off Market

- $172,5002 bd1 ba644 sqft141 E Westwood Dr, Wilmington, NC 28405Off Market
- $193,100-- bd-- ba-- sqft310 Lance Dr, Wilmington, NC 28405Off Market
- $149,3002 bd1 ba576 sqft137 E Westwood Dr, Wilmington, NC 28405Off Market
- $875,0004 bd4 ba2.4k sqft7142 Saybrook Dr, Wilmington, NC 28405Sold
- $244,9003 bd1 ba950 sqft136 E Westwood Dr, Wilmington, NC 28405Off Market
A local agent can set up tours, give advice and negotiate with sellers.
A local lender can help you make sure your offer is ready when you are.
Similar homes
- $650,0004 bd3 ba2.8k sqft6411 Old Fort Road, Wilmington, NC 28411For Sale

 MLS ID #100592627, Michelle Roberts, Coldwell Banker Sea Coast Advantage. Hive MLS
 - $705,0003 bd2 ba2k sqft622 Long Leaf Acres Drive, Wilmington, NC 28405For Sale
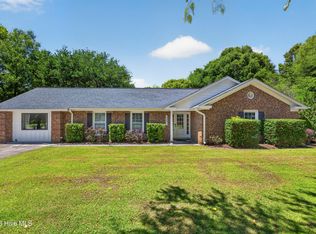 MLS ID #100580545, Christian C Fisher, Hilton Auction & Realty Inc-Whiteville. Hive MLS
 - $695,0005 bd4 ba3.1k sqft101 Mackenzie Drive, Wilmington, NC 28409For Sale
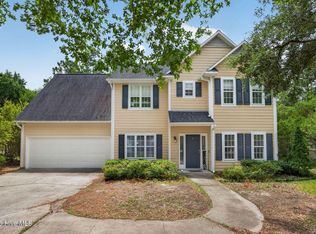 MLS ID #100591202, Kathy Greer, Nest Realty. Hive MLS
 - $685,0004 bd4 ba4k sqft105 Francis Marion Drive, Wilmington, NC 28411For Sale
 MLS ID #100592025, Lauren A Tucker, Berkshire Hathaway HomeServices Carolina Premier Properties. Hive MLS
 - $730,0004 bd3 ba1.8k sqft8015 Reunion Road, Wilmington, NC 28411For SaleMLS ID #100592836, Tayler Herdemian, Debbie Hopper Real Estate Group LLC. Hive MLS
- $649,9004 bd3 ba2.2k sqft518 Highgreen Drive, Wilmington, NC 28411For SaleMLS ID #100590696, Michael R Taranto, Essential Rental Management Company. Hive MLS
- $609,5004 bd3 ba2.1k sqft6509 Old Fort Road, Wilmington, NC 28411For SaleMLS ID #100574182, Stephanie Smith, Select Premium Properties Inc.. Hive MLS
- $599,0004 bd3 ba2.2k sqft310 Bayshore Drive, Wilmington, NC 28411For SaleMLS ID #100572116, Kevin Deane, Keller Williams Innovate-Wilmington. Hive MLS
- $685,0004 bd4 ba3.2k sqft229 Yorkshire Lane, Wilmington, NC 28409For SaleMLS ID #100578080, Mende Kitzman, Coldwell Banker Sea Coast Advantage-CB. Hive MLS
- $655,0004 bd4 ba2.7k sqft4806 Collegiate Drive, Wilmington, NC 28403For SaleMLS ID #100582046, Benjamin T Eisenberg, RE/MAX Essential. Hive MLS
- $515,0003 bd2 ba1.7k sqft117 Vistamar Drive, Wilmington, NC 28405For SaleMLS ID #100586795, Patrick A Alderson, Flat Fee Realty and Management LLC. Hive MLS
- $675,0004 bd3 ba2.4k sqft212 Dorchester Place, Wilmington, NC 28412For SaleMLS ID #100592199, Laura Mathis, Coldwell Banker Sea Coast Advantage-Leland. Hive MLS
- $779,9004 bd4 ba2.6k sqft8809 New Forest Drive, Wilmington, NC 28411For SaleMLS ID #100590813, Ashley B Whitley, Nest Realty. Hive MLS
- $964,0003 bd3 ba2.5k sqft1336 S Moorings Drive, Wilmington, NC 28405For SaleMLS ID #100540934, The Rising Tide Team, Intracoastal Realty Corporation. Hive MLS
- $500,0004 bd3 ba2.4k sqft1324 Goldengrove Lane, Wilmington, NC 28411For SaleMLS ID #100592851, Team Gale, Coldwell Banker Sea Coast Advantage. Hive MLS
- $625,0004 bd3 ba2.2k sqft908 Upper Reach Drive, Wilmington, NC 28409For SaleMLS ID #100584214, Erik B Hoffacker, RE/MAX Essential. Hive MLS
- $615,0004 bd3 ba2.5k sqft712 The Cape Boulevard, Wilmington, NC 28412For SaleMLS ID #100592997, Gregory K Flores, Berkshire Hathaway HomeServices Carolina Premier Properties. Hive MLS
- $619,9004 bd3 ba2.5k sqft4415 Grey Oaks Court, Wilmington, NC 28412For SaleMLS ID #100592584, Atlantic Edge Partners, Intracoastal Realty Corporation. Hive MLS
- $630,0004 bd4 ba2.7k sqft178 Heritage Way, Hampstead, NC 28443For SaleMLS ID #100591317, Kelly K Wiggins, Water's Edge Real Estate LLC. Hive MLS
- $999,0003 bd4 ba3.1k sqft8803 Sawmill Creek Lane, Wilmington, NC 28411For SaleMLS ID #100593169, Pinpoint Properties, REAL Broker LLC. Hive MLS
