Beautifully appointed coastal home on a rare double lot with heated pool, no HOA, and no
flood insurance required in the heart of Carolina Beach! Just a short golf cart ride to the beach, boardwalk, restaurants, and shopping, this spacious 4-bedroom, 3.5-bath home offers 3,017 sq. ft. of comfortable island living.
The open-concept floor plan features hardwood floors, high ceilings, a gas fireplace, custom built-ins, barn doors, and abundant natural light. The chef's kitchen includes granite countertops and a gas range, while the spacious primary suite offers an oversized double shower and custom California Closet. Two additional bedrooms share a Jack-and-Jill bath on the main level.
Outdoor living shines with a heated pool, waterslide, hot tub, outdoor shower, covered front porch, and outdoor kitchen with granite countertops and built-in gas grill. The lower-level flex space with kitchenette and washer/dryer is ideal for guests, a mother-in-law suite, playroom, or home office.
Additional features include a metal roof, solar panels, two-car garage, golf cart garage, and ample storage. Located on a quiet street outside the flood zone with no HOA, and just minutes from Carolina Beach State Park, Good Hops Brewing, and easy access on and off the island.
The perfect combination of space, location, and resort-style amenities for enjoying the
Carolina Beach lifestyle.
Pending
Price cut: $50K (7/15)
$1,299,900
706 Tarboro Avenue, Carolina Beach, NC 28428
4beds
3,017sqft
Single Family Residence
Built in 2017
0.28 Acres Lot
$1,263,900 Zestimate®
$431/sqft
$-- HOA
What's special
- 73 days |
- 807 |
- 30 |
Zillow last checked:
Listing updated:
Listed by:
Jason H Colclough 910-233-7727,
Wicker Properties of the Carolinas, Inc.
Source: Hive MLS,MLS#: 100579286 Originating MLS: Cape Fear Realtors MLS, Inc.
Originating MLS: Cape Fear Realtors MLS, Inc.Facts & features
Interior
Bedrooms & bathrooms
- Bedrooms: 4
- Bathrooms: 4
- Full bathrooms: 3
- 1/2 bathrooms: 1
Rooms
- Room types: Master Bedroom, Bedroom 2, Bedroom 3, Living Room, Dining Room, Family Room, Den, Office
Primary bedroom
- Level: Second
- Dimensions: 21 x 12
Bedroom 2
- Level: Second
- Dimensions: 13 x 12
Bedroom 3
- Level: Second
- Dimensions: 13 x 12
Den
- Level: First
- Dimensions: 13 x 13
Dining room
- Level: Second
- Dimensions: 21 x 9
Family room
- Level: First
- Dimensions: 21 x 14
Kitchen
- Level: Second
- Dimensions: 17 x 9
Living room
- Level: Second
- Dimensions: 21 x 13
Office
- Level: First
- Dimensions: 11 x 7
Heating
- Electric, Heat Pump
Cooling
- Central Air
Appliances
- Included: Gas Oven, Built-In Microwave, Washer, Refrigerator, Dryer, Disposal, Dishwasher
- Laundry: Laundry Room
Features
- Walk-in Closet(s), Solid Surface, Ceiling Fan(s), Walk-in Shower, Blinds/Shades, Walk-In Closet(s)
- Flooring: Tile, Wood
Interior area
- Total structure area: 3,017
- Total interior livable area: 3,017 sqft
Property
Parking
- Total spaces: 2
- Parking features: Off Street, Paved
- Attached garage spaces: 2
- Details: Golfcart Garage
Features
- Levels: Two
- Patio & porch: Covered, Porch
- Exterior features: Outdoor Shower, Irrigation System
- Pool features: In Ground
- Fencing: Wood
- Has view: Yes
- View description: None
- Frontage type: See Remarks
Lot
- Size: 0.28 Acres
- Dimensions: 100 x 125
Details
- Parcel number: R08817004018000
- Zoning: R-3
- Special conditions: Standard
Construction
Type & style
- Home type: SingleFamily
- Property subtype: Single Family Residence
Materials
- Composition, Wood Frame
- Foundation: Other, Pilings
- Roof: Metal
Condition
- New construction: No
- Year built: 2017
Utilities & green energy
- Sewer: Public Sewer
- Water: Public
- Utilities for property: Sewer Available, Water Available
Community & HOA
Community
- Subdivision: Not In Subdivision
HOA
- Has HOA: No
- Amenities included: None
Location
- Region: Carolina Beach
Financial & listing details
- Price per square foot: $431/sqft
- Tax assessed value: $1,314,000
- Annual tax amount: $5,882
- Date on market: 6/5/2026
- Cumulative days on market: 73 days
- Listing agreement: Exclusive Right To Sell
- Listing terms: Cash,Conventional,FHA
- Road surface type: Paved
Estimated market value
$1,263,900
$1.20M - $1.33M
$5,000/mo
Price history
| Date | Event | Price |
|---|---|---|
| 8/6/2026 | Pending sale | $1,299,900$431/sqft |
Source:  Hive MLS #100579286 Report a problem Hive MLS #100579286 Report a problem | ||
| 7/15/2026 | Price change | $1,299,900-3.7%$431/sqft |
Source: Hive MLS #100579286 Report a problem | ||
| 6/5/2026 | Listed for sale | $1,349,900+63.6%$447/sqft |
Source: Hive MLS #100579286 Report a problem | ||
| 2/5/2021 | Sold | $825,000+0.7%$273/sqft |
Source: Hive MLS #100250307 Report a problem | ||
| 1/4/2021 | Pending sale | $819,000$271/sqft |
Source: Barber Realty Group Inc. #100250307 Report a problem | ||
| 12/31/2020 | Listed for sale | $819,000+26%$271/sqft |
Source: Barber Realty Group Inc. #100250307 Report a problem | ||
| 9/25/2019 | Sold | $650,000+18.2%$215/sqft |
Source: Public Record Report a problem | ||
| 3/23/2018 | Sold | $550,000-3.3%$182/sqft |
Source: Hive MLS #100084678 Report a problem | ||
| 2/1/2018 | Pending sale | $569,000$189/sqft |
Source: Coldwell Banker Sea Coast Advantage #100084678 Report a problem | ||
| 10/4/2017 | Listed for sale | $569,000+394.8%$189/sqft |
Source: Coldwell Banker Sea Coast Advantage #100084678 Report a problem | ||
| 2/2/2012 | Listing removed | $115,000$38/sqft |
Source: Network Real Estate #380648 Report a problem | ||
| 10/8/2010 | Price change | $115,000-23.3%$38/sqft |
Source: Network Real Estate #380648 Report a problem | ||
| 4/10/2008 | Price change | $149,900-6.3%$50/sqft |
Source: Listhub #380648 Report a problem | ||
| 2/3/2008 | Listed for sale | $159,900$53/sqft |
Source: Listhub #380648 Report a problem | ||
Public tax history
| Year | Property taxes | Tax assessment |
|---|---|---|
| 2025 | $5,883 +8.5% | $1,314,000 +66.1% |
| 2024 | $5,420 +3% | $791,200 |
| 2023 | $5,261 -0.7% | $791,200 |
| 2022 | $5,301 -1.4% | $791,200 +1.5% |
| 2021 | $5,379 +34.6% | $779,500 +56.1% |
| 2020 | $3,996 +0.5% | $499,500 +0.5% |
| 2019 | $3,974 | $496,800 +6.9% |
| 2018 | $3,974 +9.6% | $464,800 +620.6% |
| 2017 | $3,625 +555.1% | $64,500 |
| 2016 | $553 +6.1% | $64,500 |
| 2015 | $522 +2.5% | $64,500 |
| 2014 | $509 | $64,500 |
| 2008 | -- | -- |
| 2007 | -- | -- |
| 2005 | -- | $28,000 |
Find assessor info on the county website
Monthly payment
Est. payment
Payment breakdown
Explore the cost of this home by adjusting the details. Changes won't be saved.Climate risks
Neighborhood: 28428
Nearby schools
GreatSchools rating
- 8/10Carolina Beach ElementaryGrades: K-5Distance: 0.7 mi
- 7/10Charles P Murray MiddleGrades: 6-8Distance: 4.2 mi
- 5/10Eugene Ashley HighGrades: 9-12Distance: 4.2 mi
Schools provided by the listing agent
- Elementary: Carolina Beach
- Middle: Murray
- High: Ashley
Source: Hive MLS. This data may not be complete. We recommend contacting the local school district to confirm school assignments for this home.
- $--0.57 acres702-706 Tarboro Avenue, Carolina Beach, NC 28428Off Market

- $698,4003 bd2 ba1.6k sqft710 Tarboro Ave, Carolina Beach, NC 28428Off Market
- $1,026,9000.29 acres702 Tarboro Ave, Carolina Beach, NC 28428Off Market
- $--0.57 acres702 Tarboro 706 Ave LOT 9R, And 11r Carolina Beach, NC 28428Off Market
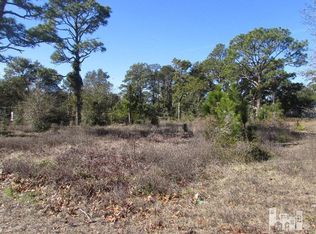
- $1,002,7000.29 acres705 Plymouth Ave, Carolina Beach, NC 28428Off Market
- $--0.29 acres705 Plymouth St, Carolina Beach, NC 28428Off Market
- $672,9005 bd3 ba2k sqft711 Plymouth Avenue, Carolina Beach, NC 28428Off Market
- $525,0002 bd1 ba1k sqft507 7th St N, Carolina Beach, NC 28428Sold
A local agent can set up tours, give advice and negotiate with sellers.
A local lender can help you make sure your offer is ready when you are.
Similar homes
- $1,275,0004 bd4 ba2.2k sqft408 Goldsboro Avenue, Carolina Beach, NC 28428For Sale

 MLS ID #100584327, Michael Urti, Nest Realty. Hive MLS
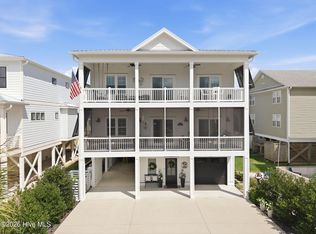
 - $1,295,0004 bd4 ba2.5k sqft1119 Bonito Lane, Carolina Beach, NC 28428For Sale
 MLS ID #100593825, Aimee Sposeep, REAL Broker LLC. Hive MLS
 - $1,299,9004 bd3 ba2.6k sqft611 Third Street S, Carolina Beach, NC 28428For Sale
 MLS ID #100540464, Kathy A MacNish, Margaret Rudd Assoc/O.I.. Hive MLS
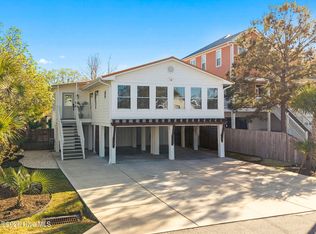
 - $1,295,0004 bd3 ba1.8k sqft305 Sumter Avenue, Carolina Beach, NC 28428For Sale
 MLS ID #100565975, Kristen Lueck, Compass Carolinas LLC. Hive MLS
 - $1,124,0004 bd4 ba2.4k sqft1605 Spot Lane, Carolina Beach, NC 28428For SaleMLS ID #100576057, Beatty Pittman Real Estate Team LLC, Intracoastal Realty Corporation. Hive MLS
- $995,0005 bd3 ba2.7k sqft510 Seafarer Drive, Carolina Beach, NC 28428For SaleMLS ID #100592545, Stacy L Warren, RE/MAX Executive. Hive MLS
- $944,9005 bd2 ba1.6k sqft1504 Canal Drive, Carolina Beach, NC 28428For SaleMLS ID #100590471, The Domenico Grillo Real Estate Team, Keller Williams Innovate-Wilmington. Hive MLS
- $889,0004 bd4 ba3.5k sqft481 Mcquillan Drive, Wilmington, NC 28412For SaleMLS ID #100595047, Jeremiah Barnett, Keller Williams Innovate-Wilmington. Hive MLS
- $865,0004 bd4 ba2.2k sqft1312 Snapper Lane #1, Carolina Beach, NC 28428For SaleMLS ID #100591382, Danielle Gillespie, Carolina One Properties Inc.. Hive MLS
- $945,0005 bd5 ba2.4k sqft1204 Canal Drive Unit 2, Carolina Beach, NC 28428For SaleMLS ID #100578023, April F Williams, Intracoastal Realty Corporation. Hive MLS
- $1,175,0004 bd3 ba2.8k sqft734 Cutter Court, Kure Beach, NC 28449For SaleMLS ID #100549759, Tim Canning, Intracoastal Realty Corporation. Hive MLS
- $1,825,0005 bd6 ba3.8k sqft109 South Carolina Avenue, Carolina Beach, NC 28428For SaleMLS ID #100570056, Michael Urti, Nest Realty. Hive MLS
- $1,549,0004 bd3 ba2.6k sqft907 Radnor Road, Wilmington, NC 28409For SaleMLS ID #100572632, Jeffrey J Humphrey, BlueCoast Realty Corporation. Hive MLS
- $1,049,0004 bd4 ba3.3k sqft824 Cupola Drive, Wilmington, NC 28409For SaleMLS ID #100596107, Dawn Lagomarsino, Nest Realty. Hive MLS
- $719,9003 bd4 ba2.2k sqft115 Bimini Townes Lane, Carolina Beach, NC 28428For SaleMLS ID #100572090, Tricia A Keane, Nest Realty. Hive MLS
- $725,0004 bd4 ba2.5k sqft2 Clam Shell Lane Unit 7, Carolina Beach, NC 28428For SaleMLS ID #100557630, Denise M Lucky, Coldwell Banker Sea Coast Advantage-CB. Hive MLS
- $1,285,0004 bd4 ba3.2k sqft3586 Bristlecone Bend, Southport, NC 28461For SaleMLS ID #100537306, Sheila P Baker, Swanson Realty-Brunswick County. Hive MLS
- $1,099,0003 bd4 ba3.7k sqft4418 Polly Gully Court SE, Southport, NC 28461For SaleMLS ID #100596280, Nolan K Formalarie, Discover NC Homes. Hive MLS
- $1,299,0004 bd4 ba2.2k sqft1802 Barkley Avenue, Wilmington, NC 28403For SaleMLS ID #100572777, Katie Moore, Coldwell Banker Sea Coast Advantage. Hive MLS
- $1,000,0003 bd4 ba1.9k sqft6700 Myrtle Grove Road, Wilmington, NC 28409For SaleMLS ID #100591109, Buddy Blake, Coldwell Banker Sea Coast Advantage. Hive MLS
