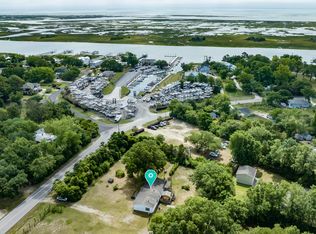
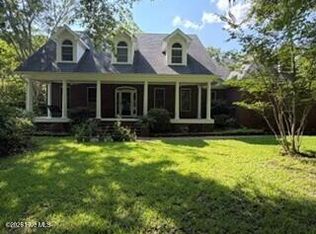
Private Estate Parcel or Prime development opportunity offering 7.63± acres north of Gordon Road in New Hanover County. Current Homesite supported by Well & Septic. Currently zoned R-15, this tract is adjacent to property that successfully received R-5 rezoning approvals, indicating strong potential for a similar transition--particularly with a thoughtfully designed residential community focused on affordable housing, build to rent with smart growth principles. A 30' utility easement is currently in TRC review with the County, positioning the property favorably for near-term development planning. This infrastructure progress supports the feasibility of a well-designed residential concept that aligns with community needs and market demand. An exceptional opportunity for a local or regional builder looking to deliver attainable housing within one of New Hanover County's most active development areas.
For sale
Price cut: $70K (7/16)
$1,130,000
1934 Gordon Acres Drive, Wilmington, NC 28411
4beds
2,848sqft
Single Family Residence
Built in 1995
7.63 Acres Lot
$-- Zestimate®
$397/sqft
$20/mo HOA
What's special
- 167 days |
- 707 |
- 13 |
Zillow last checked:
Listing updated:
Listed by:
Sarah W DeVries 910-470-7253,
Intracoastal Realty Corporation
Source: Hive MLS,MLS#: 100498443 Originating MLS: Cape Fear Realtors MLS, Inc.
Originating MLS: Cape Fear Realtors MLS, Inc.Facts & features
Interior
Bedrooms & bathrooms
- Bedrooms: 4
- Bathrooms: 3
- Full bathrooms: 2
- 1/2 bathrooms: 1
Rooms
- Room types: Master Bedroom, Bedroom 1, Bedroom 2, Bedroom 3, Living Room, Dining Room, Den, Laundry, Bathroom 1, Bathroom 2, Bathroom 3
Primary bedroom
- Level: Second
- Dimensions: 20 x 19
Bedroom 1
- Level: First
- Dimensions: 17 x 11
Bedroom 2
- Level: First
- Dimensions: 12 x 11
Bedroom 3
- Level: First
- Dimensions: 12 x 11
Bathroom 1
- Level: First
- Dimensions: 10 x 9
Bathroom 2
- Level: First
- Dimensions: 7 x 4
Bathroom 3
- Level: Second
- Dimensions: 8 x 8
Den
- Level: Second
- Dimensions: 20 x 11
Dining room
- Level: First
- Dimensions: 15 x 11
Kitchen
- Level: First
- Dimensions: 20 x 9
Laundry
- Level: First
- Dimensions: 9 x 5
Living room
- Level: First
- Dimensions: 20 x 17
Heating
- Heat Pump, Electric, Forced Air
Cooling
- Central Air, Heat Pump
Appliances
- Included: Electric Oven, Built-In Microwave, Water Softener, Washer, Refrigerator, Dryer, Dishwasher
- Laundry: Laundry Room
Features
- Eat-in Kitchen, See Remarks
- Flooring: LVT/LVP
- Basement: None
- Has fireplace: No
Interior area
- Total structure area: 2,848
- Total interior livable area: 2,848 sqft
Property
Parking
- Parking features: Circular Driveway, Asphalt, On Site, Paved
- Has uncovered spaces: Yes
Features
- Levels: Two
- Stories: 2
- Patio & porch: Deck, Porch
- Exterior features: None
- Pool features: In Ground
- Fencing: Partial
- Has view: Yes
- View description: Pond
- Has water view: Yes
- Water view: Pond
- Waterfront features: None, Pond
- Frontage type: Pond Front
Lot
- Size: 7.63 Acres
- Features: Cul-De-Sac, Open Lot, Dead End, Level
Details
- Parcel number: R04300003026006
- Zoning: R 15
- Special conditions: Standard
Construction
Type & style
- Home type: SingleFamily
- Property subtype: Single Family Residence
Materials
- Vinyl Siding, Wood Frame
- Foundation: Brick/Mortar, Crawl Space
- Roof: Architectural Shingle
Condition
- New construction: No
- Year built: 1995
Utilities & green energy
- Sewer: Septic Tank
- Water: Well
- Utilities for property: Other, See Remarks
Community & HOA
Community
- Security: Smoke Detector(s)
- Subdivision: Not In Subdivision
HOA
- Has HOA: Yes
- Amenities included: Maintenance Roads
- HOA fee: $240 annually
- HOA name: Gordon Acres Rod Private Roadway Asso., Inc.
- HOA phone: 910-470-7253
Location
- Region: Wilmington
Financial & listing details
- Price per square foot: $397/sqft
- Tax assessed value: $404,000
- Annual tax amount: $375
- Date on market: 3/3/2026
- Cumulative days on market: 167 days
- Listing agreement: Exclusive Right To Sell
- Listing terms: Cash,Conventional
Estimated market value
Not available
Estimated sales range
Not available
$3,699/mo
Price history
| Date | Event | Price |
|---|---|---|
| 7/16/2026 | Price change | $1,130,000-5.8%$397/sqft |
Source:  Hive MLS #100498443 Report a problem Hive MLS #100498443 Report a problem | ||
| 3/24/2026 | Listed for sale | $1,200,000+9.1%$421/sqft |
Source: Hive MLS #100498443 Report a problem | ||
| 7/18/2021 | Listing removed | -- |
Source: Hive MLS #100231738 Report a problem | ||
| 8/14/2020 | Listed for sale | $1,100,000+109.5%$386/sqft |
Source: Premier Realty Group #100231738 Report a problem | ||
| 11/1/2016 | Listing removed | $525,000$184/sqft |
Source: CENTURY 21 Sweyer & Associates #100011789 Report a problem | ||
| 5/9/2016 | Listed for sale | $525,000$184/sqft |
Source: Century 21 Sweyer & Associates #100011789 Report a problem | ||
Public tax history
| Year | Property taxes | Tax assessment |
|---|---|---|
| 2025 | $375 -9.4% | $99,100 +25.1% |
| 2024 | $414 | $79,200 |
| 2023 | $414 -0.9% | $79,200 |
| 2022 | $418 -3.7% | $79,200 |
| 2021 | $434 -24.3% | $79,200 -12.6% |
| 2020 | $573 | $90,600 |
| 2019 | $573 | $90,600 |
| 2018 | -- | $90,600 |
| 2017 | -- | $90,600 -4.6% |
| 2016 | $658 +7.6% | $95,000 |
| 2015 | $612 +1.7% | $95,000 |
| 2014 | $601 | $95,000 |
| 2008 | -- | -- |
| 2007 | -- | -- |
| 2005 | -- | $51,077 |
| 2004 | -- | $51,077 |
| 2003 | -- | $51,077 |
| 2002 | -- | $51,077 |
| 2001 | -- | $51,077 |
| 2000 | -- | $51,077 |
Find assessor info on the county website
Monthly payment
Est. payment
Payment breakdown
Explore the cost of this home by adjusting the details. Changes won't be saved.Climate risks
Neighborhood: Murraysville
Nearby schools
GreatSchools rating
- 5/10John J Blair ElementaryGrades: PK-5Distance: 1.4 mi
- 9/10Emma B Trask MiddleGrades: 6-8Distance: 2.7 mi
- 4/10Emsley A Laney HighGrades: 9-12Distance: 2.5 mi
Schools provided by the listing agent
- Elementary: Blair
- Middle: Trask
- High: Laney
Source: Hive MLS. This data may not be complete. We recommend contacting the local school district to confirm school assignments for this home.
- $1,130,0007.63 acres1934 Gordon Acres Dr, Wilmington, NC 28411Lot/Land

- $330,8003 bd2 ba1.2k sqft6601 Gaya Pl, Wilmington, NC 28411Off Market
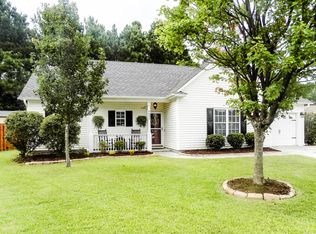
- $306,6003 bd2 ba1.2k sqft6600 NE Gaya Pl, Wilmington, NC 28411Off Market
- $330,0003 bd2 ba1.3k sqft6600 Gaya Pl, Wilmington, NC 28411Sold

- $351,5003 bd2 ba1.4k sqft7307 Farrington Farms Dr, Wilmington, NC 28411Off Market
- $341,6003 bd2 ba1.4k sqft7307 Farrington Farms, Wilmington, NC 28411Off Market
- $328,6003 bd2 ba1.4k sqft6603 NW Gaya Pl, Wilmington, NC 28411Off Market
- $344,6003 bd2 ba1.2k sqft6603 Gaya Pl, Wilmington, NC 28411Off Market
A local agent can set up tours, give advice and negotiate with sellers.
Similar homes
- $975,0004 bd3 ba3.8k sqft4136 Glen Arbor Drive, Wilmington, NC 28411For Sale
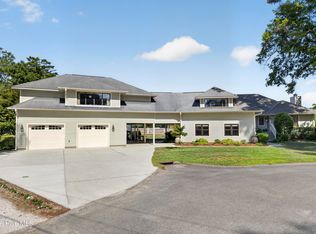
 MLS ID #100570767, Mike J Malina, Focus Matters Realty. Hive MLS
 - $639,0004 bd3 ba2k sqft104 Cale Court, Wilmington, NC 28411For Sale
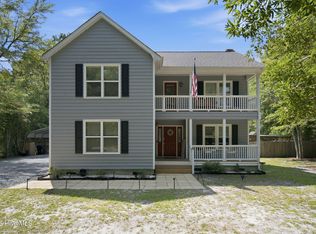 MLS ID #100596322, Mena Brock, Wilmington Realty LLC. Hive MLS
 - $965,0003 bd3 ba1.7k sqft2645 Scotts Hill Loop Road, Wilmington, NC 28411For Sale
 MLS ID #100552989, Christina M Block, Coldwell Banker Sea Coast Advantage-Hampstead. Hive MLS
 - $1,275,0003 bd4 ba3.5k sqft7312 Masonboro Sound Road, Wilmington, NC 28409For Sale
 MLS ID #100595789, LaDane Williamson, LaDane Corporation. Hive MLS
 - $1,175,0004 bd4 ba3.1k sqft629 Vale Drive, Wilmington, NC 28411New ConstructionMLS ID #100555900, Nikki M Johnson, Landfall Realty, LLC. Hive MLS
- $1,050,0004 bd3 ba2.6k sqft2317 Waverly Drive, Wilmington, NC 28403For SaleMLS ID #100574234, Tidal Realty Partners, REAL Broker LLC. Hive MLS
- $1,150,0003 bd4 ba2.1k sqft667 Hughes Road, Hampstead, NC 28443For SaleMLS ID #100595152, Diane M Castro-Perez, Coldwell Banker Sea Coast Advantage-Hampstead. Hive MLS
- $719,9003 bd3 ba2.8k sqft621 Blue Point Drive, Wilmington, NC 28411For SaleMLS ID #100579550, Sandy Monroe & Assoc Team, Coldwell Banker Sea Coast Advantage. Hive MLS
- $1,190,0004 bd3 ba2.9k sqft8915 Shipwatch Drive, Wilmington, NC 28412For SaleMLS ID #100590766, Viviana George, Southern Realty Group LLC. Hive MLS
- $1,049,5004 bd4 ba2.8k sqft113 Holly Berry Court, Wilmington, NC 28401New ConstructionMLS ID #100590324, Rhonda Kelly, eXp Realty. Hive MLS
- $735,0004 bd3 ba2.3k sqft6006 Forest Creek Circle, Wilmington, NC 28403For SaleMLS ID #100581157, Team KBT Realty, Keller Williams Innovate-KBT. Hive MLS
- $1,100,0003 bd3 ba2.8k sqft1609 Dijon Drive, Wilmington, NC 28405For SaleMLS ID #100578950, Michelle Clark-Bradley, Intracoastal Realty Corporation. Hive MLS
- $699,0004 bd4 ba3.4k sqft137 River Oaks Drive, Wilmington, NC 28412For SaleMLS ID #100595885, Tidal Realty Partners, REAL Broker LLC. Hive MLS
- $850,0005 bd4 ba3k sqft1210 Essex Drive, Wilmington, NC 28403For SaleMLS ID #100594491, Brett Knowles, Coldwell Banker Sea Coast Advantage. Hive MLS
- $1,550,0002 bd2 ba2.3k sqft1801 Us Highway 421, Wilmington, NC 28401For SaleMLS ID #100593529, Jeffrey G Hovis, Intracoastal Realty Corporation. Hive MLS
- $1,300,0004 bd5 ba2.6k sqft1628 Osprey Cove Court, Wilmington, NC 28401New ConstructionMLS ID #100587877, Sherrie Smith, Sherrie Smith Broker. Hive MLS
- $1,650,0003 bd3 ba3.2k sqft410 Whitebridge Road, Hampstead, NC 28443For SaleMLS ID #100570615, Living By the Coast Realty Group, RE/MAX Executive. Hive MLS
- $695,0004 bd3 ba2.5k sqft458 Annandale Trace, Hampstead, NC 28443For SaleMLS ID #100578761, Savannah L Holman, Coldwell Banker Sea Coast Advantage. Hive MLS
- $875,0004 bd4 ba3.3k sqft496 Captain Beam Boulevard, Hampstead, NC 28443For SaleMLS ID #100555539, Sharon G Pate-Batts, Intracoastal Realty Corporation. Hive MLS
- $1,200,0004 bd5 ba2.6k sqft126 Channel Bend, Surf City, NC 28445For SaleMLS ID #100583049, Fletcher Bizz Baker, Better Homes and Gardens Real Estate Treasure. Hive MLS
