Luxury feels different when the home is designed around you. Built by Carolina Mountains to Coast Homes, this exceptional new construction residence offers the rare chance to personalize selections, incorporate upgrades, and influence the final details before construction progresses. Located in Preservation Point, one of Wilmington's most exclusive gated waterfront communities, this four-bedroom home blends architectural presence, beautifully proportioned spaces, and refined coastal living. The main level welcomes you with 8-foot doors and 10-foot ceilings. A generous guest bedroom may also serve as a private office, library, or flex room. The kitchen makes an immediate impression with quartz countertops, a six-burner gas range, tiled backsplash, and a substantial island destined to become the natural gathering place of the home.
An oversized butler's pantry extends the kitchen with custom cabinetry, quartz countertops, tiled backsplash, and floating shelves. Beautiful enough to remain on display and practical enough for serious entertaining, it offers abundant storage, preparation space, and a polished place for serving. The dining area is distinguished by custom built-ins, adding depth and character. In the living room, an expanded modern fireplace framed by custom built-ins creates a bold focal point with a clean, tailored finish. Double sliding doors open to a covered outdoor living area with a tongue-and-groove paneled ceiling, creating an effortless transition from indoors to out. An extended patio provides additional space for grilling, dining, relaxing, and entertaining amid the privacy of a nature-surrounded backyard. A spacious mudroom provides a well-organized entry from the garage, while generous storage throughout keeps everyday essentials neatly out of sight. Upstairs features 9-foot ceilings and an oversized loft or bonus room with a beverage station and refrigerator. Equally suited for movie nights, game days, or a private lounge, this second living space adds versatility. Each secondary bedroom is generously sized with a spacious closet, and every bedroom has access to a full bath. The upstairs laundry room includes cabinetry and a wash station. The grand primary suite is set apart as a private retreat, complete with its own covered balcony featuring a tongue-and-groove paneled ceiling. The primary bath offers a resort-like feel with quartz countertops, an extended double vanity, freestanding soaking tub, and oversized walk-in shower with dual showerheads. Ample closet space completes the suite. Quartz countertops continue throughout the home, from the kitchen and butler's pantry to every en suite and guest bath. Natural gas powers the range, fireplace, and tankless water heater, adding comfort, performance, and convenience. What makes this opportunity especially desirable is the timing. Buyers may still select interior and exterior finishes, add upgrades, and make thoughtful changes that give the home a more personal identity before construction moves forward.
Preservation Point offers a lifestyle unlike any other in Wilmington. Set along the Cape Fear River, this gated waterfront community features a resort-style pool, clubhouse, fitness center, walking trails, pickleball court, kayak launch, putting green, dog park, and an almost seven-acre private island with marina facilities and opportunities for boat-slip ownership.
Downtown Wilmington is approximately five minutes away by car or boat, placing riverfront dining, historic streets, entertainment, and cultural destinations within easy reach. Wrightsville Beach is approximately 20 minutes away, with convenient access to Wilmington International Airport, shopping, dining, and the city's most desirable destinations. For the buyer seeking refined new construction, waterfront living, privacy, and the opportunity to create something truly personal, this is a remarkable chance to own personalized luxury in one of Wilmington's most compelling communities.
New construction
$1,049,500
113 Holly Berry Court, Wilmington, NC 28401
4beds
2,890sqft
:
Get pre-qualified$6,139/mo
Single Family Residence
Built in 2026
0.34 Acres Lot
$1,036,300 Zestimate®
$363/sqft
$167/mo HOA
What's special
Gated waterfront communityKayak launchPickleball courtPutting greenResort-style poolGenerous storage throughoutSix-burner gas range
- 17 days |
- 469 |
- 19 |
Zillow last checked:
Listing updated:
Listed by:
Rhonda Kelly 803-260-2853,
eXp Realty
Source: Hive MLS,MLS#: 100590324 Originating MLS: Cape Fear Realtors MLS, Inc.
Originating MLS: Cape Fear Realtors MLS, Inc.Facts & features
Interior
Bedrooms & bathrooms
- Bedrooms: 4
- Bathrooms: 4
- Full bathrooms: 4
Rooms
- Room types: Master Bedroom, Bedroom 2, Bedroom 3, Bedroom 4, Living Room, Dining Room, Laundry, Bonus Room, Other
Primary bedroom
- Level: Upper
- Dimensions: 18.5 x 15.9
Bedroom 2
- Level: Main
- Dimensions: 13 x 10.2
Bedroom 3
- Level: Upper
- Dimensions: 13 x 17.8
Bedroom 4
- Level: Upper
- Dimensions: 11 x 20.6
Bonus room
- Level: Upper
- Dimensions: 10.7 x 21.8
Dining room
- Level: Main
- Dimensions: 16.95 x 8.6
Kitchen
- Level: Main
- Dimensions: 14 x 19
Laundry
- Level: Upper
- Dimensions: 6.6 x 9.1
Living room
- Level: Main
- Dimensions: 17.11 x 17.11
Other
- Description: Mudroom
- Level: Main
- Dimensions: 6 x 8
Other
- Description: Walkin Pantry with Hidden Door
- Level: Main
- Dimensions: 6.8 x 12.1
Heating
- Electric, Heat Pump
Cooling
- Central Air
Appliances
- Included: Built-In Microwave, Disposal, Dishwasher, Gas Range
- Laundry: Laundry Room
Features
- Walk-in Closet(s), Entrance Foyer, Kitchen Island, Ceiling Fan(s), Pantry, Walk-in Shower, Built-in Features, Dry Bar, Gas Log, Walk-In Closet(s), See Remarks
- Flooring: LVT/LVP, Tile
- Basement: None
- Has fireplace: Yes
- Fireplace features: Gas Log
Interior area
- Total structure area: 2,890
- Total interior livable area: 2,890 sqft
Property
Parking
- Total spaces: 2
- Parking features: Garage Door Opener, Off Street, Paved, Garage
- Attached garage spaces: 2
Accessibility
- Accessibility features: None
Features
- Levels: Two
- Patio & porch: Covered, Patio, Balcony, Front Porch, Rear Porch
- Pool features: None
- Fencing: None
- Has view: Yes
- View description: See Remarks
- Waterfront features: None
- Frontage type: See Remarks
Lot
- Size: 0.34 Acres
- Dimensions: 51' x 168' x 120' x 194'
- Features: Cul-De-Sac
Details
- Parcel number: R04100001263000
- Zoning: R-15
- Special conditions: Standard
Construction
Type & style
- Home type: SingleFamily
- Property subtype: Single Family Residence
Materials
- Fiber Cement, Wood Frame
- Foundation: Slab
- Roof: Architectural Shingle
Condition
- New construction: Yes
- Year built: 2026
Utilities & green energy
- Sewer: Public Sewer
- Water: Public
- Utilities for property: Natural Gas Available, Sewer Available, Water Available
Community & HOA
Community
- Subdivision: Preservation Point
HOA
- Has HOA: Yes
- Amenities included: Waterfront Community, Clubhouse, Pool, Dog Park, Fitness Center, Game Room, Gated, Maintenance Common Areas, Maintenance Roads, Park, Pickleball
- HOA fee: $2,000 annually
- HOA name: Preservation Point POA
- HOA phone: 910-256-2021
Location
- Region: Wilmington
Financial & listing details
- Price per square foot: $363/sqft
- Tax assessed value: $140,900
- Annual tax amount: $533
- Date on market: 7/20/2026
- Cumulative days on market: 17 days
- Listing agreement: Exclusive Right To Sell
- Listing terms: Construction to Perm.,Cash,Conventional,VA Loan
- Road surface type: Paved
Estimated market value
$1,036,300
$984,000 - $1.09M
$3,713/mo
Price history
| Date | Event | Price |
|---|---|---|
| 7/20/2026 | Listed for sale | $1,049,500+566.3%$363/sqft |
Source:  Hive MLS #100590324 Report a problem Hive MLS #100590324 Report a problem | ||
| 4/16/2026 | Sold | $157,500-17.1%$54/sqft |
Source: Public Record Report a problem | ||
| 5/5/2022 | Listing removed | -- |
Source: Hive MLS #100308170 Report a problem | ||
| 1/17/2022 | Listed for sale | $189,900$66/sqft |
Source: Hive MLS #100308170 Report a problem | ||
Public tax history
| Year | Property taxes | Tax assessment |
|---|---|---|
| 2024 | $755 +0% | $144,500 |
| 2023 | $755 -0.9% | $144,500 |
| 2022 | $762 -3.7% | $144,500 |
| 2021 | $791 | $144,500 |
Find assessor info on the county website
Monthly payment
Est. payment
Payment breakdown
Explore the cost of this home by adjusting the details. Changes won't be saved.Climate risks
Neighborhood: Hightsville
Nearby schools
GreatSchools rating
- 3/10Wrightsboro ElementaryGrades: PK-5Distance: 1.8 mi
- 8/10Holly Shelter Middle SchoolGrades: 6-8Distance: 6.1 mi
- 3/10New Hanover HighGrades: 9-12Distance: 2.3 mi
Schools provided by the listing agent
- Elementary: Wrightsboro
- Middle: Holly Shelter
- High: New Hanover
Source: Hive MLS. This data may not be complete. We recommend contacting the local school district to confirm school assignments for this home.
- $157,5000.34 Acres113 Holly Berry Ct LOT 18, Wilmington, NC 28401Sold
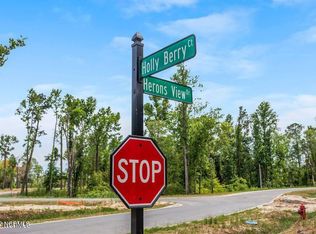
- $148,9000.388 Acres117 Holly Berry Ct, Wilmington, NC 28401Off Market
- $210,0000.341 Acres109 Holly Berry Ct, Wilmington, NC 28401Sold
- $210,0000.34 Acres109 Holly Berry Ct LOT 19, Wilmington, NC 28401Sold
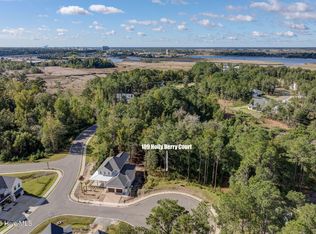
- $134,7001.25 Acres1721 Herons View Dr, Wilmington, NC 28401Off Market
- $85,5000.703 Acres120 Holly Berry Ct, Wilmington, NC 28401Off Market
- $164,0000.638 Acres1743 Herons View Dr, Wilmington, NC 28401Sold
- $144,8000.343 Acres121 Holly Berry Ct, Wilmington, NC 28401Off Market
A local agent can set up tours, give advice and negotiate with sellers.
A local lender can help you make sure your offer is ready when you are.
Similar homes
- $1,300,0004 bd5 ba2.6k sqft1628 Osprey Cove Court, Wilmington, NC 28401New Construction

 MLS ID #100587877, Sherrie Smith, Sherrie Smith Broker. Hive MLS
 - $899,9003 bd3 ba2.5k sqft(Undisclosed Address), Wilmington, NC 28401New Construction
 MLS ID #100579011, Rob H Warwick, Coldwell Banker Sea Coast Advantage. Hive MLS
 - $1,130,0004 bd3 ba2.8k sqft1934 Gordon Acres Drive, Wilmington, NC 28411For Sale
 MLS ID #100498443, Sarah W DeVries, Intracoastal Realty Corporation. Hive MLS
 - $1,185,0004 bd3 ba2.9k sqft2502 Royal Palm Lane, Wilmington, NC 28409For Sale
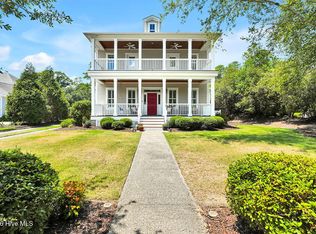 MLS ID #100591375, Kathy Ross, Palm Realty, Inc.. Hive MLS
 - $540,0004 bd3 ba2.9k sqft221 Windchime Drive, Wilmington, NC 28412For SaleMLS ID #100593932, Aspyre Collective, eXp Realty. Hive MLS
- $895,0004 bd4 ba1.6k sqft710-714 Cronely Alley, Wilmington, NC 28401For SaleMLS ID #100490306, Celeste Salzberg, Coastal Knot Realty Group & Business Brokerage. Hive MLS
- $695,0004 bd4 ba2.5k sqft14 Sunnyvale Dr, Wilmington, NC 28412For Sale By Owner
- $859,0004 bd3 ba2.8k sqft1439 Cape Fear National Drive, Leland, NC 28451For SaleMLS ID #100591345, Gerry B Brooks, Coastal Properties. Hive MLS
- $1,200,0004 bd3 ba2.2k sqft667 Hughes Rd, Hampstead, NC 28443For Sale By Owner
- $582,0004 bd3 ba2.3k sqft1232 Rockhill Road, Castle Hayne, NC 28429New ConstructionMLS ID #100593110, Team Thirty 4 North, Coldwell Banker Sea Coast Advantage. Hive MLS
- $965,0003 bd3 ba1.7k sqft2645 Scotts Hill Loop Road, Wilmington, NC 28411For SaleMLS ID #100552989, Christina M Block, Coldwell Banker Sea Coast Advantage-Hampstead. Hive MLS
- $1,249,0003 bd5 ba3.7k sqft6524 Brevard Drive, Wilmington, NC 28405For SaleMLS ID #100574249, Jeff Lesley, Century 21 Vanguard. Hive MLS
- $739,9004 bd4 ba2.6k sqft5033 Monck Court, Wilmington, NC 28409For SaleMLS ID #100583777, Jane Dodd, Intracoastal Realty Corporation. Hive MLS
- $699,0004 bd3 ba2.5k sqft717 Royal Bonnet Drive, Wilmington, NC 28405For SaleMLS ID #100551647, Lee Crouch, Intracoastal Realty Corporation. Hive MLS
- $699,9904 bd3 ba2.4k sqft3612 Excelsior Lane, Castle Hayne, NC 28429For SaleMLS ID #100560096, Nicole N Valentine, Intracoastal Realty Corporation. Hive MLS
- $1,175,0004 bd4 ba3.1k sqft629 Vale Drive, Wilmington, NC 28411New ConstructionMLS ID #100555900, Nikki M Johnson, Landfall Realty, LLC. Hive MLS
- $949,9004 bd4 ba3.6k sqft955 Grandview Drive, Hampstead, NC 28443For SaleMLS ID #100585077, Jeff Lucas, Lucas and Associates REALTORS Inc.. Hive MLS
- $595,0004 bd4 ba2.5k sqft1228 Rockhill Road, Castle Hayne, NC 28429New ConstructionMLS ID #100592776, Team Thirty 4 North, Coldwell Banker Sea Coast Advantage. Hive MLS
- $615,0004 bd3 ba2.7k sqft1537 Grandiflora Drive, Leland, NC 28451For SaleMLS ID #100588487, Michelle D Gurrera, Coldwell Banker Sea Coast Advantage. Hive MLS
- $1,100,0003 bd3 ba2.8k sqft1609 Dijon Drive, Wilmington, NC 28405For SaleMLS ID #100578950, Michelle Clark-Bradley, Intracoastal Realty Corporation. Hive MLS
