Luxury boating lifestyle meets custom coastal design at 1628 Osprey Cove Ct, an exceptional custom home nestled on a quiet cul de sac in Wilmington's premier gated community of Preservation Point. Situated on a beautifully wooded .48 acre homesite, this remarkable property includes a highly coveted deeded 40' boat slip with direct access to the Cape Fear River, offering the ultimate coastal lifestyle. The private backyard provides a peaceful natural setting, keeping outdoor living spaces cool and inviting year round. Best of all, purchase now and enjoy the opportunity to personalize many of the interior finishes, creating a home that reflects your own style and taste.
Thoughtfully designed for both everyday living and effortless entertaining, this stunning custom residence offers four spacious bedrooms, each with its own private ensuite bath, plus a dedicated home office and a convenient powder room for guests. Timeless coastal architecture is complemented by carefully curated, high end finishes throughout.
The gourmet kitchen serves as the heart of the home, featuring premium Thermador appliances, a 36'' gas cooktop with designer vent hood, custom all plywood cabinetry with soft close doors and drawers, designer quartz countertops, an oversized center island, a generous walk in pantry, and abundant storage, creating a space that is equally functional and beautiful.
Designed to embrace indoor and outdoor living, the home features a spacious covered lanai on the main level along with two additional covered porches, providing multiple places to entertain, relax, or simply enjoy the tranquil wooded backdrop.
Wide plank Hickory engineered hardwood flooring flows throughout the main living areas, while beautifully appointed ceramic tile baths and designer lighting selections complement the home's clean coastal aesthetic. Every detail has been thoughtfully considered, from Moen plumbing fixtures and programmable Honeywell thermostats to dual HVAC systems featuring a gas furnace on the main level and an electric heat pump upstairs for year round comfort.
Designed for today's lifestyle, the home also includes a private elevator serving all levels, a dedicated 50 amp electric vehicle charging circuit, a dedicated golf cart charging circuit, numerous recessed LED lighting throughout, and quality construction by trusted local trades.
Beyond the home itself lies one of Wilmington's most sought after waterfront communities. Preservation Point offers an unmatched lifestyle centered around boating, nature, and recreation. Residents enjoy gated security, a resort style pool, elegant clubhouse with fitness center, walking trails, a private seven acre island, marina, kayak launch, pickleball courts, dog park, and breathtaking sunset views over the Cape Fear River. Located just minutes from historic downtown Wilmington, ILM Airport, shopping, dining, and Wrightsville Beach, Preservation Point perfectly balances peaceful waterfront living with everyday convenience.
Purchase now while construction is underway and take advantage of the rare opportunity to select many of the remaining finishes and personalize your dream home. Whether you're heading out for a day on the water from your private 40' boat slip, entertaining family and friends around the oversized kitchen island, relaxing on one of the covered porches, or unwinding on the lanai overlooking the wooded backyard after an evening cruise on the river, this is more than a home. It is a lifestyle that few communities in coastal North Carolina can offer.
New construction
$1,300,000
1628 Osprey Cove Court, Wilmington, NC 28401
4beds
2,628sqft
Single Family Residence
Built in 2026
0.48 Acres Lot
$1,278,400 Zestimate®
$495/sqft
$167/mo HOA
What's special
Kayak launchProgrammable honeywell thermostatsGourmet kitchenPickleball courtsDedicated home officeTranquil wooded backdropDesigner lighting selections
- 46 days |
- 163 |
- 4 |
Zillow last checked:
Listing updated:
Listed by:
Sherrie Smith 919-906-2595,
Sherrie Smith Broker
Source: Hive MLS,MLS#: 100587877 Originating MLS: Jacksonville Board of Realtors
Originating MLS: Jacksonville Board of RealtorsFacts & features
Interior
Bedrooms & bathrooms
- Bedrooms: 4
- Bathrooms: 5
- Full bathrooms: 4
- 1/2 bathrooms: 1
Rooms
- Room types: Living Room, Bedroom 1, Bedroom 2, Bedroom 3, Bedroom 4, Laundry, Dining Room, Office, Other
Bedroom 1
- Level: Second
- Dimensions: 13.1 x 12.6
Bedroom 2
- Level: First
- Dimensions: 12.7 x 13.6
Bedroom 3
- Level: First
- Dimensions: 14.1 x 12.7
Bedroom 4
- Level: First
- Dimensions: 17.8 x 12.3
Dining room
- Level: Second
- Dimensions: 12.5 x 13
Kitchen
- Level: Second
- Dimensions: 11.6 x 12.6
Laundry
- Level: First
- Dimensions: 6.1 x 7.3
Living room
- Level: Second
- Dimensions: 24.1 x 15.2
Office
- Level: Second
- Dimensions: 5.4 x 5.5
Other
- Description: Foyer
- Level: First
- Dimensions: 4.11 x 8.6
Heating
- Forced Air
Cooling
- Central Air
Features
- Walk-in Closet(s), Elevator, Walk-in Shower, Walk-In Closet(s)
- Has fireplace: No
Interior area
- Total structure area: 2,628
- Total interior livable area: 2,628 sqft
Property
Parking
- Total spaces: 2
- Parking features: Garage Faces Front, Garage
- Attached garage spaces: 2
Accessibility
- Accessibility features: Accessible Elevator Installed
Features
- Levels: Two
- Patio & porch: Covered, Deck
- Fencing: None
- Has view: Yes
- View description: None
- Frontage type: See Remarks
Lot
- Size: 0.48 Acres
- Dimensions: 11 x 32 x 180 x 78 x 109 x 200
- Features: Boat Slip
Details
- Parcel number: R04100001288000
- Zoning: R-15
- Special conditions: Standard
Construction
Type & style
- Home type: SingleFamily
- Property subtype: Single Family Residence
Materials
- Fiber Cement
- Foundation: Other, Pilings
- Roof: Architectural Shingle
Condition
- New construction: Yes
- Year built: 2026
Utilities & green energy
- Utilities for property: Natural Gas Connected, Sewer Connected, Water Connected
Community & HOA
Community
- Subdivision: Preservation Point
HOA
- Has HOA: Yes
- Amenities included: Billiard Room, Boat Slip - Assigned, Clubhouse, Pool, Dog Park, Fitness Center, Maintenance Common Areas, Pickleball, Picnic Area
- HOA fee: $2,000 annually
- HOA name: CAMS
- HOA phone: 910-256-2021
Location
- Region: Wilmington
Financial & listing details
- Price per square foot: $495/sqft
- Tax assessed value: $152,700
- Annual tax amount: $577
- Date on market: 7/10/2026
- Cumulative days on market: 46 days
- Listing agreement: Exclusive Right To Sell
- Listing terms: Cash,Conventional,VA Loan
Estimated market value
$1,278,400
$1.21M - $1.34M
$3,925/mo
Price history
| Date | Event | Price |
|---|---|---|
| 7/10/2026 | Listed for sale | $1,300,000+403.9%$495/sqft |
Source:  Hive MLS #100587877 Report a problem Hive MLS #100587877 Report a problem | ||
| 3/12/2026 | Sold | $258,000+29%$98/sqft |
Source: Public Record Report a problem | ||
| 3/31/2022 | Sold | $200,000+33.3%$76/sqft |
Source: Public Record Report a problem | ||
| 12/18/2020 | Sold | $150,000$57/sqft |
Source: Public Record Report a problem | ||
Public tax history
| Year | Property taxes | Tax assessment |
|---|---|---|
| 2024 | $823 +0% | $157,500 |
| 2023 | $823 -0.9% | $157,500 |
| 2022 | $831 -3.7% | $157,500 |
| 2021 | $862 | $157,500 |
Find assessor info on the county website
Monthly payment
Est. payment
Payment breakdown
Explore the cost of this home by adjusting the details. Changes won't be saved.Climate risks
Neighborhood: Hightsville
Nearby schools
GreatSchools rating
- 3/10Wrightsboro ElementaryGrades: PK-5Distance: 1.9 mi
- 8/10Holly Shelter Middle SchoolGrades: 6-8Distance: 6.2 mi
- 3/10New Hanover HighGrades: 9-12Distance: 2.3 mi
Schools provided by the listing agent
- Elementary: Wrightsboro
- Middle: Holly Shelter
- High: New Hanover
Source: Hive MLS. This data may not be complete. We recommend contacting the local school district to confirm school assignments for this home.
- $155,0000.31 acres1632 Osprey Cove Ct, Wilmington, NC 28401Sold
- $155,0000.31 acres1632 Osprey Cove Ct LOT 44, Wilmington, NC 28401Sold

- $258,0000.48 acres1628 Osprey Cove Ct LOT 43, Wilmington, NC 28401Sold
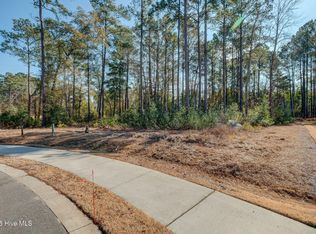
- $975,0003 bd3 ba2.9k sqft1624 Osprey Cove Ct, Wilmington, NC 28401Sold

- $975,0004 bd4 ba2.9k sqft1636 Osprey Cove Ct, Wilmington, NC 28401For Sale
- $158,2000.49 acres1620 Osprey Cove Ct, Wilmington, NC 28401Off Market
- $133,6000.25 acres1625 Osprey Cove Ct, Wilmington, NC 28401Off Market
- $275,0000.25 acres1649 Herons View Dr, Wilmington, NC 28401For Sale By Owner
A local agent can set up tours, give advice and negotiate with sellers.
Similar homes
- $1,049,5004 bd4 ba2.8k sqft113 Holly Berry Court, Wilmington, NC 28401New Construction

 MLS ID #100590324, Rhonda Kelly, eXp Realty. Hive MLS
 - $899,9003 bd3 ba2.5k sqft(Undisclosed Address), Wilmington, NC 28401New Construction
 MLS ID #100579011, Rob H Warwick, Coldwell Banker Sea Coast Advantage. Hive MLS
 - $650,0003 bd3 ba2.2k sqft2528 Lakeside Circle, Wilmington, NC 28401For Sale
 MLS ID #100589440, Katie A Novello, REAL Broker LLC. Hive MLS
 - $1,250,0003 bd4 ba2.4k sqft(Undisclosed Address), Castle Hayne, NC 28429For Sale
 MLS ID #100571095, Dawn J Berard, Sold Buy the Sea Realty. Hive MLS
 - $1,395,0003 bd4 ba3.2k sqft3623 White Cliffs Drive, Castle Hayne, NC 28429For SaleMLS ID #100537011, Michelle Clark-Bradley, Intracoastal Realty Corporation. Hive MLS
- $1,095,0004 bd4 ba3.8k sqft6308 Timber Creek Lane, Wilmington, NC 28411For SaleMLS ID #100596129, Laurie Carpenito, Intracoastal Realty Corporation. Hive MLS
- $1,250,0003 bd5 ba3.6k sqft2006 Kenilworth Lane, Wilmington, NC 28405For SaleMLS ID #100572731, Michelle Clark-Bradley, Intracoastal Realty Corporation. Hive MLS
- $1,249,0003 bd5 ba3.7k sqft6524 Brevard Drive, Wilmington, NC 28405For SaleMLS ID #100574249, Jeff Lesley, Century 21 Vanguard. Hive MLS
- $1,399,0004 bd4 ba3.2k sqft600 Cordgrass Road, Hampstead, NC 28443For SaleMLS ID #100596547, Irena B Kohler, Coldwell Banker Sea Coast Advantage-Hampstead. Hive MLS
- $845,0004 bd4 ba2.8k sqft629 Blue Point Drive, Wilmington, NC 28411For SaleMLS ID #100598001, Tidal Realty Partners, REAL Broker LLC. Hive MLS
- $1,749,0004 bd4 ba3.8k sqft6308, 6314 Timber Creek Lane, Wilmington, NC 28411For SaleMLS ID #100596390, Laurie Carpenito, Intracoastal Realty Corporation. Hive MLS
- $1,149,0003 bd3 ba2.9k sqft191 HL Smith Road, Wilmington, NC 28411For SaleMLS ID #100596489, Rainey E Wallace, Intracoastal Realty Corporation. Hive MLS
- $1,150,0003 bd4 ba2.1k sqft667 Hughes Road, Hampstead, NC 28443For SaleMLS ID #100595152, Diane M Castro-Perez, Coldwell Banker Sea Coast Advantage-Hampstead. Hive MLS
- $760,0004 bd3 ba2.9k sqft10233 Mariners Cove Court, Leland, NC 28451For SaleMLS ID #100592014, Marcia E McKenzie, RE/MAX Executive. Hive MLS
- $1,950,0004 bd4 ba2.7k sqft1520 River Road SE, Winnabow, NC 28479For SaleMLS ID #100592905, Chris Lacoe, Wicker Properties of the Carolinas, Inc.. Hive MLS
- $699,0004 bd4 ba3.4k sqft137 River Oaks Drive, Wilmington, NC 28412For SaleMLS ID #100595885, Tidal Realty Partners, REAL Broker LLC. Hive MLS
- $775,0004 bd3 ba2.6k sqft8313 Vintage Club Circle, Wilmington, NC 28411For SaleMLS ID #100596212, Tory Kuehner Group, Compass Carolinas LLC. Hive MLS
- $1,099,0004 bd4 ba3.8k sqft2359 Weeping Birch Road NE, Leland, NC 28451For SaleMLS ID #100594018, Wendy J Foster, Silver Coast Properties, LLC. Hive MLS
- $849,0004 bd4 ba3.4k sqft1041 Golden Sands Way, Leland, NC 28451For SaleMLS ID #100594845, Victor R Rosado, Coldwell Banker Sea Coast Advantage. Hive MLS
- $915,0004 bd4 ba3.6k sqft952 Jenoa Loop, Castle Hayne, NC 28429For SaleMLS ID #100578779, Tory Kuehner Group, Compass Carolinas LLC. Hive MLS
