Discover luxury living in this stunning modern farmhouse, situated on a private .47-acre cul-de-sac lot in the sought-after Preservation Point. A new gated riverfront community. Built in 2022, this 3-bed, 3-bath home with an office and sunroom offers 2,917 heated sq. ft. of beautifully designed space. The chef's kitchen is a showstopper, featuring Bertazzoni Italian appliances, a 48' dual fuel range, oversized quartz island, ceiling-height cabinetry, and a custom walk-in pantry. The primary suite is a retreat with a walk-through tile shower, vintage 60' cast iron pedestal tub, and granite black soapstone countertops. High-end finishes include wide-plank hardwood flooring, antique oil-rubbed bronze fixtures, and custom woodwork sourced from the Cape Fear River.
The outdoor space is just as impressive with a salt-rock finished patio, grill station, pergolas, and fireplace overlooking the serene wooded backyard with plenty of room for a pool. Additional features include an oversized garage with golf cart access & epoxy floors, smart home water security system, and Rinnai natural gas tankless water heater.
Location is everything. Only 20 mins to Wrightsville Beach, 10 mins to downtown, and central to everything in between. Enjoy resort-style amenities in Preservation Point., offering walking trails, vast river views, 30 - 40-foot boat slips available for purchase, a clubhouse & pool, tennis courts & more.
This exceptional property offers you all the piece of mind of comfort and elegance while enjoy Wilmington.
Sold for $975,000
$975,000
1624 Osprey Cove Court, Wilmington, NC 28401
3beds
2,917sqft
Single Family Residence
Built in 2022
0.42 Acres Lot
$980,800 Zestimate®
$334/sqft
$3,670 Estimated rent
Home value
$980,800
$902,000 - $1.07M
$3,670/mo
Zestimate® history
Owner options
List your home for rent
$3,670/mo
Rent Zestimate®
Find your next renter with Zillow Rental Manager. Plus, with online applications, you can quickly screen prospective tenants – for free.
$3,670/mo
Rent Zestimate®
Refinance and save
$7,593/mo
Est. payment
Refinancing to a lower rate could help reduce your monthly payments and save thousands over the life of the loan.
$7,593/mo
Est. payment
Explore your selling options
Work with a Zillow partner agent
Leverage their expertise and Zillow's premium Showcase listings to get your home seen by more buyers.
Get startedList with your own agent
Get your home in front of millions of buyers by listing it on Zillow.
Learn how to do itSell it yourself
Take full control of how buyers see your home on Zillow by listing For Sale by Owner (FSBO).
List your homeWhat's special
Zillow last checked:
Listing updated:
Listed by:
Jennifer L Young 910-547-2106,
Nest Realty
Bought with:
Pamela Saxman, 275348
REAL Broker LLC
Source: Hive MLS,MLS#: 100485296 Originating MLS: Cape Fear Realtors MLS, Inc.
Originating MLS: Cape Fear Realtors MLS, Inc.Facts & features
Interior
Bedrooms & bathrooms
- Bedrooms: 3
- Bathrooms: 3
- Full bathrooms: 3
Rooms
- Room types: Master Bedroom, Bedroom 2, Bedroom 3, Dining Room, Laundry, Sunroom, Family Room, Office
Primary bedroom
- Level: First
- Dimensions: 146 x 77
Bedroom 2
- Description: Suite 2
- Level: First
- Dimensions: 1211 x 126
Bedroom 3
- Description: Suite 3
- Level: First
- Dimensions: 1211 x 126
Dining room
- Level: First
- Dimensions: 131 x 11
Family room
- Level: First
- Dimensions: 1810 x 22
Kitchen
- Level: First
- Dimensions: 153 x 116
Laundry
- Level: First
- Dimensions: 710 x 106
Office
- Level: First
- Dimensions: 114 x 125
Sunroom
- Level: First
- Dimensions: 19 x 1210
Heating
- Heat Pump, Fireplace(s), Electric, Hot Water, Natural Gas, Zoned
Cooling
- Central Air, Zoned, Heat Pump
Appliances
- Included: Vented Exhaust Fan, Mini Refrigerator, Gas Oven, Gas Cooktop, Built-In Microwave, Self Cleaning Oven, Refrigerator, Range, Double Oven, Disposal, Dishwasher
- Laundry: Dryer Hookup, Washer Hookup, Laundry Room
Features
- Master Downstairs, Walk-in Closet(s), Tray Ceiling(s), High Ceilings, Entrance Foyer, Mud Room, Solid Surface, Generator Plug, Kitchen Island, Ceiling Fan(s), Pantry, Walk-in Shower, Blinds/Shades, Gas Log, Walk-In Closet(s)
- Flooring: Tile, Wood
- Basement: None
- Has fireplace: Yes
- Fireplace features: Gas Log
Interior area
- Total structure area: 2,917
- Total interior livable area: 2,917 sqft
Property
Parking
- Total spaces: 2
- Parking features: Garage Faces Front, Golf Cart Parking, Attached, Garage Door Opener, Lighted, Paved
- Attached garage spaces: 2
- Details: Golf cart Garage
Features
- Levels: One
- Stories: 1
- Patio & porch: Covered, Patio, Porch, See Remarks
- Exterior features: Irrigation System, Gas Grill, Gas Log
- Fencing: None
- Waterfront features: Water Access Comm
Lot
- Size: 0.42 Acres
- Dimensions: 55 x 212 x 126 x 200
- Features: Cul-De-Sac, Level, Water Access Comm
Details
- Additional structures: Pergola, Gazebo
- Parcel number: R04100001287000
- Zoning: R-15
- Special conditions: Standard
Construction
Type & style
- Home type: SingleFamily
- Property subtype: Single Family Residence
Materials
- Fiber Cement, See Remarks
- Foundation: Slab
- Roof: Architectural Shingle,Metal
Condition
- New construction: No
- Year built: 2022
Utilities & green energy
- Sewer: Public Sewer
- Water: Public
- Utilities for property: Natural Gas Connected, Sewer Available, Water Available
Green energy
- Green verification: ENERGY STAR Certified Homes
- Energy efficient items: Lighting, Thermostat
Community & HOA
Community
- Security: Security Lights, Security System, Smoke Detector(s)
- Subdivision: Preservation Point
HOA
- Has HOA: Yes
- Amenities included: Waterfront Community, Barbecue, Billiard Room, Boat Dock, Boat Slip - Assigned, Cabana, Clubhouse, Pool, Fitness Center, Gated, Jogging Path, Party Room, Sidewalks, Street Lights, Tennis Court(s), Trail(s)
- HOA fee: $2,000 annually
- HOA name: CAMS
- HOA phone: 910-256-2021
Location
- Region: Wilmington
Financial & listing details
- Price per square foot: $334/sqft
- Tax assessed value: $561,800
- Annual tax amount: $2,935
- Date on market: 1/26/2025
- Cumulative days on market: 17 days
- Listing agreement: Exclusive Right To Sell
- Listing terms: Cash,Conventional,FHA,VA Loan
- Road surface type: Paved
Price history
| Date | Event | Price |
|---|---|---|
| 3/14/2025 | Sold | $975,000-1.4%$334/sqft |
Source:  Hive MLS #100485296 Report a problem Hive MLS #100485296 Report a problem | ||
| 2/11/2025 | Contingent | $989,000$339/sqft |
Source: Hive MLS #100485296 Report a problem | ||
| 1/26/2025 | Listed for sale | $989,000+632.6%$339/sqft |
Source: Hive MLS #100485296 Report a problem | ||
| 11/24/2020 | Sold | $135,000$46/sqft |
Source: Public Record Report a problem | ||
Public tax history
| Year | Property taxes | Tax assessment |
|---|---|---|
| 2024 | $2,986 +0.1% | $561,800 |
| 2023 | $2,982 +59.2% | $561,800 +58.2% |
| 2022 | $1,873 +124.8% | $355,100 +133.3% |
| 2021 | $833 | $152,200 |
Find assessor info on the county website
Neighborhood: Hightsville
Nearby homes
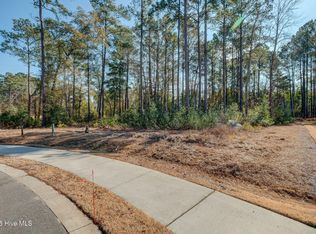
- $258,0000.48 acres1628 Osprey Cove Ct LOT 43, Wilmington, NC 28401Sold
- $158,2000.49 acres1620 Osprey Cove Ct, Wilmington, NC 28401Off Market
- $1,300,0004 bd5 ba2.6k sqft1628 Osprey Cove Ct, Wilmington, NC 28401New Construction

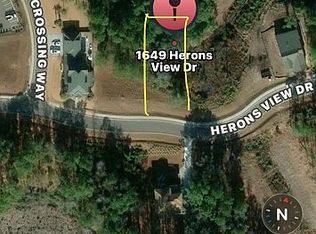
- $275,0000.25 acres1649 Herons View Dr, Wilmington, NC 28401For Sale By Owner
- $155,0000.31 acres1632 Osprey Cove Ct, Wilmington, NC 28401Sold
- $155,0000.31 acres1632 Osprey Cove Ct LOT 44, Wilmington, NC 28401Sold
- $139,9000.29 acres1645 Herons View Dr, Wilmington, NC 28401Off Market
- $1,256,2004 bd4 ba4.8k sqft1641 Herons View Dr, Wilmington, NC 28401Off Market
Nearby schools
GreatSchools rating
- 3/10Wrightsboro ElementaryGrades: PK-5Distance: 1.9 mi
- 8/10Holly Shelter Middle SchoolGrades: 6-8Distance: 6.2 mi
- 3/10New Hanover HighGrades: 9-12Distance: 2.3 mi
Schools provided by the listing agent
- Elementary: Wrightsboro
- Middle: Holly Shelter
- High: New Hanover
Source: Hive MLS. This data may not be complete. We recommend contacting the local school district to confirm school assignments for this home.
Get a cash offer in 3 minutes
Find out how much your home could sell for in as little as 3 minutes with a no-obligation cash offer.
Estimated market value
$980,800
Get a cash offer in 3 minutes
Find out how much your home could sell for in as little as 3 minutes with a no-obligation cash offer.
Estimated market value
$980,800
- North Carolina
- New Hanover County
- Wilmington
- 28401
- Hightsville
- 1624 Osprey Cove Court
