EPITOME OF LUXURY LANDFALL LIVING! PRIMARY LIVING ON FIRST LEVEL! POOL WITH WATERFALLS! OVERLOOKS HOLE #7 ON THE PETE DYE GOLF COURSE! FIREPLACE! RECENTLY REMODELED! OVER 4700 SQ FT! 25.5X29.5 BONUS ROOM UPSTAIRS! WET BAR! FORMAL AND CASUAL DINING SPACES! SECRET ROOM! CIRCULAR DRIVEWAY! 5 BEDROOMS! 4 FULL BATHROOMS! 2 HALF-BATHROOMS!
This is the home in Landfall that you have been waiting for all this time! Situated perfectly on a gorgeous golf course front lot, this upscale estate massively expands over a well manicured and professionally landscaped property.
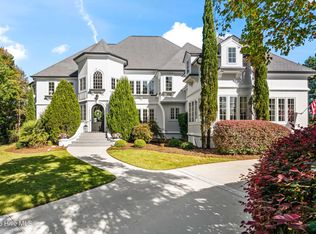
As you arrive at 1424 Quadrant Circle, Wilmington, NC you will immediately know that you have arrived somewhere very special! This masterfully built all-brick residence is nestled in the heart of the prestigious gated community of Landfall. Your new home will afford you with timeless elegance, generous living spaces both indoors and outdoors, and a sense of pride that you get to call this YOURS!
Boasting 4761 sq ft, this thoughtfully designed estate features 5 spacious bedrooms (one with a secret room that you must see to appreciate). Four of these have private en-suites, and there are two additional half baths. This desirable floor plan offers the convenience of all bedrooms on the main level, while an expansive upstairs bonus room provides endless possibilities for recreation, entertaining, or additional flexible living options.
From the moment you enter, you'll appreciate the inviting open layout, beautiful flooring, elegant tray and coffered ceilings, and abundant natural light. The spacious living room features a welcoming fireplace and large windows that frame the scenic outdoor surroundings of the golf course and professionally designed pool. The beautifully appointed kitchen showcases leathered granite countertops, white cabinetry, stainless steel appliances, and a charming breakfast area, while the formal dining room provides an elegant setting for special gatherings.
The spacious primary suite offers a peaceful retreat with walk-in closets and a well-appointed bath featuring dual vanities, a soaking tub, and a separate walk-in shower. Additional highlights include a wet bar, a private office (or 5th bedroom) with a cleverly concealed storage area, and an attached oversized two-car garage.
The outdoor living experience is truly exceptional. Step into your own private backyard oasis, where a stunning resort-style swimming pool takes center stage. Featuring beautiful stone accents, cascading waterfalls, and vibrant blue water, this inviting retreat is surrounded by lush, intentionally designed landscaping that creates a serene and luxurious atmosphere. The expansive enclosed back porch offers the perfect setting for outdoor entertaining, while the fire pit provides a cozy gathering spot for evenings under the stars. With picturesque views of the Pete Dye Golf Course as a backdrop, this extraordinary outdoor space seamlessly blends relaxation, recreation, and the beauty of coastal Carolina living. Exhale! Your new home's crawlspace is fully encapsulated and has two dehumidifiers! Just another way this home allows you to live by the coast with ease!
Located within one of Wilmington's most sought-after gated communities, this remarkable property offers convenient access to shopping, dining, Wrightsville Beach, and all that coastal Wilmington has to offer.Wilmington, North Carolina is where actors, movie directors, artists, authors, and so many others visit for rest, relaxation, and inspiration! Come and experience this vibrant waterfront city where Southern charm meets sophisticated coastal elegance. Known for its picturesque historic downtown, beautiful beaches, and welcoming atmosphere, Wilmington offers an exceptional lifestyle filled with endless opportunities for recreation, relaxation, and entertainment.
Spend your days enjoying the pristine shores of
For sale
$2,795,000
1424 Quadrant Circle, Wilmington, NC 28405
5beds
4,761sqft
Single Family Residence
Built in 1989
0.57 Acres Lot
$2,603,900 Zestimate®
$587/sqft
$358/mo HOA
What's special
Cascading waterfallsAbundant natural lightPrivate backyard oasisLush intentionally designed landscapingExpansive upstairs bonus roomMasterfully built all-brick residenceVibrant blue water
- 13 days
- 629
- 38
Likely to sell faster than
Zillow last checked:
Listing updated:
Listed by:
Kathy Ross 910-279-2613,
Palm Realty, Inc.
Source: Hive MLS,MLS#: 100614846 Originating MLS: Brunswick County Association of Realtors
Facts & features
Interior
Bedrooms & bathrooms
- Bedrooms: 5
- Bathrooms: 6
- Full bathrooms: 4
- 1/2 bathrooms: 2
Rooms
- Room types: Master Bedroom, Bedroom 1, Bedroom 2, Bedroom 3, Bedroom 4, Bathroom 1, Bathroom 2, Bathroom 3, Basement, Breakfast Nook, Dining Room, Living Room, Laundry, Bonus Room
Primary bedroom
- Level: First
Bedroom 1
- Level: First
Bedroom 2
- Level: First
Bedroom 3
- Level: First
Bedroom 4
- Level: First
Bathroom 1
- Level: First
Bathroom 2
- Level: First
Bathroom 3
- Level: First
Bathroom 4
- Level: First
Bonus room
- Level: Second
Breakfast nook
- Level: First
Dining room
- Level: First
Kitchen
- Level: First
Laundry
- Level: First
Living room
- Level: First
Heating
- Electric, Heat Pump
Cooling
- Central Air
Appliances
- Laundry: Laundry Room
Features
- Master Downstairs, Walk-in Closet(s), High Ceilings, Entrance Foyer, Bookcases, Ceiling Fan(s), Wet Bar, Built-in Features, Gas Log, Walk-In Closet(s), See Remarks
- Has fireplace: Yes
- Fireplace features: Gas Log
Interior area
- Total structure area: 4,761
- Total interior livable area: 4,761 sqft
Video & virtual tour
Property
Parking
- Total spaces: 2
- Parking features: Circular Driveway, See Remarks, Paved, Garage
- Attached garage spaces: 2
- Has uncovered spaces: Yes
Features
- Levels: One and One Half
- Patio & porch: Covered, Enclosed, See Remarks, Front Porch, Rear Porch, Other
- Exterior features: Irrigation System
- Fencing: Metal/Ornamental,Back Yard,Fenced
- Has view: Yes
- View description: Golf Course
- Frontage type: Golf Course
Lot
- Size: 0.57 Acres
- Features: See Remarks, Near Golf Course
Details
- Parcel number: R05119002003000
- Zoning: R-20
- Special conditions: Standard
Construction
Type & style
- Home type: SingleFamily
- Property subtype: Single Family Residence
Materials
- Brick, Brick Veneer, Wood Frame
- Foundation: Crawl Space
- Roof: Shingle
Condition
- New construction: No
- Year built: 1989
Utilities & green energy
- Utilities for property: Sewer Connected, Water Connected
Community & HOA
Community
- Subdivision: Landfall
HOA
- Has HOA: Yes
- Amenities included: Waterfront Community, Gated, Maintenance Common Areas, Security, Sidewalks, Street Lights, Trail(s), See Remarks
- HOA fee: $4,300 annually
- HOA name: LANDFALL COA
- HOA phone: 910-256-7651
Location
- Region: Wilmington
Financial & listing details
- Price per square foot: $587/sqft
- Tax assessed value: $1,806,600
- Annual tax amount: $10,631
- Date on market: 11/5/2026
- Cumulative days on market: 13 days
- Listing agreement: Exclusive Right To Sell
- Listing terms: Cash,Conventional,VA Loan
- Road surface type: Paved
Estimated market value
$2,603,900
$2.47M - $2.73M
$6,977/mo
Price history
| Date | Event | Price |
|---|---|---|
| 11/5/2026 | Listed for sale | $2,795,000+96.3%$587/sqft |
Source:  Hive MLS #100614846 Report a problem | ||
| 8/4/2022 | Sold | $1,424,000-1.7%$299/sqft |
Source: Hive MLS #100330652 Report a problem | ||
| 7/3/2022 | Pending sale | $1,449,000$304/sqft |
Source: Hive MLS #100330652 Report a problem | ||
| 6/27/2022 | Listed for sale | $1,449,000+101.3%$304/sqft |
Source: Hive MLS #100330652 Report a problem | ||
| 8/26/2013 | Sold | $720,000-6.3%$151/sqft |
Source: Hive MLS #30489900 Report a problem | ||
| 7/12/2013 | Price change | $768,500-8%$161/sqft |
Source: Intracoastal Realty Corp. #489900 Report a problem | ||
| 4/20/2013 | Listed for sale | $834,900-2.9%$175/sqft |
Source: Intracoastal Realty #489900 Report a problem | ||
| 9/21/2012 | Listing removed | $860,000$181/sqft |
Source: Intracoastal Realty Corp. #474405 Report a problem | ||
| 3/22/2012 | Listed for sale | $860,000$181/sqft |
Source: Intracoastal Realty #474405 Report a problem | ||
Public tax history
| Year | Property taxes | Tax assessment |
|---|---|---|
| 2025 | $10,632 +21.2% | $1,806,600 +79.2% |
| 2024 | $8,772 +6.5% | $1,008,300 +3.5% |
| 2023 | $8,235 +4.8% | $974,500 +5.4% |
| 2022 | $7,861 -0.7% | $924,800 |
| 2021 | $7,914 -14.2% | $924,800 +5.6% |
| 2020 | $9,221 | $875,400 |
| 2019 | $9,221 | $875,400 |
| 2018 | -- | $875,400 |
| 2017 | -- | $875,400 +13.9% |
| 2016 | -- | $768,500 |
| 2015 | $8,138 +4.4% | $768,500 |
| 2014 | $7,793 | $768,500 |
| 2013 | -- | $768,500 |
| 2012 | -- | $768,500 -12.3% |
| 2011 | -- | $875,918 |
| 2010 | -- | $875,918 |
| 2009 | -- | -- |
| 2008 | -- | -- |
| 2007 | -- | -- |
| 2005 | -- | $492,638 |
| 2004 | -- | $492,638 |
| 2003 | -- | $492,638 |
| 2002 | -- | $492,638 +1.6% |
| 2001 | -- | $484,779 +0.3% |
| 2000 | -- | $483,346 |
Find assessor info on the county website
Monthly payment
Est. payment
Payment breakdown
Explore the cost of this home by adjusting the details. Changes won't be saved.Climate risks
Neighborhood: Landfall
Nearby schools
Schools provided by the listing agent
- Elementary: Wrightsville Beach
- Middle: Noble
- High: New Hanover
Source: Hive MLS. This data may not be complete. We recommend contacting the local school district to confirm school assignments for this home.
- $2,026,4005 bd6 ba5.5k sqft1420 Quadrant Cir, Wilmington, NC 28405Off Market
- $1,407,2004 bd4 ba3.1k sqft1428 Quadrant Cir, Wilmington, NC 28405Off Market
- $2,126,9006 bd4 ba6.7k sqft1425 Quadrant Cir, Wilmington, NC 28405Off Market

- $1,550,0004 bd5 ba4k sqft1431 Quadrant Cir, Wilmington, NC 28405For Sale
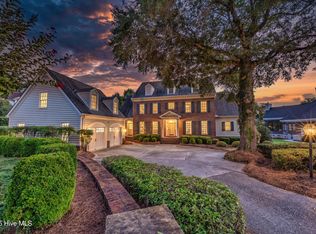
Similar homes
- $2,985,0004 bd5 ba4k sqft1541 Radian Road, Wilmington, NC 28405For Sale
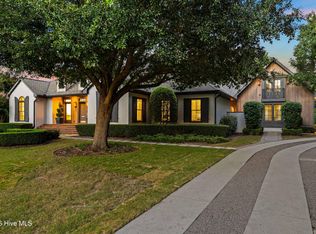
 MLS ID #100601456, Kristi Balding, BlueCoast Realty Corporation. Hive MLS
- $2,250,0004 bd3 ba3.6k sqft2001 Northstar Place, Wilmington, NC 28405For Sale
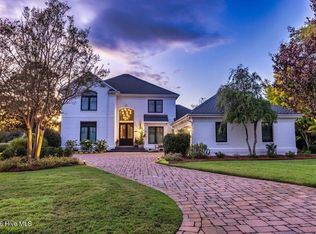 MLS ID #100600089, Jenny King, Intracoastal Realty Corporation. Hive MLS
- $3,300,0004 bd5 ba5k sqft2013 Montrose Lane, Wilmington, NC 28405For Sale
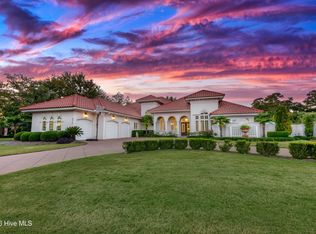 MLS ID #100613407, April Pearson, Intracoastal Realty Corporation. Hive MLS
- $2,375,0005 bd4 ba5k sqft1932 Sandwedge Place, Wilmington, NC 28405For Sale
 MLS ID #100612099, Jacki J Hedgecock, Jacki Hedgecock Real Estate. Hive MLS
- $3,300,0004 bd4 ba4.7k sqft705 Planters Row, Wilmington, NC 28405For SaleMLS ID #100601337, Donna Waller, Corcoran HM Properties. Hive MLS
- $2,990,0006 bd7 ba6.3k sqft2325 Ocean Point Drive, Wilmington, NC 28405For SaleMLS ID #100595760, Nick Phillips Group, Landmark Sotheby's International Realty. Hive MLS
- $2,298,0004 bd4 ba3.7k sqft801 Oyster Landing, Wilmington, NC 28405For SaleMLS ID #100587321, Carla D Lewis, Intracoastal Realty Corporation. Hive MLS
- $3,250,0004 bd5 ba4.6k sqft809 Inlet View Drive, Wilmington, NC 28409For SaleMLS ID #100616689, Nina A Pelon, Moment Realty LLC. Hive MLS
- $1,550,0004 bd5 ba4k sqft1431 Quadrant Circle, Wilmington, NC 28405For SaleMLS ID #100601241, Maureen M Robison, Intracoastal Realty Corporation. Hive MLS
- $1,750,0004 bd4 ba4.2k sqft2000 Northstar Place, Wilmington, NC 28405For SaleMLS ID #100607760, Lynne M Galloway, Landmark Sotheby's International Realty. Hive MLS
- $1,475,0005 bd4 ba5.1k sqft1180 Arboretum Drive, Wilmington, NC 28405For SaleMLS ID #100578900, Cooper H Hale, Corcoran HM Properties. Hive MLS
- $2,550,0004 bd4 ba3.7k sqft7116 Abernathy Court, Wilmington, NC 28405New ConstructionMLS ID #100612654, Diane M Castro-Perez, Coldwell Banker Sea Coast Advantage-Hampstead. Hive MLS
- $3,900,0005 bd5 ba5.2k sqft2009 Balmoral Place, Wilmington, NC 28405For SaleMLS ID #100606974, Katie Moore, Coldwell Banker Sea Coast Advantage. Hive MLS
- $1,795,0005 bd5 ba4.9k sqft2201 Pinehurst Place, Wilmington, NC 28405For SaleMLS ID #100556623, Lee Crouch, Intracoastal Realty Corporation. Hive MLS
- $2,295,0005 bd6 ba3.8k sqft6412 Westport Drive, Wilmington, NC 28409For SaleMLS ID #100555228, The Rising Tide Team, Intracoastal Realty Corporation. Hive MLS
- $2,500,0004 bd4 ba3.6k sqft212 Elmhurst Road, Wilmington, NC 28411For SaleMLS ID #100592288, Caroline Dugas, Living Seaside Realty Group. Hive MLS
- $2,795,0004 bd3 ba2.9k sqft1839 Newkirk Road, Wilmington, NC 28409For SaleMLS ID #100592767, Vance B Young, Intracoastal Realty Corporation. Hive MLS
- $2,495,0004 bd3 ba3.6k sqft1517 Country Club Road, Wilmington, NC 28403For SaleMLS ID #100595284, Suzanne O'Bryant, Landmark Sotheby's International Realty. Hive MLS
- $1,490,0005 bd5 ba4k sqft6520 Brevard Drive, Wilmington, NC 28405For SaleMLS ID #100591818, Bill Frey, eXp Realty. Hive MLS
- $2,650,0003 bd4 ba3.1k sqft945 Radnor Road, Wilmington, NC 28409For SaleMLS ID #100581714, Quentin R Jones, Ivester Jackson Christie's. Hive MLS
