A remarkable custom-built waterfront estate within Landfall's coveted Highlands, 2009 Balmoral Place is set on almost an acre along the tidal waters of Howe Creek. A rare combination of exceptional craftsmanship, sophisticated finishes, and an extraordinary natural setting, this 5-bedroom, 4.5-bath residence offers an elevated coastal lifestyle in one of Wilmington's most prestigious communities. Designed with both elegance and everyday living in mind, the home features impressive 12-foot ceilings, Charleston Veranda Collection wood flooring, quartz countertops throughout, and thoughtfully selected materials that elevate every space. Beautifully appointed living areas are filled with natural light and designed to embrace the surrounding landscape. Expansive folding doors open to the covered rear patio and backyard oasis, creating a seamless connection between indoor and outdoor living while framing beautiful views of the creek. The luxurious primary suite features a private porch overlooking the water, while the spa-inspired primary bath showcases porcelain tile and refined finishes. A versatile bonus and flex room provide additional spaces for a private office, fitness room, media space, or guest retreats. The home's generous living and entertaining spaces are perfectly suited to enjoying the waterfront setting. A heated gunite pool, framed by travertine tile, creates a private resort-style oasis overlooking Howe Creek. Beyond the pool, expansive outdoor spaces invite you to relax, entertain, paddleboard up the creek, watch the tides change, and take in the abundant wildlife of the estuary. Just minutes from Wrightsville Beach, premier dining, shopping, and Landfall's award-winning golf courses, tennis courts, and exceptional amenities, 2009 Balmoral Place embodies refined coastal living at its finest.
For sale
$4,150,000
2009 Balmoral Place, Wilmington, NC 28405
5beds
5,238sqft
Single Family Residence
Built in 2019
0.98 Acres Lot
$3,881,900 Zestimate®
$792/sqft
$423/mo HOA
What's special
Sophisticated finishesExceptional craftsmanshipQuartz countertops throughoutCustom-built waterfront estateExtraordinary natural setting
- 9 days
- 705
- 55
Likely to sell faster than
Zillow last checked:
Listing updated:
Listed by:
Katie Moore 910-297-3093,
Coldwell Banker Sea Coast Advantage
Source: Hive MLS,MLS#: 100606974 Originating MLS: Cape Fear Realtors MLS, Inc.
Originating MLS: Cape Fear Realtors MLS, Inc.Facts & features
Interior
Bedrooms & bathrooms
- Bedrooms: 5
- Bathrooms: 5
- Full bathrooms: 4
- 1/2 bathrooms: 1
Rooms
- Room types: Master Bedroom, Bedroom 2, Bedroom 3, Bedroom 4, Bedroom 5, Dining Room, Living Room, Other, Bonus Room, Family Room, Laundry
Primary bedroom
- Level: First
- Dimensions: 16 x 24
Bedroom 2
- Level: First
- Dimensions: 14 x 13
Bedroom 3
- Level: First
- Dimensions: 13 x 13
Bedroom 4
- Level: Second
- Dimensions: 14 x 15
Bedroom 5
- Description: Flex
- Level: Second
- Dimensions: 19 x 25
Bonus room
- Level: Second
- Dimensions: 21 x 17
Dining room
- Description: Front
- Level: First
- Dimensions: 12 x 14
Dining room
- Description: Back
- Level: First
- Dimensions: 19 x 15
Family room
- Level: First
- Dimensions: 21 x 17
Kitchen
- Level: First
- Dimensions: 13 x 15
Laundry
- Level: First
- Dimensions: 7 x 12
Living room
- Level: First
- Dimensions: 16 x 19
Other
- Description: Sitting area
- Level: First
- Dimensions: 11 x 11
Heating
- Heat Pump, Electric, Forced Air, Natural Gas, Zoned
Cooling
- Zoned, Heat Pump
Appliances
- Included: Gas Cooktop, Washer, Refrigerator, Dryer, Double Oven, Disposal, Dishwasher, Tankless Water Heater
- Laundry: Laundry Room
Features
- Master Downstairs, Walk-in Closet(s), Vaulted Ceiling(s), Tray Ceiling(s), High Ceilings, Entrance Foyer, Whole-Home Generator, Kitchen Island, Ceiling Fan(s), Pantry, Walk-in Shower, Gas Log, Walk-In Closet(s), WiFi Thermostat
- Flooring: Tile, Wood
- Basement: None
- Attic: Walk-In
- Has fireplace: Yes
- Fireplace features: Gas Log
Interior area
- Total structure area: 5,238
- Total interior livable area: 5,238 sqft
Video & virtual tour
Property
Parking
- Total spaces: 2
- Parking features: Circular Driveway, Concrete, Paved, Garage
- Attached garage spaces: 2
- Has uncovered spaces: Yes
Features
- Levels: Two
- Patio & porch: Covered, Patio, Front Porch, Rear Porch
- Exterior features: Irrigation System
- Pool features: In Ground, Pool/Spa Combo
- Fencing: Metal/Ornamental,Back Yard
- Has view: Yes
- View description: Creek/Stream, Marsh
- Has water view: Yes
- Water view: Creek/Stream,Marsh
- Waterfront features: Salt Marsh, Marsh Front
- Frontage type: Creek,Marsh Front
Lot
- Size: 0.98 Acres
- Dimensions: 147 x 338 x 147 x 340
- Features: See Remarks, Salt Marsh, Creek
Details
- Parcel number: R05106015015000
- Zoning: R-20
- Special conditions: Standard
- Other equipment: Generator
Construction
Type & style
- Home type: SingleFamily
- Property subtype: Single Family Residence
Materials
- Brick, Wood Frame
- Foundation: Raised, Slab
- Roof: Architectural Shingle
Condition
- New construction: No
- Year built: 2019
Utilities & green energy
- Sewer: Public Sewer
- Water: Public
- Utilities for property: Natural Gas Connected, Sewer Connected, Water Connected
Community & HOA
Community
- Security: Security System, Smoke Detector(s)
- Subdivision: Landfall
HOA
- Has HOA: Yes
- Amenities included: Basketball Court, Gated, Maintenance Common Areas, Maintenance Roads, Management, Picnic Area, Playground, Security, Sidewalks, Street Lights, Taxes, Trail(s)
- HOA fee: $4,290 annually
- HOA name: Landfall COA
- HOA phone: 910-256-7651
- Second HOA fee: $780 annually
- Second HOA name: HIghlands HOA
- Second HOA phone: 910-256-7651
Location
- Region: Wilmington
Financial & listing details
- Price per square foot: $792/sqft
- Tax assessed value: $2,623,100
- Annual tax amount: $15,436
- Date on market: 9/29/2026
- Cumulative days on market: 9 days
- Listing agreement: Exclusive Right To Sell
- Listing terms: Cash,Conventional,FHA,VA Loan
- Road surface type: Paved
Estimated market value
$3,881,900
$3.69M - $4.08M
$6,526/mo
Price history
| Date | Event | Price |
|---|---|---|
| 9/29/2026 | Listed for sale | $4,150,000+1283.3%$792/sqft |
Source:  Hive MLS #100606974 Report a problem Hive MLS #100606974 Report a problem | ||
| 10/4/2019 | Sold | $300,000-85.7%$57/sqft |
Source: Public Record Report a problem | ||
| 7/16/2019 | Listed for sale | $2,100,000+431.6%$401/sqft |
Source: Landmark Sotheby's International Realty #100143126 Report a problem | ||
| 12/15/2018 | Listed for sale | $395,000-16.7%$75/sqft |
Source: Landmark Sotheby's International Realty #100143126 Report a problem | ||
| 10/24/2018 | Listing removed | $474,000$90/sqft |
Source: Lumina 1 - Wilmington #100033859 Report a problem | ||
| 7/27/2017 | Listed for sale | $474,000-13.6%$90/sqft |
Source: Intracoastal Realty Lumina 1 #100033859 Report a problem | ||
| 10/18/2016 | Listed for sale | $548,700-14.1%$105/sqft |
Source: Intracoastal Realty Lumina 1 #100033859 Report a problem | ||
| 4/4/2016 | Price change | $639,000-1.5%$122/sqft |
Source: Landfall Realty, LLC #30477470 Report a problem | ||
| 2/4/2016 | Listed for sale | $649,000+69%$124/sqft |
Source: Landfall Realty, LLC #30477470 Report a problem | ||
| 12/8/2009 | Sold | $384,000-14.7%$73/sqft |
Source: Public Record Report a problem | ||
| 7/19/2009 | Listing removed | $450,000$86/sqft |
Source: Intracoastal Realty Corporation #425573 Report a problem | ||
| 11/9/2008 | Listed for sale | $450,000+7.1%$86/sqft |
Source: Listhub #425573 Report a problem | ||
| 6/3/2005 | Sold | $420,000$80/sqft |
Source: Hive MLS #30335494 Report a problem | ||
Public tax history
| Year | Property taxes | Tax assessment |
|---|---|---|
| 2025 | $15,437 +31.4% | $2,623,100 +94.3% |
| 2024 | $11,748 +3% | $1,350,300 |
| 2023 | $11,410 -0.6% | $1,350,300 |
| 2022 | $11,478 -0.7% | $1,350,300 |
| 2021 | $11,556 +225% | $1,350,300 +300.1% |
| 2020 | $3,555 | $337,500 |
| 2019 | $3,555 | $337,500 |
| 2018 | $3,555 | $337,500 |
| 2017 | $3,555 +14.1% | $337,500 +20% |
| 2016 | $3,116 +4.6% | $281,200 |
| 2015 | $2,978 +4.4% | $281,200 |
| 2014 | $2,851 | $281,200 |
| 2008 | -- | -- |
| 2007 | -- | -- |
| 2005 | -- | $325,254 |
| 2004 | -- | $325,254 |
| 2003 | -- | $325,254 |
| 2002 | -- | $325,254 -0.4% |
| 2001 | -- | $326,430 +0.4% |
| 2000 | -- | $324,997 |
Find assessor info on the county website
Monthly payment
Est. payment
Payment breakdown
Explore the cost of this home by adjusting the details. Changes won't be saved.Climate risks
Neighborhood: Landfall
Nearby schools
Schools provided by the listing agent
- Elementary: Wrightsville Beach
- Middle: Noble
- High: New Hanover
Source: Hive MLS. This data may not be complete. We recommend contacting the local school district to confirm school assignments for this home.

Similar homes
- $3,300,0004 bd4 ba4.7k sqft705 Planters Row, Wilmington, NC 28405For Sale

 MLS ID #100601337, Donna Waller, Corcoran HM Properties. Hive MLS
 - $3,150,0004 bd6 ba4.8k sqft2021 Scrimshaw Place, Wilmington, NC 28405For Sale
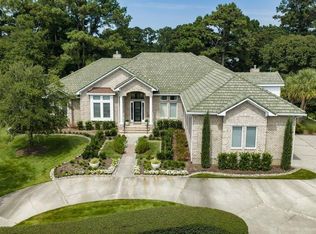 MLS ID #100605204, Jane Dodd, Intracoastal Realty Corporation. Hive MLS
 - $2,750,0005 bd6 ba5.4k sqft1621 S Moorings Drive, Wilmington, NC 28405For Sale
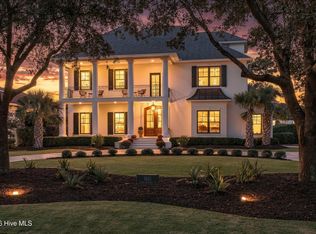 MLS ID #100607318, Marshall M Pickett, Ivester Jackson Christie's. Hive MLS
 - $2,985,0004 bd5 ba4k sqft1541 Radian Road, Wilmington, NC 28405For Sale
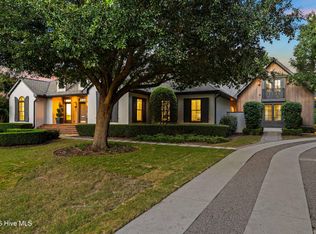 MLS ID #100601456, Kristi Balding, BlueCoast Realty Corporation. Hive MLS
 - $4,250,0004 bd4 ba2.9k sqft808 Inlet View Drive, Wilmington, NC 28409For SaleMLS ID #100606223, Donna Waller, Corcoran HM Properties. Hive MLS
- $2,990,0006 bd7 ba6.3k sqft2325 Ocean Point Drive, Wilmington, NC 28405For SaleMLS ID #100595760, Nick Phillips Group, Landmark Sotheby's International Realty. Hive MLS
- $5,495,0004 bd6 ba5.3k sqft2533 Shandy Lane, Wilmington, NC 28409For SaleMLS ID #100608415, Frederick E Barton, Cadence Realty Corporation. Hive MLS
- $2,398,0004 bd4 ba3.7k sqft801 Oyster Landing, Wilmington, NC 28405For SaleMLS ID #100587321, Carla D Lewis, Intracoastal Realty Corporation. Hive MLS
- $3,595,0005 bd5 ba4.7k sqft4302 Lauralis Bluff Court, Wilmington, NC 28409For SaleMLS ID #100605876, Lynne M Galloway, Landmark Sotheby's International Realty. Hive MLS
- $4,495,0003 bd3 ba3.4k sqft8120 Bald Eagle Lane, Wilmington, NC 28411For SaleMLS ID #100607040, Joe C Giuffre, Coastal Properties. Hive MLS
- $2,450,0004 bd3 ba3.6k sqft2001 Northstar Place, Wilmington, NC 28405For SaleMLS ID #100600089, Jenny King, Intracoastal Realty Corporation. Hive MLS
- $4,000,0006 bd3 ba3k sqft5 Augusta Street, Wrightsville Beach, NC 28480For SaleMLS ID #100597441, David Benford Group, Landmark Sotheby's International Realty. Hive MLS
- $2,550,0004 bd4 ba3.8k sqft7116 Abernathy Court, Wilmington, NC 28405New ConstructionMLS ID #100552290, Alison F Bernhart, Landfall Realty, LLC. Hive MLS
- $3,495,0004 bd5 ba3.2k sqft2515 N Lumina Avenue N, Wrightsville Beach, NC 28480For SaleMLS ID #100595487, The Rising Tide Team, Intracoastal Realty Corporation. Hive MLS
- $2,700,0004 bd4 ba3.6k sqft212 Elmhurst Road, Wilmington, NC 28411For SaleMLS ID #100592288, Caroline Dugas, Living Seaside Realty Group. Hive MLS
- $3,595,0006 bd6 ba4.5k sqft2628 N Lumina Avenue, Wrightsville Beach, NC 28480For SaleMLS ID #100555453, Lynne M Galloway, Landmark Sotheby's International Realty. Hive MLS
- $3,500,0004 bd4 ba3.4k sqft2509 N Lumina Avenue N, Wrightsville Beach, NC 28480For SaleMLS ID #100566982, Vance B Young, Intracoastal Realty Corporation. Hive MLS
- $4,250,0005 bd5 ba5.3k sqft438 Oceana Way, Carolina Beach, NC 28428For SaleMLS ID #100604114, Will Musselwhite, Landmark Sotheby's International Realty. Hive MLS
- $2,299,5005 bd6 ba3.8k sqft6412 Westport Drive, Wilmington, NC 28409For SaleMLS ID #100555228, The Rising Tide Team, Intracoastal Realty Corporation. Hive MLS
- $3,200,0005 bd7 ba4.3k sqft5252 Masonboro Harbour Drive, Wilmington, NC 28409For SaleMLS ID #100567959, David Benford Group, Landmark Sotheby's International Realty. Hive MLS
