A natural beauty set among established oaks high above a broad stretch of the Cape Fear River, this gated 7.8-acre estate offers exceptional privacy, sweeping water views, and 330 feet of river frontage. A winding drive leads to a Lowcountry inspired home where walls of windows and approximately 3,200 square feet of porches and decks connect gracious living spaces with the surrounding landscape. Waterfront great room, dining room with walk-in wine cellar and spacious chef's kitchen welcome gatherings, while the river-view primary suite provides a peaceful retreat. Three impressive bedroom suites feature private porches and numerous upgrades. An elevator serves all three levels and generators ensure year-round comfort. At the water's edge, a 200-foot private dock with two boat lifts (12,000 and 18,000 pounds) and a gazebo invites time on the river. Additional living flexibility is provided from the detached 1,135 SF guest house featuring a private screened porch and generator. From quiet mornings beneath the oaks to sunsets over the water, this is a place to settle in and savor the wonder.
For sale
$4,950,000
8660 River Road, Wilmington, NC 28412
5beds
7,582sqft
Single Family Residence
Built in 2005
7.84 Acres Lot
$3,559,300 Zestimate®
$653/sqft
$-- HOA
What's special
Private porchesThree impressive bedroom suitesWalls of windowsRiver-view primary suiteSweeping water viewsWaterfront great roomWinding drive
- 5 days
- 423
- 38
Likely to sell faster than
Zillow last checked:
Listing updated:
Listed by:
Michelle W Powell 910-232-5807,
Coldwell Banker Sea Coast Advantage-Midtown
Source: Hive MLS,MLS#: 100609056 Originating MLS: Cape Fear Realtors MLS, Inc.
Originating MLS: Cape Fear Realtors MLS, Inc.Facts & features
Interior
Bedrooms & bathrooms
- Bedrooms: 5
- Bathrooms: 8
- Full bathrooms: 6
- 1/2 bathrooms: 2
Rooms
- Room types: Great Room, Dining Room, Office, Master Bedroom, Laundry, Bedroom 2, Bedroom 3, Bedroom 4, Bonus Room, Living Room, Den, Bedroom 1
Primary bedroom
- Level: Main
- Dimensions: 20 x 16
Bedroom 1
- Description: ADU - Unpermitted
- Level: Second
- Dimensions: 16 x 12
Bedroom 2
- Description: River View Balcony
- Level: Second
- Dimensions: 19 x 13
Bedroom 3
- Description: River View Balcony
- Level: Second
- Dimensions: 19 x 13
Bedroom 4
- Description: Front View Balcony
- Level: Second
- Dimensions: 17 x 12
Bonus room
- Description: Plus 16x9 Space
- Level: Second
- Dimensions: 17 x 15
Den
- Description: ADU - Unpermitted
- Level: Second
- Dimensions: 13 x 10
Dining room
- Level: Main
- Dimensions: 15 x 14
Great room
- Level: Main
- Dimensions: 39 x 20
Kitchen
- Description: ADU - Unpermitted
- Level: Ground
- Dimensions: 23 x 11
Kitchen
- Level: Main
- Dimensions: 27 x 19
Laundry
- Level: Main
- Dimensions: 8 x 7
Laundry
- Level: Second
- Dimensions: 7 x 6
Living room
- Description: ADU - Unpermitted
- Level: Ground
- Dimensions: 22 x 12
Office
- Description: En-Suite Full Bath
- Level: Main
- Dimensions: 18 x 11
Heating
- Propane, Electric, Heat Pump
Cooling
- Central Air
Appliances
- Included: Gas Cooktop, Built-In Microwave, Water Softener, Washer, Humidifier, Dryer, Double Oven, Disposal, Dishwasher
- Laundry: Laundry Room
Features
- Master Downstairs, Central Vacuum, Walk-in Closet(s), Tray Ceiling(s), High Ceilings, Entrance Foyer, Mud Room, Solid Surface, Whole-Home Generator, Kitchen Island, Elevator, Pantry, Walk-in Shower, Wet Bar, Eat-in Kitchen, Gas Log, Walk-In Closet(s)
- Flooring: Carpet, Tile, Wood
- Basement: None
- Attic: Floored,Walk-In
- Has fireplace: Yes
- Fireplace features: Gas Log
Interior area
- Total structure area: 6,447
- Total interior livable area: 7,582 sqft
Video & virtual tour
Property
Parking
- Total spaces: 3
- Parking features: Circular Driveway, Off Street, Garage, Underhouse
- Attached garage spaces: 3
- Has uncovered spaces: Yes
Accessibility
- Accessibility features: Accessible Elevator Installed
Features
- Levels: Three Or More
- Patio & porch: Covered, Deck, Porch, Wrap Around
- Fencing: None
- Has view: Yes
- View description: River, Water
- Has water view: Yes
- Water view: River,Water
- Waterfront features: Boat Lift, Deeded Water Access, Deeded Water Rights, Waterfront, Water Depth 4+, Sailboat Accessible
- Frontage type: River
Lot
- Size: 7.84 Acres
- Dimensions: 400 x 900 x 330 x 838
- Features: Wooded, Boat Slip, Boat Dock, Boat Lift, Deeded Water Access, Deeded Water Rights, Deeded Waterfront, Sailboat Accessible, Water Depth 4+
Details
- Additional structures: Guest House
- Parcel number: R08400002003000
- Zoning: R-15
- Special conditions: Standard
- Other equipment: Generator
Construction
Type & style
- Home type: SingleFamily
- Property subtype: Single Family Residence
Materials
- Fiber Cement, Wood Frame
- Foundation: Other, Pilings
- Roof: Architectural Shingle
Condition
- New construction: No
- Year built: 2005
Utilities & green energy
- Sewer: Septic Tank
- Water: Well
- Utilities for property: Underground Utilities
Community & HOA
Community
- Security: Security System
- Subdivision: Other
HOA
- Has HOA: No
Location
- Region: Wilmington
Financial & listing details
- Price per square foot: $653/sqft
- Tax assessed value: $3,874,600
- Annual tax amount: $14,739
- Date on market: 10/8/2026
- Cumulative days on market: 5 days
- Listing agreement: Exclusive Right To Sell
- Listing terms: Cash,Conventional
Estimated market value
$3,559,300
$3.13M - $4.02M
Not available
Price history
| Date | Event | Price |
|---|---|---|
| 10/8/2026 | Listed for sale | $4,950,000+88.4%$653/sqft |
Source:  Hive MLS #100609056 Report a problem Hive MLS #100609056 Report a problem | ||
| 3/31/2021 | Sold | $2,627,000-2.5%$346/sqft |
Source: Hive MLS #100253857 Report a problem | ||
| 2/5/2021 | Pending sale | $2,695,000$355/sqft |
Source: Hive MLS #100253857 Report a problem | ||
| 1/26/2021 | Listed for sale | $2,695,000-8.6%$355/sqft |
Source: Hive MLS #100253857 Report a problem | ||
| 12/1/2020 | Listing removed | $2,950,000$389/sqft |
Source: Coldwell Banker Sea Coast Advantage-Midtown #100162062 Report a problem | ||
| 3/6/2020 | Listed for sale | $2,950,000-9.2%$389/sqft |
Source: Coldwell Banker Sea Coast Advantage #100162062 Report a problem | ||
| 4/25/2019 | Listed for sale | $3,250,000$429/sqft |
Source: Coldwell Banker Sea Coast Advantage #100162062 Report a problem | ||
Public tax history
| Year | Property taxes | Tax assessment |
|---|---|---|
| 2025 | $14,739 +51.1% | $3,874,600 +109.1% |
| 2024 | $9,758 +0.1% | $1,853,400 |
| 2023 | $9,752 -0.9% | $1,853,400 |
| 2022 | $9,844 +14.6% | $1,853,400 +18.3% |
| 2021 | $8,590 -33.3% | $1,566,700 -23% |
| 2020 | $12,873 | $2,035,200 |
| 2019 | $12,873 | $2,035,200 |
| 2018 | $12,873 | $2,035,200 |
| 2017 | $12,873 -0.4% | $2,035,200 +9.2% |
| 2016 | $12,919 +7.6% | $1,864,200 |
| 2015 | $12,005 +1.7% | $1,864,200 |
| 2014 | $11,800 | $1,864,200 +0.2% |
| 2013 | -- | $1,860,500 |
| 2012 | -- | $1,860,500 -13% |
| 2011 | -- | $2,139,585 |
| 2010 | -- | $2,139,585 |
| 2009 | -- | -- |
| 2008 | -- | -- |
| 2007 | -- | -- |
| 2005 | -- | $383,750 |
| 2004 | -- | $383,750 |
| 2003 | -- | $383,750 |
| 2002 | -- | $383,750 |
| 2001 | -- | $383,750 |
| 2000 | -- | $383,750 |
Find assessor info on the county website
Monthly payment
Est. payment
Payment breakdown
Explore the cost of this home by adjusting the details. Changes won't be saved.Climate risks
Neighborhood: 28412
Nearby schools
Schools provided by the listing agent
- Elementary: Carolina Beach
- Middle: Murray
- High: Ashley
Source: Hive MLS. This data may not be complete. We recommend contacting the local school district to confirm school assignments for this home.
Similar homes
- $4,250,0005 bd5 ba5.3k sqft438 Oceana Way, Carolina Beach, NC 28428For Sale
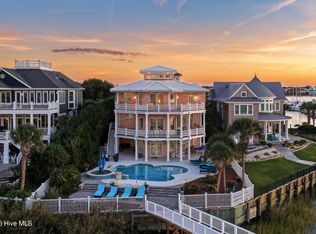
 MLS ID #100604114, Will Musselwhite, Landmark Sotheby's International Realty. Hive MLS
 - $3,595,0005 bd5 ba4.7k sqft4302 Lauralis Bluff Court, Wilmington, NC 28409For Sale
 MLS ID #100605876, Lynne M Galloway, Landmark Sotheby's International Realty. Hive MLS
 - $4,150,0005 bd5 ba5.2k sqft2009 Balmoral Place, Wilmington, NC 28405For Sale
 MLS ID #100606974, Katie Moore, Coldwell Banker Sea Coast Advantage. Hive MLS
 - $6,500,0005 bd4 ba7.3k sqft1420 Eastwood Road, Wilmington, NC 28403For Sale
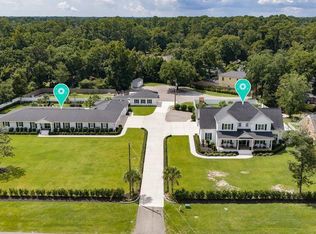 MLS ID #100604280, Christina Whalen, Intracoastal Realty Corporation. Hive MLS
 - $5,495,0004 bd6 ba5.3k sqft2533 Shandy Lane, Wilmington, NC 28409For SaleMLS ID #100608415, Frederick E Barton, Cadence Realty Corporation. Hive MLS
- $3,200,0005 bd7 ba4.3k sqft5252 Masonboro Harbour Drive, Wilmington, NC 28409For SaleMLS ID #100567959, David Benford Group, Landmark Sotheby's International Realty. Hive MLS
- $2,750,0005 bd6 ba5.4k sqft1621 S Moorings Drive, Wilmington, NC 28405For SaleMLS ID #100607318, Marshall M Pickett, Ivester Jackson Christie's. Hive MLS
- $2,795,0006 bd7 ba3.9k sqft415 Oceana Way, Carolina Beach, NC 28428For SaleMLS ID #100577701, Team HH&W, Hardee Hunt & Williams. Hive MLS
- $3,300,0004 bd4 ba4.7k sqft705 Planters Row, Wilmington, NC 28405For SaleMLS ID #100601337, Donna Waller, Corcoran HM Properties. Hive MLS
- $3,150,0004 bd6 ba4.8k sqft2021 Scrimshaw Place, Wilmington, NC 28405For SaleMLS ID #100605204, Jane Dodd, Intracoastal Realty Corporation. Hive MLS
- $2,990,0006 bd7 ba6.3k sqft2325 Ocean Point Drive, Wilmington, NC 28405For SaleMLS ID #100595760, Nick Phillips Group, Landmark Sotheby's International Realty. Hive MLS
- $3,250,0004 bd4 ba4.4k sqft1132 S Seabreeze Road, Wilmington, NC 28409New ConstructionMLS ID #100570458, Jeremiah Barnett, Keller Williams Innovate-Wilmington. Hive MLS
- $2,985,0004 bd5 ba4k sqft1541 Radian Road, Wilmington, NC 28405For SaleMLS ID #100601456, Kristi Balding, BlueCoast Realty Corporation. Hive MLS
- $2,950,0006 bd5 ba5.1k sqft415 Carolina Beach Avenue N, Carolina Beach, NC 28428For SaleMLS ID #100577695, White Singh & Associates, Coldwell Banker Sea Coast Advantage-CB. Hive MLS
- $4,600,0007 bd8 ba4.5k sqft933 S Fort Fisher Boulevard, Kure Beach, NC 28449New ConstructionMLS ID #100556815, Diana E Jewell, Berkshire Hathaway HomeServices Carolina Premier Properties. Hive MLS
- $2,698,0005 bd7 ba6.9k sqft4010 Wyndmere Drive, Southport, NC 28461For SaleMLS ID #100576357, Julie L Thomas, Berkshire Hathaway HomeServices Carolina Premier Properties. Hive MLS
- $2,549,0004 bd5 ba5.6k sqft2680 Mariners Way SE, Southport, NC 28461For SaleMLS ID #100599870, Team Rosie and Denise, St James Properties LLC. Hive MLS
- $2,990,0004 bd6 ba4.5k sqft121 SE 67th Street, Oak Island, NC 28465For SaleMLS ID #100567897, Robert Carroll, RE/MAX Southern Coast. Hive MLS
- $2,750,0006 bd7 ba6.1k sqft2225 S Live Oak Parkway, Wilmington, NC 28403New ConstructionMLS ID #100553648, Jeffrey G Hovis, Intracoastal Realty Corporation. Hive MLS
- $3,595,0006 bd6 ba4.5k sqft2628 N Lumina Avenue, Wrightsville Beach, NC 28480For SaleMLS ID #100555453, Lynne M Galloway, Landmark Sotheby's International Realty. Hive MLS
