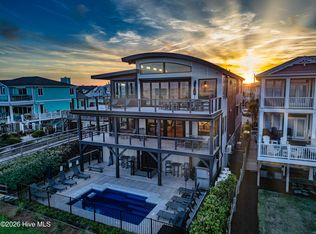
Another LaVecchia Builders new construction ocean-front house is breaking ground! This hi-end, exclusive 7 bedroom, 7 1/2 bath home will be ready June 2027 and just in time for beach season. This property is 4,500+ sq. ft. with 4 ocean-front suites so just about everyone in your family will get a full on ocean view. Upgraded elevator is a plus. Large living room opens to the kitchen and dining areas. Expansive kitchen island. Two dishwashers and all appliances convey including two sets of washers and dryers - two laundry rooms that are on separate floors. Tons of impact windows. Salt water pool is elevated off the second floor living space. Private walkway out to the sandy beach. Tons of garage and driveway parking. The pictures are of a sister house with the same floor plan. Buyer can tour to get an idea how spectacular this property will be when completed.
New construction
$4,600,000
933 S Fort Fisher Boulevard, Kure Beach, NC 28449
7beds
4,517sqft
:
Get pre-qualified$27,076/mo
Single Family Residence
Built in 2027
0.27 Acres Lot
$4,365,300 Zestimate®
$1,018/sqft
$-- HOA
What's special
- 153 days |
- 721 |
- 20 |
Zillow last checked:
Listing updated:
Listed by:
Diana E Jewell 910-262-0454,
Berkshire Hathaway HomeServices Carolina Premier Properties
Source: Hive MLS,MLS#: 100556815 Originating MLS: Cape Fear Realtors MLS, Inc.
Originating MLS: Cape Fear Realtors MLS, Inc.Facts & features
Interior
Bedrooms & bathrooms
- Bedrooms: 7
- Bathrooms: 8
- Full bathrooms: 7
- 1/2 bathrooms: 1
Rooms
- Room types: Master Bedroom, Bedroom 2, Bedroom 3, Bedroom 4, Bedroom 5, Bedroom 6, Bedroom 7, Living Room, Dining Room
Primary bedroom
- Level: Main
Bedroom 2
- Level: Main
Bedroom 3
- Level: Third
Bedroom 4
- Level: Third
Bedroom 5
- Level: Third
Bedroom 6
- Level: Third
Other
- Level: Third
Dining room
- Level: Main
Kitchen
- Level: Main
Living room
- Level: Main
Heating
- Electric, Heat Pump
Cooling
- Central Air
Appliances
- Included: Electric Oven, Washer, Refrigerator, Dryer, Disposal, Dishwasher
Features
- Central Vacuum, Walk-in Closet(s), High Ceilings, Solid Surface, Kitchen Island, Ceiling Fan(s), Elevator, Pantry, Walk-in Shower, Walk-In Closet(s)
Interior area
- Total structure area: 4,517
- Total interior livable area: 4,517 sqft
Property
Parking
- Total spaces: 2
- Parking features: Garage Faces Front, On Site, Garage
- Attached garage spaces: 2
Features
- Levels: Two
- Patio & porch: Deck
- Pool features: In Ground
- Fencing: Partial
- Has view: Yes
- View description: Ocean
- Has water view: Yes
- Water view: Ocean
- Waterfront features: Ocean Front
- Frontage type: Oceanfront
Lot
- Size: 0.27 Acres
- Dimensions: 60 x 160
- Features: Ocean Side
Details
- Parcel number: R09409002012000
- Zoning: RA-1A
- Special conditions: Standard
Construction
Type & style
- Home type: SingleFamily
- Property subtype: Single Family Residence
Materials
- Fiber Cement, Wood Frame
- Foundation: Other, Pilings
- Roof: Metal
Condition
- New construction: Yes
- Year built: 2027
Utilities & green energy
- Utilities for property: Sewer Connected, Water Connected
Community & HOA
Community
- Subdivision: Other
HOA
- Has HOA: No
Location
- Region: Kure Beach
Financial & listing details
- Price per square foot: $1,018/sqft
- Tax assessed value: $2,099,200
- Annual tax amount: $5,437
- Date on market: 2/26/2026
- Cumulative days on market: 153 days
- Listing agreement: Exclusive Right To Sell
- Listing terms: Cash,Conventional
Estimated market value
$4,365,300
$4.15M - $4.58M
$4,941/mo
Price history
| Date | Event | Price |
|---|---|---|
| 2/26/2026 | Listed for sale | $4,600,000+210.8%$1,018/sqft |
Source:  Hive MLS #100556815 Report a problem Hive MLS #100556815 Report a problem | ||
| 7/17/2023 | Sold | $1,480,000-4.5%$328/sqft |
Source: Hive MLS #100386712 Report a problem | ||
| 6/4/2023 | Pending sale | $1,550,000$343/sqft |
Source: Hive MLS #100386712 Report a problem | ||
| 5/26/2023 | Listed for sale | $1,550,000$343/sqft |
Source: Hive MLS #100386712 Report a problem | ||
Public tax history
| Year | Property taxes | Tax assessment |
|---|---|---|
| 2015 | $5,437 +2.5% | $650,800 |
| 2014 | $5,307 | $650,800 |
| 2013 | $5,307 | $650,800 |
| 2012 | $5,307 -35.7% | $650,800 -50.3% |
| 2011 | $8,253 +7.3% | $1,308,905 |
| 2010 | $7,690 | $1,308,905 |
| 2009 | $7,690 | $1,308,905 |
| 2008 | $7,690 +5.9% | $1,308,905 |
| 2007 | $7,264 +199.8% | $1,308,905 +429.4% |
| 2006 | $2,423 +0.5% | $247,266 |
| 2005 | $2,411 | $247,266 |
| 2003 | -- | $247,266 |
Find assessor info on the county website
Monthly payment
Est. payment
Payment breakdown
Explore the cost of this home by adjusting the details. Changes won't be saved.Climate risks
Neighborhood: 28449
Nearby schools
GreatSchools rating
- 8/10Carolina Beach ElementaryGrades: K-5Distance: 3.3 mi
- 7/10Charles P Murray MiddleGrades: 6-8Distance: 8 mi
- 5/10Eugene Ashley HighGrades: 9-12Distance: 8 mi
Schools provided by the listing agent
- Elementary: Carolina Beach
- Middle: Murray
- High: Ashley
Source: Hive MLS. This data may not be complete. We recommend contacting the local school district to confirm school assignments for this home.
- $1,890,5004 bd3 ba1.8k sqft933 Fort Fisher Blvd S, Kure Beach, NC 28449Off Market
- $1,979,0004 bd3 ba1.7k sqft939 Fort Fisher Blvd S, Kure Beach, NC 28449Off Market
- $2,469,0005 bd5 ba2.8k sqft929 Fort Fisher Blvd S, Kure Beach, NC 28449Off Market
- $1,196,1005 bd3 ba1.5k sqft929 S Fort Fisher Blvd, Kure Beach, NC 28449Off Market

- $929,1004 bd3 ba1.7k sqft939 Fort Fisher Blvd S, Kure Beach, NC 28449Off Market
- $1,736,1003 bd2 ba1.5k sqft945 Fort Fisher Blvd S, Kure Beach, NC 28449Off Market
- $1,072,50010,050 Square Feet925 Fort Fisher Blvd S, Kure Beach, NC 28449Off Market
- $--10,018.8 Square Feet925 S Fort Fisher Blvd, Kure Beach, NC 28449Off Market
A local agent can set up tours, give advice and negotiate with sellers.
Similar homes
- $4,490,0009 bd8 ba6k sqft834 Fort Fisher Boulevard N, Kure Beach, NC 28449For Sale
 MLS ID #100565280, Nick Phillips Group, Landmark Sotheby's International Realty. Hive MLS
 - $2,850,0005 bd4 ba3k sqft911 Fort Fisher Boulevard S, Kure Beach, NC 28449For Sale
 MLS ID #100583324, Charlie J Jones, Charles Jones Realty, Inc.. Hive MLS
 - $3,800,0004 bd4 ba3.6k sqft402 Fort Fisher Boulevard N, Kure Beach, NC 28449New Construction
 MLS ID #100556208, Joe Hanselmann, Fathom Realty NC LLC. Hive MLS
 - $2,390,0006 bd6 ba4.2k sqft413 Fort Fisher Boulevard N, Kure Beach, NC 28449For Sale
 MLS ID #100560542, Paul E Martinez, Berkshire Hathaway HomeServices Carolina Premier Properties. Hive MLS
 - $2,300,0004 bd4 ba3.9k sqft129 Seawatch Way, Kure Beach, NC 28449For SaleMLS ID #100587827, Justin Donaton, Coldwell Banker Sea Coast Advantage-CB. Hive MLS
- $2,300,0005 bd6 ba3.6k sqft1350 S Fort Fisher Boulevard, Kure Beach, NC 28449New ConstructionMLS ID #100406293, Diana E Jewell, Berkshire Hathaway HomeServices Carolina Premier Properties. Hive MLS
- $4,600,0008 bd10 ba5.2k sqft760 S Lumina Avenue, Wrightsville Beach, NC 28480For SaleMLS ID #100540926, Baxter Cheek, Keller Williams Innovate-OIB Mainland. Hive MLS
- $2,995,0006 bd7 ba3.9k sqft415 Oceana Way, Carolina Beach, NC 28428For SaleMLS ID #100577701, Team Hardee Hunt & Williams, Hardee Hunt & Williams. Hive MLS
- $3,900,0005 bd5 ba4.6k sqft311 Cabbage Inlet Lane, Wilmington, NC 28409For SaleMLS ID #100581947, Molly G Tilyou, Nest Realty. Hive MLS
- $2,950,0006 bd5 ba5.1k sqft415 Carolina Beach Avenue N, Carolina Beach, NC 28428For SaleMLS ID #100577695, White Singh & Associates, Coldwell Banker Sea Coast Advantage-CB. Hive MLS
- $4,400,0004 bd4 ba2.9k sqft808 Inlet View Drive, Wilmington, NC 28409For SaleMLS ID #100541015, Donna Waller, Corcoran HM Properties. Hive MLS
- $3,665,0004 bd5 ba3.3k sqft21 Cape Fear Trail, Bald Head Island, NC 28461For SaleMLS ID #100560271, Wilmot & Thomas Island Consultants, Munroe Properties. Hive MLS
- $4,200,0004 bd5 ba3.1k sqft25 Sandspur Trail, Bald Head Island, NC 28461For SaleMLS ID #100564328, Wilmot & Thomas Island Consultants, Munroe Properties. Hive MLS
- $3,790,0004 bd5 ba4.6k sqft809 Inlet View Drive, Wilmington, NC 28409For SaleMLS ID #100559856, Bill D Pelon, Moment Realty LLC. Hive MLS
- $3,675,0005 bd6 ba3k sqft980 S Bald Head Wynd, Bald Head Island, NC 28461For SaleMLS ID #100523176, Wilmot & Thomas Island Consultants, Munroe Properties. Hive MLS
- $2,750,0004 bd5 ba3.8k sqft5624 Captains Lane, Wilmington, NC 28409For SaleMLS ID #100585055, Jane M Marr, Intracoastal Realty Corporation. Hive MLS
- $3,200,0005 bd7 ba4.3k sqft5252 Masonboro Harbour Drive, Wilmington, NC 28409For SaleMLS ID #100567959, David Benford Group, Landmark Sotheby's International Realty. Hive MLS
- $3,250,0004 bd4 ba4.4k sqft1132 S Seabreeze Road, Wilmington, NC 28409New ConstructionMLS ID #100570458, Jeremiah Barnett, Keller Williams Innovate-Wilmington. Hive MLS
- $2,990,0004 bd6 ba4.5k sqft121 SE 67th Street, Oak Island, NC 28465For SaleMLS ID #100567897, Robert Carroll, RE/MAX Southern Coast. Hive MLS
- $3,449,0004 bd5 ba2.5k sqft12 Brown Pelican Trail, Bald Head Island, NC 28461For SaleMLS ID #100585714, John Munroe Team, Munroe Properties. Hive MLS
