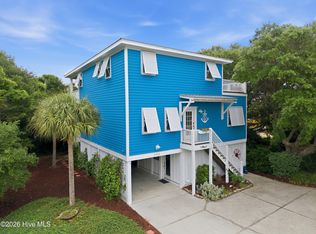
Great opportunity to own a beautifully appointed 6BR, 5.5BA beach home, located across the street from the beach with deeded beach access. Outstanding ocean views and 2 large spacious decks to enjoy the late summer afternoon breezes. Designed with a reverse floor plan to maximize the ocean views, the top level features a very spacious living area with hardwood floors and a fireplace all opening to a large deck with outstanding ocean views. The open and spacious kitchen offers ample room for food preparations for large gatherings, solid surface counters, ample cabinet space, makes entertaining easy. The primary suite is on the main floor with a private en-suite bath. The second floor features three bedrooms, plus a second family room opening to the ocean view deck--ideal as a second living space. The ground level has two bedrooms and a bath for guests.Recent updates include a new roof 2 yrs ago, ac units and elevator replaced 3 yrs ago interior/exterior paint Whether you're seeking a primary residence, luxury getaway, or vacation rental, this coastal home delivers.
Enjoy the best of small-town coastal living with a short stroll just 2.5 blocks along the boardwalk to Oceanfront Park, the iconic fishing pier, dining, live music, and seasonal festivals. Best of all its outside the flood zone,
For sale
Price cut: $60K (7/15)
$2,390,000
413 Fort Fisher Boulevard N, Kure Beach, NC 28449
6beds
4,208sqft
:
Get pre-qualified$13,195/mo
Single Family Residence
Built in 2005
6,098 Square Feet Lot
$2,246,100 Zestimate®
$568/sqft
$44/mo HOA
What's special
Outstanding ocean views
- 132 days |
- 367 |
- 6 |
Zillow last checked:
Listing updated:
Listed by:
Paul E Martinez 910-232-0605,
Berkshire Hathaway HomeServices Carolina Premier Properties
Source: Hive MLS,MLS#: 100560542 Originating MLS: Cape Fear Realtors MLS, Inc.
Originating MLS: Cape Fear Realtors MLS, Inc.Facts & features
Interior
Bedrooms & bathrooms
- Bedrooms: 6
- Bathrooms: 6
- Full bathrooms: 5
- 1/2 bathrooms: 1
Rooms
- Room types: Master Bedroom, Bedroom 1, Bedroom 2, Bedroom 3, Bedroom 4, Dining Room, Living Room, Media Room
Primary bedroom
- Level: Second
- Dimensions: 17.1 x 13.5
Primary bedroom
- Level: Third
- Dimensions: 17.2 x 13.5
Bedroom 1
- Dimensions: 14.5 x 13.7
Bedroom 2
- Level: Second
- Dimensions: 14.5 x 13
Bedroom 3
- Level: Ground
- Dimensions: 19.7 x 12
Bedroom 4
- Dimensions: 13.6 x 11.7
Dining room
- Level: Third
- Dimensions: 13.5 x 12
Kitchen
- Level: Third
- Dimensions: 15.1 x 13.7
Living room
- Level: Third
- Dimensions: 26.5 x 16
Media room
- Dimensions: 15.2 x 13.7
Heating
- Electric, Heat Pump
Cooling
- Central Air, Ceiling Fan(s)
Appliances
- Included: Electric Cooktop, Down Draft, Built-In Microwave, Washer, Refrigerator, Disposal, Dishwasher, Convection Oven
- Laundry: Laundry Room
Features
- Walk-in Closet(s), Vaulted Ceiling(s), High Ceilings, Entrance Foyer, Solid Surface, Elevator, Ceiling Fan(s), Pantry, Reverse Floor Plan, Walk-in Shower, Walk-In Closet(s)
- Flooring: Carpet, Tile, Wood
- Basement: None
- Attic: Access Only
Interior area
- Total structure area: 4,208
- Total interior livable area: 4,208 sqft
Property
Parking
- Total spaces: 2
- Parking features: Paved
- Attached garage spaces: 2
Accessibility
- Accessibility features: Accessible Elevator Installed
Features
- Levels: Three Or More
- Patio & porch: Deck, Porch
- Exterior features: Outdoor Shower, DP50 Windows
- Fencing: None
- Has view: Yes
- View description: Ocean
- Has water view: Yes
- Water view: Ocean
- Waterfront features: Deeded Beach Access, Water Access Comm
- Frontage type: See Remarks
Lot
- Size: 6,098 Square Feet
- Dimensions: 52 x 121 x 50 x 120
- Features: Deeded Beach Access, Water Access Comm
Details
- Additional structures: Shower
- Parcel number: R09209003002000
- Zoning: RA-1A
- Special conditions: Standard
Construction
Type & style
- Home type: SingleFamily
- Property subtype: Single Family Residence
Materials
- Vinyl Siding, Wood Frame
- Foundation: Other, Slab, Pilings
- Roof: Shingle
Condition
- New construction: No
- Year built: 2005
Utilities & green energy
- Water: Public
- Utilities for property: Water Available
Community & HOA
Community
- Security: Fire Sprinkler System
- Subdivision: Kure Dunes
HOA
- Has HOA: Yes
- Amenities included: Clubhouse, Pool, Maintenance Common Areas
- HOA fee: $525 annually
- HOA name: Kure Dunes HOA
- HOA phone: 910-458-1705
Location
- Region: Kure Beach
Financial & listing details
- Price per square foot: $568/sqft
- Tax assessed value: $1,767,100
- Annual tax amount: $8,446
- Date on market: 3/16/2026
- Cumulative days on market: 132 days
- Listing agreement: Exclusive Right To Sell
- Listing terms: Cash,Conventional
- Road surface type: Paved
Estimated market value
$2,246,100
$2.13M - $2.36M
$5,012/mo
Price history
| Date | Event | Price |
|---|---|---|
| 7/15/2026 | Price change | $2,390,000-2.4%$568/sqft |
Source:  Hive MLS #100560542 Report a problem Hive MLS #100560542 Report a problem | ||
| 3/16/2026 | Listed for sale | $2,450,000+476.5%$582/sqft |
Source: Hive MLS #100560542 Report a problem | ||
| 11/12/2004 | Sold | $425,000+54.5%$101/sqft |
Source: Hive MLS #30330093 Report a problem | ||
| 5/17/2004 | Sold | $275,000+391.1%$65/sqft |
Source: Hive MLS #30328361 Report a problem | ||
| 5/1/1994 | Sold | $56,000$13/sqft |
Source: Agent Provided Report a problem | ||
Public tax history
| Year | Property taxes | Tax assessment |
|---|---|---|
| 2025 | $8,447 +28.7% | $1,767,100 +99.2% |
| 2024 | $6,565 +3.4% | $887,100 |
| 2023 | $6,350 -0.7% | $887,100 |
| 2022 | $6,394 -2.7% | $887,100 |
| 2021 | $6,572 +0.7% | $887,100 +21.6% |
| 2020 | $6,528 | $729,400 |
| 2019 | $6,528 | $729,400 |
| 2018 | $6,528 +1.1% | $729,400 |
| 2017 | $6,455 -10% | $729,400 -7.6% |
| 2016 | $7,171 +8.7% | $789,800 |
| 2015 | $6,599 +2.5% | $789,800 |
| 2014 | $6,441 | $789,800 |
| 2013 | -- | $789,800 |
| 2012 | -- | $789,800 -11.7% |
| 2011 | -- | $894,768 |
| 2010 | -- | $894,768 |
| 2009 | -- | -- |
| 2008 | -- | -- |
| 2007 | -- | -- |
| 2005 | -- | $104,000 |
| 2004 | -- | $104,000 |
Find assessor info on the county website
Monthly payment
Est. payment
Payment breakdown
Explore the cost of this home by adjusting the details. Changes won't be saved.Climate risks
Neighborhood: 28449
Nearby schools
GreatSchools rating
- 8/10Carolina Beach ElementaryGrades: K-5Distance: 1.9 mi
- 7/10Charles P Murray MiddleGrades: 6-8Distance: 6.7 mi
- 5/10Eugene Ashley HighGrades: 9-12Distance: 6.7 mi
Schools provided by the listing agent
- Elementary: Carolina Beach
- Middle: Murray
- High: Ashley
Source: Hive MLS. This data may not be complete. We recommend contacting the local school district to confirm school assignments for this home.
- $440,0006,098 Square Feet409 N Fort Fisher Blvd, KURE BEACH, NC 28449Off Market
- $955,5005 bd4 ba2.5k sqft409 Fort Fisher Blvd N, Kure Beach, NC 28449Off Market
- $1,067,5004 bd3 ba2.3k sqft417 Fort Fisher Blvd N, Kure Beach, NC 28449Off Market

- $1,350,8005 bd3 ba2.5k sqft421 Fort Fisher Blvd N, Kure Beach, NC 28449Off Market
- $1,187,6004 bd3 ba2.7k sqft405 Fort Fisher Blvd N, Kure Beach, NC 28449Off Market
- $703,4003 bd2 ba1.4k sqft418 Sandman Dr, Kure Beach, NC 28449Off Market
- $879,6003 bd2 ba2.2k sqft422 Sandman Dr, Kure Beach, NC 28449Off Market
- $749,4003 bd2 ba1.5k sqft414 Sandman Dr, Kure Beach, NC 28449Off Market
A local agent can set up tours, give advice and negotiate with sellers.
Similar homes
- $1,400,0005 bd5 ba3.2k sqft185 Seawatch Way, Kure Beach, NC 28449For Sale

 MLS ID #100572430, Justin Donaton, Coldwell Banker Sea Coast Advantage-CB. Hive MLS
 - $1,950,0007 bd7 ba3.6k sqft636 & 644 S Third Avenue, Kure Beach, NC 28449For Sale
 MLS ID #100565968, Travis Sherry, Fathom Realty NC LLC. Hive MLS
 - $1,200,0005 bd4 ba2.8k sqft192 Seawatch Way, Kure Beach, NC 28449For Sale
 MLS ID #100575051, Tidal Realty Partners, REAL Broker LLC. Hive MLS
 - $2,850,0005 bd4 ba3k sqft911 Fort Fisher Boulevard S, Kure Beach, NC 28449For Sale
 MLS ID #100583324, Charlie J Jones, Charles Jones Realty, Inc.. Hive MLS
 - $1,795,0004 bd4 ba3.8k sqft109 Fifth Avenue S, Kure Beach, NC 28449For SaleMLS ID #100576048, Dee G Vick, Landmark Sotheby's International Realty. Hive MLS
- $1,939,0005 bd4 ba2.1k sqft813 Fort Fisher Boulevard S, Kure Beach, NC 28449For SaleMLS ID #100556702, Elisa A Roels, Cape Fear Realty Group, LLC. Hive MLS
- $1,990,0005 bd4 ba2.5k sqft1216 Fort Fisher Boulevard N #A, Kure Beach, NC 28449For SaleMLS ID #100586989, Laura L Betz, RE/MAX Essential. Hive MLS
- $1,449,0005 bd5 ba3.7k sqft110 Camp Wyatt Court, Kure Beach, NC 28449For SaleMLS ID #100555511, Tricia A Keane, Nest Realty. Hive MLS
- $1,600,0004 bd4 ba3.5k sqft301 S Fourth Avenue, Kure Beach, NC 28449For SaleMLS ID #100581758, Justin Donaton, Coldwell Banker Sea Coast Advantage-CB. Hive MLS
- $2,300,0005 bd6 ba3.6k sqft1350 S Fort Fisher Boulevard, Kure Beach, NC 28449New ConstructionMLS ID #100406293, Diana E Jewell, Berkshire Hathaway HomeServices Carolina Premier Properties. Hive MLS
- $1,825,0005 bd6 ba3.8k sqft109 South Carolina Avenue, Carolina Beach, NC 28428For SaleMLS ID #100570056, Michael Urti, Nest Realty. Hive MLS
- $2,650,0003 bd4 ba3.1k sqft945 Radnor Road, Wilmington, NC 28409For SaleMLS ID #100581714, Quentin R Jones, Ivester Jackson Christie's. Hive MLS
- $2,465,0003 bd3 ba3k sqft1523 Shepard Road SE, Southport, NC 28461For SaleMLS ID #100580743, Linda M Pukenas, Sea Glass Realty LLC. Hive MLS
- $2,995,0006 bd7 ba3.9k sqft415 Oceana Way, Carolina Beach, NC 28428For SaleMLS ID #100577701, Team Hardee Hunt & Williams, Hardee Hunt & Williams. Hive MLS
- $1,200,0004 bd3 ba2.9k sqft8915 Shipwatch Drive, Wilmington, NC 28412For SaleMLS ID #100590766, Viviana George, Southern Realty Group LLC. Hive MLS
- $2,950,0006 bd5 ba5.1k sqft415 Carolina Beach Avenue N, Carolina Beach, NC 28428For SaleMLS ID #100577695, White Singh & Associates, Coldwell Banker Sea Coast Advantage-CB. Hive MLS
- $2,250,0005 bd4 ba4k sqft216 W Bay Street, Southport, NC 28461For SaleMLS ID #100561116, Daniel A Malechuk, Landmark Sotheby's International Realty. Hive MLS
- $2,398,0004 bd4 ba3.7k sqft801 Oyster Landing, Wilmington, NC 28405For SaleMLS ID #100587321, Carla D Lewis, Intracoastal Realty Corporation. Hive MLS
- $2,750,0004 bd5 ba3.8k sqft5624 Captains Lane, Wilmington, NC 28409For SaleMLS ID #100585055, Jane M Marr, Intracoastal Realty Corporation. Hive MLS
- $1,850,0004 bd4 ba3.1k sqft120 Inlet Point Drive, Wilmington, NC 28409For SaleMLS ID #100557608, Jethwa Real Estate Group Team, Nest Realty. Hive MLS
