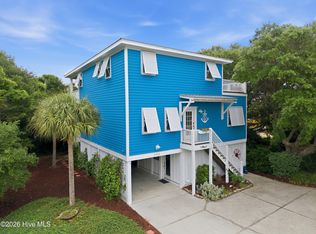
Experience the ultimate coastal lifestyle in this luxury Kure Beach oceanfront townhouse, expertly crafted by the esteemed Tongue and Groove Builders, offering breathtaking ocean views and exceptional rental income! This fully furnished, turnkey coastal retreat is thoughtfully designed with an open floor plan, 5 spacious bedrooms, 4 full bathrooms, an elevator, rich wood flooring, granite countertops, a gas cooktop, fireplace, Pella windows, and oceanfront decks perfect for taking in spectacular sunrises and the soothing sound of the waves. Designed for unforgettable family gatherings and memorable vacations, this home comfortably accommodates large groups while delivering outstanding investment potential with a strong rental history. A truly rare feature, the oceanfront heated saltwater POOL, is owned by sellers but shared only with the neighboring property, providing a resort-style amenity while helping offset maintenance expenses. Kure and Carolina Beaches are treasured for wide, uncrowded shoreline, relaxed coastal atmosphere, and endless opportunities for outdoor recreation. Spend your days fishing from the iconic pier, boating along the Cape Fear coast, paddleboarding, surfing, shell hunting, or simply enjoying miles of pristine sandy beaches. Nearby Fort Fisher, the Southport Ferry, the Aquarium, local restaurants, and historic downtown Wilmington offer something for everyone.
Whether you're searching for a luxury beachfront getaway, an exceptional income-producing property, or a place to create lasting memories with family and friends, this rare oceanfront property delivers the best of coastal living in one of North Carolina's most sought-after beach communities. Make your appointment today to be impressed!
For sale
$1,990,000
1216 Fort Fisher Boulevard N #A, Kure Beach, NC 28449
5beds
2,583sqft
:
Get pre-qualified$10,816/mo
Townhouse
Built in 2005
4,704 Square Feet Lot
$1,861,900 Zestimate®
$770/sqft
$-- HOA
What's special
Breathtaking ocean viewsRich wood flooringOpen floor planGranite countertopsGas cooktopPella windowsOceanfront heated saltwater pool
- 33 days |
- 629 |
- 29 |
Zillow last checked:
Listing updated:
Listed by:
Laura L Betz 910-233-7369,
RE/MAX Essential
Source: Hive MLS,MLS#: 100586989 Originating MLS: Cape Fear Realtors MLS, Inc.
Originating MLS: Cape Fear Realtors MLS, Inc.Facts & features
Interior
Bedrooms & bathrooms
- Bedrooms: 5
- Bathrooms: 4
- Full bathrooms: 4
Rooms
- Room types: Master Bedroom, Bedroom 1, Bedroom 2, Bedroom 3, Bedroom 4, Living Room, Dining Room, Other
Primary bedroom
- Level: Third
- Dimensions: 16 x 12
Bedroom 1
- Level: Third
- Dimensions: 17 x 12
Bedroom 2
- Level: Third
- Dimensions: 11 x 10
Bedroom 3
- Level: Second
- Dimensions: 11 x 13
Bedroom 4
- Level: First
- Dimensions: 13 x 10
Dining room
- Level: Second
- Dimensions: 11 x 6
Kitchen
- Level: Second
- Dimensions: 15 x 12
Living room
- Level: Second
- Dimensions: 26 x 19
Other
- Description: Foyer
- Level: First
- Dimensions: 6 x 5
Heating
- Heat Pump, Electric
Cooling
- Heat Pump
Features
- High Ceilings, Entrance Foyer, Solid Surface, Kitchen Island, Ceiling Fan(s), Elevator, Furnished, Pantry, Walk-in Shower, Blinds/Shades, Built-in Features, Gas Log
- Doors: Thermal Doors
- Has fireplace: Yes
- Fireplace features: Gas Log
- Furnished: Yes
Interior area
- Total structure area: 2,583
- Total interior livable area: 2,583 sqft
Video & virtual tour
Property
Parking
- Total spaces: 1
- Parking features: Additional Parking, Off Street, Garage
- Attached garage spaces: 1
Features
- Levels: Three Or More
- Patio & porch: Deck, Porch, Balcony
- Exterior features: Outdoor Shower, Thermal Doors
- Pool features: In Ground
- Fencing: Other
- Has view: Yes
- View description: Ocean
- Has water view: Yes
- Water view: Ocean
- Waterfront features: Ocean Front
- Frontage type: Oceanfront
Lot
- Size: 4,704 Square Feet
- Dimensions: 20 x 66
- Features: Ocean Side
Details
- Parcel number: R09206001019000
- Zoning: RA-3A
- Special conditions: Standard
Construction
Type & style
- Home type: Townhouse
- Property subtype: Townhouse
Materials
- Composition, Wood Frame
- Foundation: Other, Pilings
- Roof: Metal
Condition
- New construction: No
- Year built: 2005
Utilities & green energy
- Utilities for property: Sewer Connected, Water Connected
Community & HOA
Community
- Subdivision: Not In Subdivision
HOA
- Has HOA: No
Location
- Region: Kure Beach
Financial & listing details
- Price per square foot: $770/sqft
- Tax assessed value: $1,604,300
- Annual tax amount: $7,668
- Date on market: 7/7/2026
- Cumulative days on market: 33 days
- Listing agreement: Exclusive Right To Sell
- Listing terms: Cash,Conventional
Estimated market value
$1,861,900
$1.77M - $1.95M
$3,737/mo
Price history
| Date | Event | Price |
|---|---|---|
| 7/7/2026 | Listed for sale | $1,990,000+109%$770/sqft |
Source:  Hive MLS #100586989 Report a problem Hive MLS #100586989 Report a problem | ||
| 9/20/2019 | Sold | $952,000+24.4%$369/sqft |
Source: Hive MLS #100177596 Report a problem | ||
| 2/29/2016 | Sold | $765,000$296/sqft |
Source: Hive MLS #30508944 Report a problem | ||
Public tax history
Tax history is unavailable.
Monthly payment
Est. payment
Payment breakdown
Explore the cost of this home by adjusting the details. Changes won't be saved.Climate risks
Neighborhood: 28449
Nearby schools
GreatSchools rating
- 8/10Carolina Beach ElementaryGrades: K-5Distance: 1.2 mi
- 7/10Charles P Murray MiddleGrades: 6-8Distance: 6.1 mi
- 5/10Eugene Ashley HighGrades: 9-12Distance: 6 mi
Schools provided by the listing agent
- Elementary: Carolina Beach
- Middle: Murray
- High: Ashley
Source: Hive MLS. This data may not be complete. We recommend contacting the local school district to confirm school assignments for this home.
- $1,505,2005 bd4 ba2.6k sqft1216 N Fort Fisher Blvd UNIT 2A, Kure Beach, NC 28428Off Market
- $1,425,5005 bd4 ba2.6k sqft1216 N Fort Fisher Blvd #2B, Kure Beach, NC 28428Off Market
- $75,000-- bd-- ba-- sqft1216 N Fort Fisher Blvd, Kure Beach, NC 28449Off Market
- $1,108,4005 bd4 ba2.6k sqft1216 Fort Fisher Blvd N #A, Carolina Beach, NC 28428Off Market

- $1,336,5005 bd4 ba2.6k sqft1212 N Fort Fisher Blvd #A, Kure Beach, NC 28449Off Market
- $1,173,7005 bd4 ba1.8k sqft1212 N Fort Fisher Blvd #A, Carolina Beach, NC 28428Off Market
- $1,361,0005 bd4 ba2.6k sqft1212 N Fort Fisher Blvd #B, Kure Beach, NC 28428Off Market
- $2,680,50010,018 sqft1220 Fort Fisher Blvd N, Carolina Beach, NC 28428Off Market
A local agent can set up tours, give advice and negotiate with sellers.
Similar homes
- $1,939,0005 bd4 ba2.1k sqft813 Fort Fisher Boulevard S, Kure Beach, NC 28449For Sale

 MLS ID #100556702, Elisa A Roels, Cape Fear Realty Group, LLC. Hive MLS
 - $1,950,0007 bd7 ba3.6k sqft636 & 644 S Third Avenue, Kure Beach, NC 28449For Sale
 MLS ID #100565968, Travis Sherry, Fathom Realty NC LLC. Hive MLS
 - $1,200,0005 bd4 ba2.8k sqft192 Seawatch Way, Kure Beach, NC 28449For Sale
 MLS ID #100575051, Tidal Realty Partners, REAL Broker LLC. Hive MLS
 - $1,400,0005 bd5 ba3.2k sqft185 Seawatch Way, Kure Beach, NC 28449For Sale
 MLS ID #100572430, Justin Donaton, Coldwell Banker Sea Coast Advantage-CB. Hive MLS
 - $1,175,0004 bd3 ba2.8k sqft734 Cutter Court, Kure Beach, NC 28449For SaleMLS ID #100549759, Tim Canning, Intracoastal Realty Corporation. Hive MLS
- $2,850,0005 bd4 ba3k sqft911 Fort Fisher Boulevard S, Kure Beach, NC 28449For SaleMLS ID #100583324, Charlie J Jones, Charles Jones Realty, Inc.. Hive MLS
- $1,025,0006 bd4 ba2.5k sqft1101 Fort Fisher Boulevard N Unit 3, Carolina Beach, NC 28428For SaleMLS ID #100590587, Jeanette J Egerer, BlueCoast Realty Corporation. Hive MLS
- $1,449,0005 bd5 ba3.7k sqft110 Camp Wyatt Court, Kure Beach, NC 28449For SaleMLS ID #100555511, Tricia A Keane, Nest Realty. Hive MLS
- $1,950,0004 bd4 ba2.7k sqft1520 River Road SE, Winnabow, NC 28479For SaleMLS ID #100592905, Chris Lacoe, Wicker Properties of the Carolinas, Inc.. Hive MLS
- $995,0005 bd3 ba2.7k sqft510 Seafarer Drive, Carolina Beach, NC 28428For SaleMLS ID #100592545, Stacy L Warren, RE/MAX Executive. Hive MLS
- $1,124,0004 bd4 ba2.4k sqft1605 Spot Lane, Carolina Beach, NC 28428For SaleMLS ID #100576057, Beatty Pittman Real Estate Team LLC, Intracoastal Realty Corporation. Hive MLS
- $1,200,0004 bd4 ba2.5k sqft803 North Carolina Avenue, Carolina Beach, NC 28428For SaleMLS ID #100576439, Shelly Brock, Coldwell Banker Sea Coast Advantage-CB. Hive MLS
- $1,975,0004 bd3 ba2.1k sqft645 Caswell Beach Road, Oak Island, NC 28465For SaleMLS ID #100569528, Hank Troscianiec & Associates, Keller Williams Innovate-OKI. Hive MLS
- $1,275,0004 bd4 ba2.2k sqft408 Goldsboro Avenue, Carolina Beach, NC 28428For SaleMLS ID #100584327, Michael Urti, Nest Realty. Hive MLS
- $1,299,9004 bd3 ba2.6k sqft611 Third Street S, Carolina Beach, NC 28428For SaleMLS ID #100540464, Kathy A MacNish, Margaret Rudd Assoc/O.I.. Hive MLS
- $1,750,0005 bd3 ba2.1k sqft101 Martin Lane, Oak Island, NC 28465For SaleMLS ID #100576142, Kim Skipper Anderson, Art Skipper Realty Inc.. Hive MLS
- $1,549,0004 bd3 ba2.6k sqft907 Radnor Road, Wilmington, NC 28409For SaleMLS ID #100572632, Jeffrey J Humphrey, BlueCoast Realty Corporation. Hive MLS
- $1,000,0005 bd5 ba2.4k sqft1204 Canal Drive Unit 2, Carolina Beach, NC 28428For SaleMLS ID #100578023, April F Williams, Intracoastal Realty Corporation. Hive MLS
- $1,950,0004 bd5 ba3.1k sqft3808 E Yacht Drive, Oak Island, NC 28465For SaleMLS ID #100580818, Hank Troscianiec & Associates, Keller Williams Innovate-OKI. Hive MLS
- $1,390,0003 bd4 ba2.5k sqft301 Carolina Beach Avenue S Unit 2, Carolina Beach, NC 28428For SaleMLS ID #100548194, Karen Parrish, Intracoastal Realty Corporation. Hive MLS
