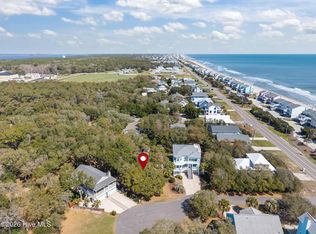
Coastal charmer, custom built by LaVecchia Fine Homes and designed by Scott Sullivan, offered for sale by the original owners. Steps from the beach this open plan, 5 bedroom, 4.5 bath home has an elevator, two fireplaces and gleaming hardwood floors. Located on a quiet cul-de-sac this spacious home sits on a good sized private lot with plenty of room to store an RV or boat trailer with No HOA rules to follow! Enjoy nature on one of the many custom porches including a screened in porch and a widow's walk. The main floor has a lovely kitchen with a huge island, granite countertops and high end Thermador Appliances. Relax and spend time with family and friends in the large living room with custom built-ins flanking a gas fireplace. Enjoy daily family meals in the breakfast nook and spread into the formal dining room for holiday dinners. Upstairs there are three more bedrooms each with an en-suite bathroom. The primary bedroom has a fireplace, a large closet and bathroom with a jetted tub. Investors take note, this home has potential to be a rental machine with a separate entrance apartment on the ground floor. Whether you want a full time residence with space for inter-generational living, a second home or an investment property, this home offers piece of mind with a 50 year metal roof, a brand new HVAC unit and a second HVAC unit installed in 2020, Hardie Plank Siding and Anderson High Impact Windows. Schedule your private tour today!
For sale
Price cut: $40K (7/9)
$1,449,000
110 Camp Wyatt Court, Kure Beach, NC 28449
5beds
3,774sqft
:
Get pre-qualified$7,973/mo
Single Family Residence
Built in 2008
6,970 Square Feet Lot
$1,387,100 Zestimate®
$384/sqft
$-- HOA
What's special
Many custom porchesTwo fireplacesLovely kitchenHardie plank sidingGleaming hardwood floorsAnderson high impact windowsHigh end thermador appliances
- 175 days |
- 606 |
- 36 |
Zillow last checked:
Listing updated:
Listed by:
Tricia A Keane 910-367-1832,
Nest Realty
Source: Hive MLS,MLS#: 100555511 Originating MLS: Cape Fear Realtors MLS, Inc.
Originating MLS: Cape Fear Realtors MLS, Inc.Facts & features
Interior
Bedrooms & bathrooms
- Bedrooms: 5
- Bathrooms: 5
- Full bathrooms: 4
- 1/2 bathrooms: 1
Rooms
- Room types: Master Bedroom, Bedroom 1, Bedroom 2, Living Room, Dining Room, Breakfast Nook, Office, Bedroom 3, Bedroom 4, Other, Utility Room
Primary bedroom
- Level: Upper
- Dimensions: 13 x 17
Bedroom 1
- Level: Upper
- Dimensions: 12 x 15
Bedroom 2
- Level: Upper
- Dimensions: 12 x 15
Bedroom 3
- Level: Ground
- Dimensions: 17 x 13
Bedroom 4
- Level: Ground
- Dimensions: 9 x 8
Breakfast nook
- Level: Main
- Dimensions: 14 x 11
Dining room
- Level: Main
- Dimensions: 13 x 13
Kitchen
- Level: Main
- Dimensions: 17 x 12
Living room
- Level: Main
- Dimensions: 20 x 23
Office
- Level: Main
- Dimensions: 8 x 11.5
Other
- Description: Sitting Room
- Level: Ground
- Dimensions: 11 x 11
Utility room
- Level: Ground
- Dimensions: 8.5 x 11.6
Heating
- Propane, Heat Pump, Fireplace(s), Electric, Zoned
Cooling
- Attic Fan, Zoned, Heat Pump
Appliances
- Included: Electric Oven, Electric Cooktop, Down Draft, Built-In Microwave, Water Softener, Washer, Refrigerator, Dryer, Disposal, Dishwasher, Tankless Water Heater
- Laundry: Dryer Hookup, Washer Hookup, Laundry Closet
Features
- Walk-in Closet(s), High Ceilings, Whirlpool, Bookcases, Kitchen Island, Elevator, Apt/Suite, Ceiling Fan(s), Pantry, Walk-in Shower, Blinds/Shades, Gas Log, Walk-In Closet(s)
- Flooring: Wood
- Doors: Storm Door(s)
- Windows: Thermal Windows
- Basement: Exterior Entry,Finished,Interior Entry
- Attic: Access Only,Partially Floored
- Has fireplace: Yes
- Fireplace features: Gas Log
Interior area
- Total structure area: 3,774
- Total interior livable area: 3,774 sqft
Property
Parking
- Total spaces: 2
- Parking features: Garage Faces Front, Additional Parking, Concrete, Garage Door Opener, Paved
- Attached garage spaces: 2
Accessibility
- Accessibility features: Accessible Elevator Installed
Features
- Levels: Three Or More
- Patio & porch: Open, Covered, Porch, Screened
- Exterior features: Outdoor Shower, Gas Log, Storm Doors
- Fencing: Back Yard
- Has view: Yes
- View description: Ocean
- Has water view: Yes
- Water view: Ocean
- Waterfront features: None
- Frontage type: See Remarks
Lot
- Size: 6,970 Square Feet
- Dimensions: 69.9 x 83.9 x 102 x 94.5
- Features: Cul-De-Sac, Level
Details
- Additional structures: Shed(s)
- Parcel number: R09316001018000
- Zoning: RA-1A
- Special conditions: Standard
Construction
Type & style
- Home type: SingleFamily
- Property subtype: Single Family Residence
Materials
- Fiber Cement, Wood Frame
- Foundation: Other, Pilings
- Roof: Metal
Condition
- New construction: No
- Year built: 2008
Utilities & green energy
- Sewer: Public Sewer
- Water: Public
- Utilities for property: Cable Available, Sewer Connected, Water Connected
Green energy
- Green verification: None
Community & HOA
Community
- Security: Smoke Detector(s)
- Subdivision: Ocean Dunes Forest
HOA
- Has HOA: No
Location
- Region: Kure Beach
Financial & listing details
- Price per square foot: $384/sqft
- Tax assessed value: $1,665,800
- Annual tax amount: $7,962
- Date on market: 2/19/2026
- Cumulative days on market: 175 days
- Listing agreement: Exclusive Right To Sell
- Listing terms: Cash,Conventional,FHA,VA Loan
Estimated market value
$1,387,100
$1.32M - $1.46M
$4,919/mo
Price history
| Date | Event | Price |
|---|---|---|
| 7/9/2026 | Price change | $1,449,000-2.7%$384/sqft |
Source:  Hive MLS #100555511 Report a problem Hive MLS #100555511 Report a problem | ||
| 4/13/2026 | Price change | $1,489,000-3.9%$395/sqft |
Source: Hive MLS #100555511 Report a problem | ||
| 2/19/2026 | Listed for sale | $1,549,000$410/sqft |
Source: Hive MLS #100555511 Report a problem | ||
| 12/16/2025 | Listing removed | $1,549,000$410/sqft |
Source: Hive MLS #100534240 Report a problem | ||
| 10/3/2025 | Listed for sale | $1,549,000+1744%$410/sqft |
Source: Hive MLS #100534240 Report a problem | ||
| 12/23/2002 | Sold | $84,000$22/sqft |
Source: Hive MLS #30310089 Report a problem | ||
Public tax history
| Year | Property taxes | Tax assessment |
|---|---|---|
| 2025 | $7,963 +35.4% | $1,665,800 +109.6% |
| 2024 | $5,882 +3.4% | $794,900 |
| 2023 | $5,690 -0.7% | $794,900 |
| 2022 | $5,730 -2.7% | $794,900 |
| 2021 | $5,889 +16.6% | $794,900 +40.9% |
| 2020 | $5,050 | $564,300 |
| 2019 | $5,050 | $564,300 |
| 2018 | $5,050 +1.1% | $564,300 |
| 2017 | $4,994 +14.3% | $564,300 +17.3% |
| 2016 | $4,367 +8.7% | $481,000 |
| 2015 | $4,019 +2.5% | $481,000 |
| 2014 | $3,923 | $481,000 |
| 2013 | -- | $481,000 |
| 2012 | -- | $481,000 -22.9% |
| 2011 | -- | $623,849 |
| 2010 | -- | $623,849 |
| 2009 | -- | -- |
| 2008 | -- | -- |
| 2007 | -- | -- |
| 2005 | -- | $65,000 |
| 2004 | -- | $65,000 |
| 2003 | -- | $65,000 |
| 2002 | -- | $65,000 |
| 2001 | -- | $65,000 |
| 2000 | -- | $65,000 |
Find assessor info on the county website
Monthly payment
Est. payment
Payment breakdown
Explore the cost of this home by adjusting the details. Changes won't be saved.Climate risks
Neighborhood: 28449
Nearby schools
GreatSchools rating
- 8/10Carolina Beach ElementaryGrades: K-5Distance: 3.8 mi
- 7/10Charles P Murray MiddleGrades: 6-8Distance: 8.6 mi
- 5/10Eugene Ashley HighGrades: 9-12Distance: 8.5 mi
Schools provided by the listing agent
- Elementary: Carolina Beach
- Middle: Murray
- High: Ashley
Source: Hive MLS. This data may not be complete. We recommend contacting the local school district to confirm school assignments for this home.
- $599,90010,019 sqft114 Camp Wyatt Ct, Kure Beach, NC 28449Lot/Land
- $933,3005 bd3 ba2.1k sqft1318 Fort Fisher Blvd S, Kure Beach, NC 28449Off Market
- $445,5005,009 sqft1314 Fort Fisher Blvd S, Kure Beach, NC 28449Off Market
- $798,6003 bd2 ba1.4k sqft1310 Fort Fisher Blvd S, Kure Beach, NC 28449Off Market
- $594,9003 bd2 ba1.4k sqft1310 S Fort Fisher Blvd, Kure Beach, NC 28449Off Market
- $912,5004 bd5 ba2.5k sqft105 Camp Wyatt Ct, Kure Beach, NC 28449Off Market
- $813,0003 bd2 ba1.9k sqft118 Camp Wyatt Ct, Kure Beach, NC 28449Off Market
- $898,9004 bd3 ba1.7k sqft1306 Fort Fisher Blvd S, Kure Beach, NC 28449Off Market
A local agent can set up tours, give advice and negotiate with sellers.
Similar homes
- $1,200,0005 bd4 ba2.8k sqft192 Seawatch Way, Kure Beach, NC 28449For Sale
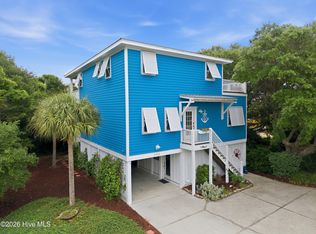
 MLS ID #100575051, Tidal Realty Partners, REAL Broker LLC. Hive MLS
 - $1,939,0005 bd4 ba2.1k sqft813 Fort Fisher Boulevard S, Kure Beach, NC 28449For Sale
 MLS ID #100556702, Elisa A Roels, Cape Fear Realty Group, LLC. Hive MLS
 - $1,175,0004 bd3 ba2.8k sqft734 Cutter Court, Kure Beach, NC 28449For Sale
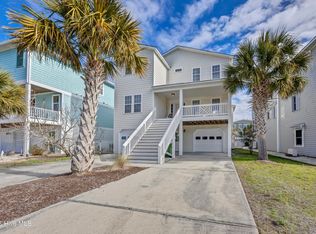 MLS ID #100549759, Tim Canning, Intracoastal Realty Corporation. Hive MLS
 - $955,0004 bd5 ba2.2k sqft304 Red Lewis Drive #21, Kure Beach, NC 28449For Sale
 MLS ID #100555163, Stewart Pittman, Sound and Sea Realty LLC. Hive MLS
 - $939,9004 bd4 ba2.7k sqft817 Ketch Court, Kure Beach, NC 28449For SaleMLS ID #100571116, Ian A Rosenbaum, Wit Realty LLC. Hive MLS
- $825,0004 bd3 ba2k sqft422 Settlers Lane, Kure Beach, NC 28449For SaleMLS ID #100585344, Simone Grace, Coldwell Banker Sea Coast Advantage-CB. Hive MLS
- $964,9994 bd4 ba2.6k sqft1706 Searay Lane, Kure Beach, NC 28449For SaleMLS ID #100568478, Teri Byrnes, Nest Realty. Hive MLS
- $889,0004 bd4 ba3.5k sqft481 Mcquillan Drive, Wilmington, NC 28412For SaleMLS ID #100595047, Jeremiah Barnett, Keller Williams Innovate-Wilmington. Hive MLS
- $1,990,0005 bd4 ba2.5k sqft1216 Fort Fisher Boulevard N #A, Kure Beach, NC 28449For SaleMLS ID #100586989, Laura L Betz, RE/MAX Essential. Hive MLS
- $950,0004 bd4 ba2.2k sqft313 Red Lewis Drive #13, Kure Beach, NC 28449For SaleMLS ID #100563355, Trina Thomas Team, Keller Williams Innovate-Wilmington. Hive MLS
- $1,275,0004 bd4 ba2.2k sqft408 Goldsboro Avenue, Carolina Beach, NC 28428For SaleMLS ID #100584327, Michael Urti, Nest Realty. Hive MLS
- $1,200,0004 bd4 ba2.5k sqft803 North Carolina Avenue, Carolina Beach, NC 28428For SaleMLS ID #100576439, Shelly Brock, Coldwell Banker Sea Coast Advantage-CB. Hive MLS
- $1,580,0004 bd4 ba4k sqft4153 Wyndmere Drive, Southport, NC 28461For SaleMLS ID #100594164, Kat A Potter, St James Properties LLC, Marina Office. Hive MLS
- $750,0005 bd3 ba2k sqft618 S Fourth Avenue #1, Kure Beach, NC 28449For SaleMLS ID #100561242, Rouse & Jones Property Group, Coldwell Banker Sea Coast Advantage-CB. Hive MLS
- $950,0004 bd5 ba2k sqft422 Fort Fisher Boulevard S Unit A, Kure Beach, NC 28449For SaleMLS ID #100570292, Team Gale, Coldwell Banker Sea Coast Advantage. Hive MLS
- $1,549,0004 bd3 ba2.6k sqft907 Radnor Road, Wilmington, NC 28409For SaleMLS ID #100572632, Jeffrey J Humphrey, BlueCoast Realty Corporation. Hive MLS
- $1,375,0004 bd4 ba2.6k sqft500 W St George Street, Southport, NC 28461For SaleMLS ID #100537749, Stephen S Kane, Keller Williams Innovate-OKI. Hive MLS
- $1,175,0004 bd3 ba3.3k sqft108 Gazebo Court, Wilmington, NC 28409For SaleMLS ID #100572905, Greg Barber, Barber Realty Group Inc.. Hive MLS
- $1,580,0004 bd5 ba4.6k sqft3782 Ridge Crest Drive, Southport, NC 28461For SaleMLS ID #100572022, Lisa D Boland, St James Properties LLC. Hive MLS
- $725,0004 bd4 ba2.2k sqft121 N 4th Avenue Unit A, Kure Beach, NC 28449For SaleMLS ID #100552955, Jeanette J Egerer, BlueCoast Realty Corporation. Hive MLS
