For more than 150 years, The Cape Fear House has stood watch over the waters where the river meets the sea.
At the confluence of the Cape Fear River, Atlantic Ocean, and Intracoastal Waterway, The Cape Fear House is a special opportunity to own a piece of history in one of North Carolina's most picturesque waterfront towns. Built in 1868 by Thomas Mann Thompson Jr.--a successful river pilot and Civil War blockade runner--this stately residence embodies Southport's maritime legacy.
From its double front porches to its original heart pine floors, every detail tells a story. The home is the only residence in Southport to feature both a widow's walk and a cupola, offering unmatched vantage points over the Cape Fear River, Fort Caswell, and Bald Head Island.
With five airy bedrooms and three-and-a-half baths, the layout is flexible for family living or hosting guests.
*Spanning three parcels and deeded to the waterline with direct beachfront access, the property provides potential for simple living or a compound-style retreat.
Lovingly cared for by the same family since 1972 and thoughtfully updated in 2015, the home retains its historic charm while embracing today's lifestyle. Its cinematic backdrop has been sought after for many film and television productions.
The true opportunity at 216 W. Bay Street lies beyond its bricks and beams. Ownership here is more than acquiring a residence--it is becoming the next steward of one of Southport's most storied waterfront landmarks.
The Cape Fear House is more than a home--it's a story waiting to continue. Contact us today to schedule your private showing of this Southport icon.
For sale
$2,250,000
216 W Bay Street, Southport, NC 28461
5beds
4,020sqft
:
Get pre-qualified$12,202/mo
Single Family Residence
Built in 1868
0.69 Acres Lot
$2,092,600 Zestimate®
$560/sqft
$-- HOA
What's special
- 213 days |
- 3,046 |
- 149 |
Zillow last checked:
Listing updated:
Listed by:
Daniel A Malechuk 910-431-5159,
Landmark Sotheby's International Realty,
Suzanne O'Bryant 910-616-7951,
Landmark Sotheby's International Realty
Source: Hive MLS,MLS#: 100561116 Originating MLS: Cape Fear Realtors MLS, Inc.
Originating MLS: Cape Fear Realtors MLS, Inc.Facts & features
Interior
Bedrooms & bathrooms
- Bedrooms: 5
- Bathrooms: 4
- Full bathrooms: 3
- 1/2 bathrooms: 1
Rooms
- Room types: Living Room, Dining Room, Den, Master Bedroom, Bedroom 2, Bedroom 3, Bedroom 4, Bedroom 5, Laundry
Primary bedroom
- Level: Second
- Dimensions: 26.25 x 15
Bedroom 2
- Level: Second
- Dimensions: 15 x 12.75
Bedroom 3
- Level: Second
- Dimensions: 15 x 12.75
Bedroom 4
- Level: Second
- Dimensions: 15 x 10.66
Bedroom 5
- Level: Main
- Dimensions: 15 x 14.33
Den
- Level: Main
- Dimensions: 15 x 14.33
Dining room
- Level: Main
- Dimensions: 22 x 13.5
Kitchen
- Level: Main
- Dimensions: 22 x 12.5
Laundry
- Level: Main
- Dimensions: 16.25 x 8.75
Living room
- Level: Main
- Dimensions: 29.33 x 15
Heating
- Electric, Forced Air
Cooling
- Central Air
Appliances
- Included: Electric Oven, Washer, Refrigerator, Dryer, Dishwasher
- Laundry: Laundry Room
Features
- High Ceilings, Entrance Foyer, Mud Room, Bookcases, Furnished
- Flooring: Tile, Wood
- Basement: None
- Furnished: Yes
Interior area
- Total structure area: 4,020
- Total interior livable area: 4,020 sqft
Property
Parking
- Total spaces: 2
- Parking features: Garage Faces Side, Off Street, Paved
- Attached garage spaces: 2
Accessibility
- Accessibility features: None
Features
- Levels: Two
- Patio & porch: Covered, Porch
- Exterior features: None
- Pool features: None
- Fencing: Metal/Ornamental,Brick,Chain Link,Back Yard
- Has view: Yes
- View description: ICW, Ocean, River, Water
- Has water view: Yes
- Water view: Ocean,River,Water
- Waterfront features: Deeded Beach Access, Deeded Water Rights, ICW Front
- Frontage type: River,ICW Front
Lot
- Size: 0.69 Acres
- Dimensions: Tract 1&2: 99 x 193 Tract 3: 102 x 103 x 99 x 113
- Features: Corner Lot, Deeded Beach Access, Deeded Water Rights
Details
- Parcel number: 237lh004
- Zoning: Sp-R-10
- Special conditions: Standard
Construction
Type & style
- Home type: SingleFamily
- Property subtype: Single Family Residence
Materials
- Vinyl Siding, Wood Siding, Wood Frame
- Foundation: Crawl Space
- Roof: Metal
Condition
- New construction: No
- Year built: 1868
Utilities & green energy
- Sewer: County Sewer, Public Sewer
- Water: County Water, Public
- Utilities for property: Sewer Connected, Water Connected
Community & HOA
Community
- Subdivision: Not In Subdivision
HOA
- Has HOA: No
Location
- Region: Southport
Financial & listing details
- Price per square foot: $560/sqft
- Tax assessed value: $1,724,690
- Date on market: 3/18/2026
- Cumulative days on market: 213 days
- Listing agreement: Exclusive Right To Sell
- Listing terms: Cash,Conventional
- Road surface type: Paved
Estimated market value
$2,092,600
$1.99M - $2.20M
$3,917/mo
Price history
| Date | Event | Price |
|---|---|---|
| 3/18/2026 | Listed for sale | $2,250,000-4.3%$560/sqft |
Source:  Hive MLS #100561116 Report a problem Hive MLS #100561116 Report a problem | ||
| 12/4/2025 | Listing removed | $2,350,000$585/sqft |
Source: Hive MLS #100532093 Report a problem | ||
| 9/26/2025 | Listed for sale | $2,350,000-16.1%$585/sqft |
Source: Hive MLS #100532093 Report a problem | ||
| 9/30/2023 | Listing removed | -- |
Source: Hive MLS #100321100 Report a problem | ||
| 4/7/2022 | Listed for sale | $2,800,000-2.3%$697/sqft |
Source: Hive MLS #100321100 Report a problem | ||
| 8/30/2021 | Listing removed | -- |
Source: Owner Report a problem | ||
| 6/1/2021 | Listed for sale | $2,865,000$713/sqft |
Source: Owner Report a problem | ||
Public tax history
Tax history is unavailable.
Monthly payment
Est. payment
Payment breakdown
Explore the cost of this home by adjusting the details. Changes won't be saved.Climate risks
Neighborhood: 28461
Nearby schools
GreatSchools rating
- 8/10Southport ElementaryGrades: K-5Distance: 0.8 mi
- 4/10South Brunswick MiddleGrades: 6-8Distance: 6.5 mi
- 4/10South Brunswick HighGrades: 9-12Distance: 6.7 mi
Schools provided by the listing agent
- Elementary: Southport
- Middle: South Brunswick
- High: South Brunswick
Source: Hive MLS. This data may not be complete. We recommend contacting the local school district to confirm school assignments for this home.
- $---- bd-- ba-- sqft210 W Bay St, Southport, NC 28461Off Market
- $1,347,8005 bd3 ba2.8k sqft206 W Bay St, Southport, NC 28461Off Market
- $---- bd-- ba-- sqft202 W Bay St, Southport, NC 28461Off Market
- $1,484,8002 bd2 ba1.6k sqft110 S Lord St, Southport, NC 28461Off Market
- $---- bd-- ba-- sqft215 W Moore St, Southport, NC 28461Off Market
- $1,099,0003 bd2 ba2.3k sqft205 W Moore St, Southport, NC 28461For Sale
- $818,5005 bd3 ba1.8k sqft2997 Bay Village Street, Southport, NC 28461Off Market
- $822,5101 Acres102 S Caswell Ave, Southport, NC 28461Off Market
A local agent can set up tours, give advice and negotiate with sellers.
A local lender can help you make sure your offer is ready when you are.
Similar homes
- $2,200,0004 bd6 ba5.3k sqft5134 Prices Creek Drive, Southport, NC 28461For Sale
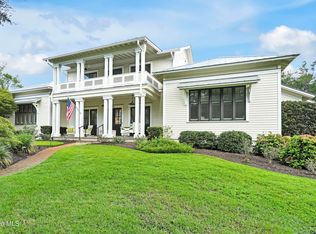
 MLS ID #100590843, The Rising Tide Team, Intracoastal Realty Corporation. Hive MLS
 - $2,465,0003 bd3 ba3k sqft1523 Shepard Road SE, Southport, NC 28461For Sale
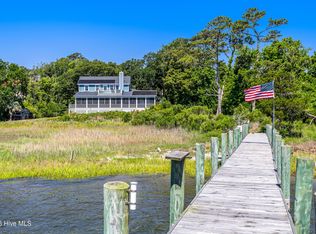 MLS ID #100580743, Linda M Pukenas, Sea Glass Realty LLC. Hive MLS
 - $1,474,0004 bd4 ba2.7k sqft502 W Brown Street, Southport, NC 28461For Sale
 MLS ID #100579727, Hank Troscianiec & Associates, Keller Williams Innovate-OKI. Hive MLS
 - $1,400,0004 bd4 ba2.6k sqft500 W St George Street, Southport, NC 28461For Sale
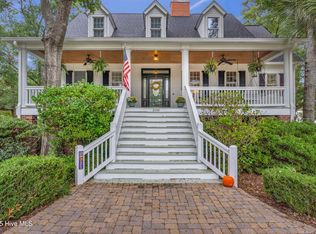 MLS ID #100537749, Stephen S Kane, Keller Williams Innovate-OKI. Hive MLS
 - $2,050,0005 bd6 ba5k sqft4211 Westland Lane, Southport, NC 28461For SaleMLS ID #100576806, Jeff G Lott, Coldwell Banker Sea Coast Advantage. Hive MLS
- $1,195,0003 bd4 ba3.1k sqft207 River Drive, Southport, NC 28461For SaleMLS ID #100577679, Valerie S Earman, Southport Realty, Inc.. Hive MLS
- $1,699,9008 bd9 ba5.2k sqft510 W St George Street, Southport, NC 28461For SaleMLS ID #100590676, Zack Bryant Team, Berkshire Hathaway HomeServices Carolina Premier Properties. Hive MLS
- $2,299,0005 bd4 ba4.3k sqft115 SW Yacht Drive, Oak Island, NC 28465For SaleMLS ID #100573179, Jim C Goodman, Margaret Rudd Assoc/O.I.. Hive MLS
- $1,975,0004 bd3 ba2.1k sqft645 Caswell Beach Road, Oak Island, NC 28465For SaleMLS ID #100569528, Hank Troscianiec & Associates, Keller Williams Innovate-OKI. Hive MLS
- $1,695,0004 bd6 ba2.4k sqft6 Clapper Rail Court, Bald Head Island, NC 28461For SaleMLS ID #100588284, David Berne, Ivester Jackson Christie's. Hive MLS
- $2,100,0006 bd5 ba5.9k sqft3178 Moss Hammock Wynd, Southport, NC 28461For SaleMLS ID #100572770, Pat M Caruso, St James Properties LLC. Hive MLS
- $2,590,0005 bd6 ba2.9k sqft660 Kinnakeet Way, Bald Head Island, NC 28461For SaleMLS ID #100591201, Wilmot & Thomas Island Consultants, Munroe Properties. Hive MLS
- $1,250,0004 bd4 ba4.6k sqft4418 Polly Gully Court SE, Southport, NC 28461For SaleMLS ID #100558042, Caitlin Richardson Group, Intracoastal Realty Corporation. Hive MLS
- $1,750,0005 bd3 ba2.1k sqft101 Martin Lane, Oak Island, NC 28465For SaleMLS ID #100576142, Kim Skipper Anderson, Art Skipper Realty Inc.. Hive MLS
- $1,950,0004 bd5 ba3.1k sqft3808 E Yacht Drive, Oak Island, NC 28465For SaleMLS ID #100580818, Hank Troscianiec & Associates, Keller Williams Innovate-OKI. Hive MLS
- $2,399,0004 bd5 ba2.9k sqft1606 E Yacht Drive, Oak Island, NC 28465For SaleMLS ID #100583273, Robert Carroll, RE/MAX Southern Coast. Hive MLS
- $1,580,0004 bd5 ba4.6k sqft3782 Ridge Crest Drive, Southport, NC 28461For SaleMLS ID #100572022, Lisa D Boland, St James Properties LLC. Hive MLS
- $1,495,0005 bd5 ba5.1k sqft602 Mimosa Place, Oak Island, NC 28465For SaleMLS ID #100582806, Nolan K Formalarie, Discover NC Homes. Hive MLS
- $1,750,0006 bd5 ba2.9k sqft419 Caswell Beach Road, Oak Island, NC 28465For SaleMLS ID #100531510, Brian E Inskip, eXp Realty. Hive MLS
- $1,350,0003 bd4 ba4.3k sqft3402 Turnbuckle Lane SE, Southport, NC 28461For SaleMLS ID #100549658, Hank Troscianiec & Associates, Keller Williams Innovate-OKI. Hive MLS
