The lifestyle you deserve awaits you in this waterway home. Magnificent water views as far as the eye can see. This perfect 5-bedroom and 2.5-bath residence features an elevator on every floor. The home is appointed with hardwood floors and granite counters. Two deep water boat docks with 10,000 lb and 5000 lb power lifts to get you out on the water. Sprawling porches provide wonderful entertainment areas and magnificent sunsets. The lower level is a must-see, over 1,100 sq ft of a conditioned workshop (not included in heated sq footage). This home has interior stairs from bottom to top! This is a lifetime opportunity to acquire a home with giant live oaks, quiet sunsets shimmering off the water, and peace of mind. Your life as you imagined it.
For sale
Price cut: $299K (8/7)
$2,000,000
115 SW Yacht Drive, Oak Island, NC 28465
5beds
4,362sqft
Single Family Residence
Built in 2004
0.3 Acres Lot
$1,891,300 Zestimate®
$459/sqft
$-- HOA
What's special
Elevator on every floorHardwood floorsGiant live oaksGranite countersMagnificent sunsets
- 70 days |
- 1,088 |
- 42 |
Zillow last checked:
Listing updated:
Listed by:
Jim C Goodman 910-368-1247,
Margaret Rudd Assoc/O.I.
Source: Hive MLS,MLS#: 100573179 Originating MLS: Brunswick County Association of Realtors
Originating MLS: Brunswick County Association of RealtorsFacts & features
Interior
Bedrooms & bathrooms
- Bedrooms: 5
- Bathrooms: 4
- Full bathrooms: 3
- 1/2 bathrooms: 1
Rooms
- Room types: Master Bedroom, Bedroom 2, Bedroom 3, Bedroom 4, Bedroom 5, Living Room, Dining Room, Bonus Room, Laundry
Primary bedroom
- Level: Second
- Dimensions: 30 x 23
Bedroom 2
- Level: Second
- Dimensions: 14 x 12
Bedroom 3
- Level: Third
- Dimensions: 11 x 12
Bedroom 4
- Level: Third
- Dimensions: 12 x 12
Bedroom 5
- Level: Third
- Dimensions: 13 x 13
Bonus room
- Level: Third
- Dimensions: 12 x 16
Dining room
- Level: Second
- Dimensions: 14 x 12
Kitchen
- Level: Second
- Dimensions: 15 x 10
Laundry
- Level: Second
- Dimensions: 5 x 6
Living room
- Level: Second
- Dimensions: 15 x 12
Heating
- Heat Pump, Electric
Cooling
- Central Air, Zoned, Heat Pump, Multi Units
Appliances
- Included: Vented Exhaust Fan, Electric Oven, Built-In Microwave, Washer, Refrigerator, Dryer, Double Oven, Disposal, Dishwasher
- Laundry: Laundry Room
Features
- Walk-in Closet(s), High Ceilings, Elevator, Ceiling Fan(s), Blinds/Shades, Walk-In Closet(s)
- Flooring: Carpet, Tile, Wood
- Doors: Thermal Doors
- Windows: Thermal Windows
- Attic: Partially Floored,Pull Down Stairs
- Has fireplace: No
Interior area
- Total structure area: 3,165
- Total interior livable area: 4,362 sqft
Property
Parking
- Total spaces: 2
- Parking features: Workshop in Garage, Concrete, On Site, Underhouse
- Attached garage spaces: 2
Accessibility
- Accessibility features: Accessible Elevator Installed
Features
- Levels: Two
- Patio & porch: Covered, Porch, Screened, Wrap Around
- Exterior features: Shutters - Functional, Shutters - Board/Hurricane, Outdoor Shower, Irrigation System, Thermal Doors
- Fencing: None
- Has view: Yes
- View description: Canal, ICW, Marsh, Ocean, Water
- Has water view: Yes
- Water view: Canal,Marsh,Ocean,Water
- Waterfront features: Boat Lift, Bulkhead, Canal Front, Marsh Front
- Frontage type: Creek,Marsh Front,Canal Front
Lot
- Size: 0.3 Acres
- Dimensions: 69 x 190
- Features: Dead End, Boat Slip, Boat Dock, Boat Lift, Bulkhead, Navigable Water
Details
- Parcel number: 234ie020
- Zoning: Ok-R-6
- Special conditions: Standard
Construction
Type & style
- Home type: SingleFamily
- Property subtype: Single Family Residence
Materials
- Vinyl Siding, Wood Frame
- Foundation: Other, Slab, Pilings
- Roof: Architectural Shingle
Condition
- New construction: No
- Year built: 2004
Utilities & green energy
- Sewer: Public Sewer
- Water: Public
- Utilities for property: Sewer Available, Underground Utilities, Water Available
Community & HOA
Community
- Security: Smoke Detector(s)
- Subdivision: Not In Subdivision
HOA
- Has HOA: No
Location
- Region: Oak Island
Financial & listing details
- Price per square foot: $459/sqft
- Tax assessed value: $933,450
- Annual tax amount: $6,034
- Date on market: 6/11/2026
- Cumulative days on market: 71 days
- Listing agreement: Exclusive Right To Sell
- Listing terms: Cash,Conventional,FHA,USDA Loan,VA Loan
Estimated market value
$1,891,300
$1.80M - $1.99M
$3,472/mo
Price history
| Date | Event | Price |
|---|---|---|
| 8/7/2026 | Price change | $2,000,000-13%$459/sqft |
Source:  Hive MLS #100573179 Report a problem Hive MLS #100573179 Report a problem | ||
| 6/11/2026 | Listed for sale | $2,299,000$527/sqft |
Source: Hive MLS #100573179 Report a problem | ||
| 5/28/2026 | Listing removed | $2,299,000$527/sqft |
Source: Hive MLS #100573179 Report a problem | ||
| 5/22/2026 | Listed for sale | $2,299,000+99.9%$527/sqft |
Source: Hive MLS #100573179 Report a problem | ||
| 11/1/2019 | Listing removed | $1,150,000$264/sqft |
Source: Margaret Rudd Assoc/O.I. #100124565 Report a problem | ||
| 10/19/2018 | Price change | $1,150,000-4.2%$264/sqft |
Source: Margaret Rudd Assoc/O.I. #100124565 Report a problem | ||
| 7/9/2018 | Listed for sale | $1,200,000+500%$275/sqft |
Source: Margaret Rudd Assoc/O.I. #100124565 Report a problem | ||
| 5/1/2003 | Sold | $200,000$46/sqft |
Source: Agent Provided Report a problem | ||
Public tax history
| Year | Property taxes | Tax assessment |
|---|---|---|
| 2025 | $3,566 -18.3% | $933,450 |
| 2024 | $4,366 | $933,450 |
| 2023 | $4,366 -1.7% | $933,450 +31.7% |
| 2022 | $4,441 +2.8% | $708,720 |
| 2021 | $4,321 +2.4% | $708,720 |
| 2020 | $4,221 | $708,720 |
| 2019 | $4,221 +15.2% | $708,720 +278% |
| 2018 | $3,665 +2.8% | $187,470 |
| 2017 | $3,565 | $187,470 |
| 2016 | $3,565 | $187,470 -68.9% |
| 2015 | $3,565 +30.2% | $602,800 +19.3% |
| 2014 | $2,737 | $505,096 |
| 2013 | -- | -- |
| 2012 | -- | -- |
| 2011 | -- | -- |
| 2010 | -- | -- |
| 2009 | -- | -- |
| 2008 | -- | -- |
| 2007 | -- | -- |
| 2006 | -- | -- |
| 2005 | -- | -- |
| 2003 | -- | -- |
| 2002 | -- | -- |
| 2001 | -- | -- |
| 2000 | -- | -- |
Find assessor info on the county website
Monthly payment
Est. payment
Payment breakdown
Explore the cost of this home by adjusting the details. Changes won't be saved.Climate risks
Neighborhood: 28465
Nearby schools
GreatSchools rating
- 8/10Southport ElementaryGrades: K-5Distance: 9.3 mi
- 4/10South Brunswick MiddleGrades: 6-8Distance: 10.3 mi
- 4/10South Brunswick HighGrades: 9-12Distance: 10.7 mi
Schools provided by the listing agent
- Elementary: Virginia Williamson
- Middle: South Brunswick
- High: South Brunswick
Source: Hive MLS. This data may not be complete. We recommend contacting the local school district to confirm school assignments for this home.
- $1,238,1002 bd3 ba5.1k sqft113 SW Yacht Dr, Oak Island, NC 28465Off Market
- $635,0002 bd1 ba1.2k sqft124 SW Yacht Dr, Oak Island, NC 28465Off Market
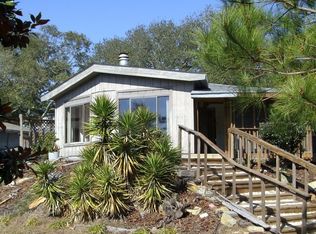
- $748,9004 bd2 ba1.5k sqft111 SW Yacht Dr, Oak Island, NC 28465Off Market
- $676,4003 bd2 ba1.1k sqft122 SW Yacht Dr, Oak Island, NC 28465Off Market
- $888,7003 bd2 ba2.2k sqft109 SW Yacht Dr, Oak Island, NC 28465Off Market
- $949,0003 bd2 ba1.7k sqft120 SW Yacht Dr, Oak Island, NC 28465Off Market
- $1,825,0005 bd5 ba2.8k sqft116 SW Yacht Dr, Oak Island, NC 28465Sold
- $737,1004 bd2 ba1.4k sqft114 SW Yacht Dr, Oak Island, NC 28465Off Market
A local agent can set up tours, give advice and negotiate with sellers.
Similar homes
- $1,950,0004 bd5 ba2.7k sqft4314 E Dolphin Drive, Oak Island, NC 28465For Sale
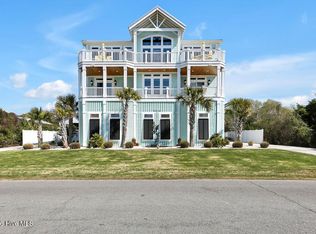
 MLS ID #100564206, Kathy Ross, Palm Realty, Inc.. Hive MLS
 - $1,375,0003 bd3 ba2.3k sqft103 E Island Drive, Oak Island, NC 28465For Sale
 MLS ID #100564811, The Donatelli Group, Coldwell Banker Sea Coast Advantage. Hive MLS
 - $2,480,0006 bd4 ba5.1k sqft6008 W Beach Drive, Oak Island, NC 28465For Sale
 MLS ID #100508979, Kathy Ross, Palm Realty, Inc.. Hive MLS
 - $1,995,0005 bd5 ba5.9k sqft3178 Moss Hammock Wynd, Southport, NC 28461For Sale
 MLS ID #100572770, Pat M Caruso, St James Properties LLC. Hive MLS
 - $2,399,0004 bd5 ba2.9k sqft1606 E Yacht Drive, Oak Island, NC 28465For SaleMLS ID #100583273, Robert Carroll, RE/MAX Southern Coast. Hive MLS
- $1,999,5004 bd4 ba4.3k sqft1921 Oak Harbour Drive SW, Ocean Isle Beach, NC 28469For SaleMLS ID #100591284, Christian L Pigott, Long Bay Realty LLC dba SunCoast NC Realty. Hive MLS
- $1,925,0005 bd6 ba5k sqft4211 Westland Lane, Southport, NC 28461For SaleMLS ID #100576806, Jeff G Lott, Coldwell Banker Sea Coast Advantage. Hive MLS
- $1,379,1705 bd3 ba2.6k sqft316 SE 79th Street, Oak Island, NC 28465For SaleMLS ID #100595759, Becky C Locke, Swanson Realty-Brunswick County. Hive MLS
- $1,600,0004 bd4 ba2.9k sqft6308 E Yacht Drive, Oak Island, NC 28465For SaleMLS ID #100569369, Amanda D Clark, Savvy + Co Real Estate. Hive MLS
- $1,349,9004 bd4 ba2.9k sqft111 SW 22nd Street, Oak Island, NC 28465For SaleMLS ID #100559638, Julie A Popichak, Southern Realty Advantage LLC. Hive MLS
- $1,365,0004 bd3 ba2.3k sqft1505 W Yacht Drive, Oak Island, NC 28465For SaleMLS ID #100587530, The Soho Group, Keller Williams Innovate-OKI. Hive MLS
- $2,290,0007 bd7 ba2.9k sqft2617 E Beach Drive, Oak Island, NC 28465For SaleMLS ID #100586488, Lindsey M Jenkins, Century 21 Collective. Hive MLS
- $1,799,0005 bd3 ba2.1k sqft177 Ocean Boulevard W, Holden Beach, NC 28462For SaleMLS ID #100582236, The Andrews Team, Coldwell Banker Sea Coast Advantage. Hive MLS
- $1,600,0004 bd3 ba2.6k sqft3214 E Dolphin Drive, Oak Island, NC 28465For SaleMLS ID #100586513, Lindsey M Jenkins, Century 21 Collective. Hive MLS
- $1,250,0003 bd3 ba2.6k sqft103 SE 27th Street, Oak Island, NC 28465For SaleMLS ID #100558416, Kim Skipper Anderson, Art Skipper Realty Inc.. Hive MLS
- $2,990,0004 bd6 ba4.5k sqft121 SE 67th Street, Oak Island, NC 28465For SaleMLS ID #100567897, Robert Carroll, RE/MAX Southern Coast. Hive MLS
- $1,580,0004 bd4 ba4k sqft4153 Wyndmere Drive, Southport, NC 28461For SaleMLS ID #100594164, Kat A Potter, St James Properties LLC, Marina Office. Hive MLS
- $1,397,0003 bd3 ba2.6k sqft3953 Palm Street SE, Bolivia, NC 28422For SaleMLS ID #100532890, Jeff Lesley, Century 21 Vanguard. Hive MLS
- $1,400,0003 bd2 ba2.3k sqft6618 W Beach Drive, Oak Island, NC 28465For SaleMLS ID #100557816, Kim Skipper Anderson, Art Skipper Realty Inc.. Hive MLS
- $1,350,0004 bd4 ba4.8k sqft663 Parish Dr. #SW, Supply, NC 28462For Sale
 MLS ID #2619453, McNeely Group, Landmark Sotheby's Intl Realty. CCAR
