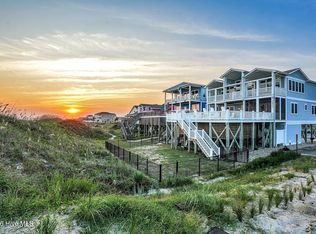
Set within the sought-after Turtle Creek neighborhood on Oak Island, this exceptional oceanfront property offers rare scale, privacy, and breathtaking scenery. Positioned on an expansive 80-foot-wide lot--far exceeding the typical 50 feet--the home provides a sense of openness and separation that is increasingly hard to find along the coast. A large protective dune and even a front lawn--both uncommon for oceanfront properties--enhance the setting's beauty and functionality.
Spanning over 4,500 square feet, this is one of the island's largest homes, designed for comfortable living and entertaining. The layout includes a spacious family room, formal living and dining rooms, and a breakfast area, along with an upstairs TV/lounge space that adds flexibility for gatherings or quiet retreat.
There are four ensuite bedrooms, including two oversized suites, each with direct deck access. The primary suite serves as a private retreat, featuring a large bath with double toilets, a jetted tub, walk-in shower, extensive granite countertops, and a generous walk-in closet with custom built-ins. An upstairs office with a full bath and adjoining closet offers the potential to be converted into an additional bedroom.
Additional features include an elevator, two laundry areas (upper and lower levels), abundant storage closets, extensive built-ins, generous kitchen cabinetry, and plantation shutters throughout much of the home. Oak flooring spans the first floor, with the exception of the kitchen and breakfast area which present a clear opportunity for redesign to suit your vision.
Outdoor living is a standout, with expansive upper and lower wraparound porches totaling over 2,500 square feet, perfectly positioned to take in sweeping views of both the Atlantic Ocean and tranquil marshlands. Water is visible from nearly every room--an extraordinary feature that defines the home's living experience.
Surrounded by beautifully designed, upscale coastal homes, this property combines location, size, and views with the opportunity for personalization. With much of the structural work already addressed and some materials already on site, the foundation is in place to unlock its full potential.
The home presents an opportunity for a buyer to invest in meaningful improvements, including both structural and cosmetic updates, to fully realize its potential in this exceptional oceanfront location.
This is more than an oceanfront home--it's a rare opportunity to own one of the most desirable oversized lots on Oak Island, where privacy and panoramic ocean-to-marsh views come together in a way few properties can match.
For sale
$2,990,000
121 SE 67th Street, Oak Island, NC 28465
4beds
4,560sqft
Single Family Residence
Built in 2006
0.41 Acres Lot
$2,820,800 Zestimate®
$656/sqft
$-- HOA
What's special
- 123 days
- 839
- 35
Zillow last checked:
Listing updated:
Listed by:
Robert Carroll 910-465-2717,
RE/MAX Southern Coast,
Donna E Findlay 910-269-3049,
RE/MAX Southern Coast
Source: Hive MLS,MLS#: 100567897 Originating MLS: Brunswick County Association of Realtors
Originating MLS: Brunswick County Association of RealtorsFacts & features
Interior
Bedrooms & bathrooms
- Bedrooms: 4
- Bathrooms: 6
- Full bathrooms: 5
- 1/2 bathrooms: 1
Rooms
- Room types: Master Bedroom, Bedroom 2, Bedroom 3, Bedroom 4, Office, Living Room, Dining Room, Bonus Room, Breakfast Room, Laundry, Media Room
Primary bedroom
- Level: Upper
Bedroom 2
- Level: Upper
Bedroom 3
- Level: Upper
Bedroom 4
- Level: Upper
Bonus room
- Level: Upper
Breakfast room
- Level: Main
Dining room
- Level: Main
Kitchen
- Level: Main
Laundry
- Level: Main
Laundry
- Level: Upper
Living room
- Level: Main
Media room
- Level: Main
Office
- Level: Upper
Heating
- Electric, Heat Pump
Cooling
- Central Air
Appliances
- Included: Vented Exhaust Fan, Mini Refrigerator, Gas Cooktop, Electric Oven, Built-In Microwave, Built-In Electric Oven, Washer, Refrigerator, Dryer, Double Oven, Disposal, Dishwasher, Convection Oven, ENERGY STAR Qualified Appliances
- Laundry: In Hall, Laundry Closet, Laundry Room
Features
- Sound System, Walk-in Closet(s), Tray Ceiling(s), High Ceilings, Entrance Foyer, Solid Surface, Whirlpool, Generator Plug, Bookcases, Kitchen Island, Elevator, Ceiling Fan(s), Furnished, Pantry, Walk-in Shower, Blinds/Shades, Built-in Features, Walk-In Closet(s)
- Flooring: Carpet, Tile, Wood
- Doors: Thermal Doors
- Windows: Thermal Windows
- Basement: None
- Attic: Access Only
- Has fireplace: No
- Furnished: Yes
Interior area
- Total structure area: 4,560
- Total interior livable area: 4,560 sqft
Property
Parking
- Parking features: Concrete, Lighted, Off Street, Underhouse
Accessibility
- Accessibility features: Accessible Elevator Installed
Features
- Levels: Two
- Patio & porch: Open, Covered, Deck, Porch, Wrap Around, Front Porch, Rear Porch, Side Porch
- Exterior features: Shutters - Functional, Outdoor Shower, Irrigation System, Thermal Doors
- Pool features: None
- Fencing: Partial,Wood
- Has view: Yes
- View description: Marsh, Ocean, Pond
- Has water view: Yes
- Water view: Marsh,Ocean,Pond
- Waterfront features: Water Access Comm, Ocean Front
- Frontage type: Oceanfront
Lot
- Size: 0.41 Acres
- Dimensions: 80 x 212 x 160 x 15 x 197
- Features: Ocean Side, Water Access Comm, Landscaped, Sprinklers in Front
Details
- Additional structures: Shower, Storage, Workshop
- Parcel number: 250ai005
- Zoning: Ok-R-7
- Special conditions: Standard
Construction
Type & style
- Home type: SingleFamily
- Property subtype: Single Family Residence
Materials
- Composition, Fiber Cement, Wood Frame
- Foundation: Other, Slab, Pilings
- Roof: Shingle
Condition
- New construction: No
- Year built: 2006
Utilities & green energy
- Sewer: Public Sewer
- Water: Public
- Utilities for property: Sewer Connected, Underground Utilities, Water Connected
Green energy
- Green verification: None
- Energy efficient items: Thermostat
Community & HOA
Community
- Security: Security Lights, Security System, Smoke Detector(s)
- Subdivision: Turtle Creek
HOA
- Has HOA: No
- Amenities included: None
Location
- Region: Oak Island
Financial & listing details
- Price per square foot: $656/sqft
- Tax assessed value: $2,456,060
- Annual tax amount: $14,896
- Date on market: 6/18/2026
- Cumulative days on market: 123 days
- Listing agreement: Exclusive Right To Sell
- Listing terms: Cash,Conventional
- Road surface type: Paved
Estimated market value
$2,820,800
$2.68M - $2.96M
$4,903/mo
Price history
| Date | Event | Price |
|---|---|---|
| 6/18/2026 | Listed for sale | $2,990,000$656/sqft |
Source:  Hive MLS #100567897 Report a problem Hive MLS #100567897 Report a problem | ||
| 6/1/2026 | Contingent | $2,990,000$656/sqft |
Source: Hive MLS #100567897 Report a problem | ||
| 4/17/2026 | Listed for sale | $2,990,000+88.9%$656/sqft |
Source: Hive MLS #100567897 Report a problem | ||
| 6/28/2017 | Sold | $1,583,000-6.3%$347/sqft |
Source: Hive MLS #100052300 Report a problem | ||
| 5/30/2017 | Pending sale | $1,690,000$371/sqft |
Source: RE/MAX Southern Coast #100052300 Report a problem | ||
| 3/11/2017 | Listed for sale | $1,690,000$371/sqft |
Source: RE/MAX Southern Coast #100052300 Report a problem | ||
Public tax history
| Year | Property taxes | Tax assessment |
|---|---|---|
| 2025 | $9,382 -7.9% | $2,456,060 |
| 2024 | $10,182 | $2,456,060 |
| 2023 | $10,182 +11.4% | $2,456,060 +53.2% |
| 2022 | $9,138 +1.3% | $1,603,440 |
| 2021 | $9,018 +1.1% | $1,603,440 |
| 2020 | $8,918 | $1,603,440 |
| 2019 | -- | $1,603,440 +507.5% |
| 2018 | -- | $263,940 |
| 2017 | $4,689 | $263,940 |
| 2016 | $4,689 | $263,940 -68.4% |
| 2015 | $4,689 +11.7% | $836,020 +3.4% |
| 2014 | $4,199 | $808,170 |
| 2013 | -- | -- |
| 2012 | -- | -- |
| 2011 | -- | -- |
| 2010 | -- | -- |
| 2009 | -- | -- |
| 2008 | -- | -- |
| 2007 | -- | -- |
| 2006 | -- | -- |
| 2005 | -- | -- |
| 2004 | -- | -- |
| 2003 | -- | -- |
| 2002 | -- | -- |
| 2001 | -- | -- |
| 2000 | -- | -- |
Find assessor info on the county website
Monthly payment
Est. payment
Payment breakdown
Explore the cost of this home by adjusting the details. Changes won't be saved.Climate risks
Neighborhood: 28465
Nearby schools
Schools provided by the listing agent
- Elementary: Southport
- Middle: South Brunswick
- High: South Brunswick
Source: Hive MLS. This data may not be complete. We recommend contacting the local school district to confirm school assignments for this home.

Similar homes
- $3,150,0006 bd4 ba2.3k sqft2205 E Beach Drive, Oak Island, NC 28465For Sale

 MLS ID #100598231, Kathy Ross, Palm Realty, Inc.. Hive MLS
 - $3,225,0005 bd5 ba2.9k sqft1101 Ocean Drive, Oak Island, NC 28465For Sale
 MLS ID #100596608, Kathy Ross, Palm Realty, Inc.. Hive MLS
 - $2,399,0004 bd5 ba2.9k sqft1606 E Yacht Drive, Oak Island, NC 28465For Sale
 MLS ID #100583273, Robert Carroll, RE/MAX Southern Coast. Hive MLS
 - $1,600,0004 bd4 ba2.9k sqft6308 E Yacht Drive, Oak Island, NC 28465For Sale
 MLS ID #100569369, Amanda D Clark, Savvy + Co Real Estate. Hive MLS
 - $2,999,9997 bd8 ba3.5k sqft6620 Kings Lynn Drive, Oak Island, NC 28465For SaleMLS ID #100598262, John G Hamilton, Better Beach Sales & Rentals, Inc.. Hive MLS
- $2,290,0007 bd7 ba2.9k sqft2617 E Beach Drive, Oak Island, NC 28465For SaleMLS ID #100586488, Lindsey M Jenkins, Century 21 Collective. Hive MLS
- $1,950,0004 bd5 ba2.7k sqft4314 E Dolphin Drive, Oak Island, NC 28465For SaleMLS ID #100564206, Kathy Ross, Palm Realty, Inc.. Hive MLS
- $2,000,0005 bd4 ba4.3k sqft115 SW Yacht Drive, Oak Island, NC 28465For SaleMLS ID #100573179, Jim C Goodman, Margaret Rudd Assoc/O.I.. Hive MLS
- $2,195,0007 bd5 ba2.8k sqft5515 E Beach Drive, Oak Island, NC 28465New ConstructionMLS ID #100575634, Sheri Dickson, RE/MAX at the Beach / Oak Island. Hive MLS
- $1,650,0007 bd6 ba3.2k sqft6601 E Oak Island Drive, Oak Island, NC 28465For SaleMLS ID #100584828, Baxter Cheek, Keller Williams Innovate-OIB Mainland. Hive MLS
- $1,600,0004 bd3 ba2.6k sqft3214 E Dolphin Drive, Oak Island, NC 28465For SaleMLS ID #100586513, Lindsey M Jenkins, Century 21 Collective. Hive MLS
- $1,580,0004 bd5 ba4.6k sqft3782 Ridge Crest Drive, Southport, NC 28461For SaleMLS ID #100572022, Lisa D Boland, St James Properties LLC. Hive MLS
- $2,200,0004 bd6 ba5.3k sqft5134 Prices Creek Drive, Southport, NC 28461For SaleMLS ID #100590843, The Rising Tide Team, Intracoastal Realty Corporation. Hive MLS
- $1,925,0005 bd6 ba5k sqft4211 Westland Lane, Southport, NC 28461For SaleMLS ID #100576806, Jeff G Lott, Coldwell Banker Sea Coast Advantage. Hive MLS
- $1,580,0004 bd4 ba4k sqft4153 Wyndmere Drive, Southport, NC 28461For SaleMLS ID #100594164, Kat A Potter, St James Properties LLC, Marina Office. Hive MLS
- $2,799,0006 bd6 ba6.2k sqft301 E Bay Street, Southport, NC 28461For SaleMLS ID #100562122, Anne E Leanos, Ivester Jackson Christie's. Hive MLS
- $3,300,0005 bd6 ba2.9k sqft1307 Ocean Boulevard W, Holden Beach, NC 28462For SaleMLS ID #100582989, Mary B Overocker, Coastal Development & Realty. Hive MLS
- $1,995,0005 bd5 ba5.9k sqft3178 Moss Hammock Wynd, Southport, NC 28461For SaleMLS ID #100572770, Pat M Caruso, St James Properties LLC. Hive MLS
- $3,449,0004 bd5 ba2.5k sqft12 Brown Pelican Trail, Bald Head Island, NC 28461For SaleMLS ID #100585714, John Munroe Team, Munroe Properties. Hive MLS
- $2,850,0005 bd4 ba3k sqft911 Fort Fisher Boulevard S, Kure Beach, NC 28449For SaleMLS ID #100583324, Charlie J Jones, Charles Jones Realty, Inc.. Hive MLS
