One of the most extraordinary oceanfront properties on Holden Beach is now available. This exceptional five-bedroom, five -and -a half bath coastal retreat showcases outstanding architectural design, superior craftsmanship, and meticulous attention to detail throughout.
Lovingly maintained and impeccably cared for by its owners, this remarkable home offers a rare blend of elegance, comfort and timeless coastal charm. From the moment you enter the foyer and breathe in the warm aroma of cedar, you'll appreciate the quality and character that define every space.
Thoughtfully designed to maximize both indoor and outdoor living, the home features easy access to expansive porches and decks from nearly every room. The first level offers beautifully appointed en-suite guest bedrooms, while strategically placed windows fill the home with natural light and frame breathtaking views.
As you ascend to the second floor, stunning ocean vistas unfold before you. From the landing, enjoy panoramic views of the Atlantic Ocean to the south and the Intracoastal Waterway and salt marshes to the north- a truly unique perspective that captures the beauty of Holden Beach from every angle.
The heart of the home is the spectacular oceanfront great room, where the open- concept floor plan seamlessly combines the kitchen, dining area, and living room into one inviting gathering space. Walls of windows showcase breathtaking ocean views, while a large wood-burning fireplace creates a warm and welcoming focal point. Whether hosting family celebrations, entertaining guests, or simply relaxing after a day at the beach, this expansive living area was designed for making memories.
The inviting second-floor library provides a peaceful retreat, complete with comfortable seating, a fireplace and space to read, watch television, or simply relax on a cool coastal evening. The luxurious primary suite serves as a private sanctuary, featuring heart pine floors, thoughtful design, and glass doors that open to mesmerizing ocean views. Imagine beginning each day with the sound of the waves and ending it with moonlight reflecting across the water.
A second spacious bedroom suite on this level enjoys private bath access and direct connection to the oceanfront balcony, offering the perfect spot to experience spectacular sunrises over the Atlantic.
Outside, a private beach walkway becomes more than just access the shore- it is your pathway to morning walks along the surf, afternoons spent searching for treasures with family, and unforgettable evenings watching the sunset with friends. Recently enhanced with a large saltwater swimming pool nestled among the dunes,
the outdoor living experience is second to none.
More than a home, this is a place where generations gather, traditions are created, and memories last a lifetime. Rarely does an oceanfront property of this caliber become available on Holden Beach.
For sale
$3,300,000
1307 Ocean Boulevard W, Holden Beach, NC 28462
5beds
2,977sqft
:
Get pre-qualified$19,530/mo
Single Family Residence
Built in 1994
0.53 Acres Lot
$3,038,400 Zestimate®
$1,108/sqft
$75/mo HOA
What's special
- 45 days |
- 921 |
- 20 |
Zillow last checked:
Listing updated:
Listed by:
Mary B Overocker 910-470-7653,
Coastal Development & Realty
Source: Hive MLS,MLS#: 100582989 Originating MLS: Brunswick County Association of Realtors
Originating MLS: Brunswick County Association of RealtorsFacts & features
Interior
Bedrooms & bathrooms
- Bedrooms: 5
- Bathrooms: 6
- Full bathrooms: 5
- 1/2 bathrooms: 1
Rooms
- Room types: Bedroom 1, Bedroom 2, Great Room, Bedroom 3, Bedroom 4, Bedroom 5, Library
Bedroom 1
- Level: First
Bedroom 2
- Level: First
Bedroom 3
- Level: First
Bedroom 4
- Level: Second
Bedroom 5
- Level: Second
Great room
- Level: First
Library
- Level: Second
Heating
- Electric, Heat Pump
Cooling
- Central Air
Appliances
- Included: Trash Compactor, Electric Oven, Electric Cooktop, Built-In Microwave, Washer, Refrigerator, Dryer, Disposal, Dishwasher
- Laundry: Laundry Closet
Features
- Master Downstairs, Walk-in Closet(s), Vaulted Ceiling(s), High Ceilings, Solid Surface, Ceiling Fan(s), Furnished, Blinds/Shades, Walk-In Closet(s)
- Flooring: Carpet, Tile, Wood
- Doors: Thermal Doors
- Windows: Thermal Windows
- Basement: None
- Attic: Access Only
- Furnished: Yes
Interior area
- Total structure area: 2,977
- Total interior livable area: 2,977 sqft
Property
Parking
- Parking features: Off Street
Accessibility
- Accessibility features: None
Features
- Levels: Two
- Patio & porch: Covered, Deck, Porch, Balcony
- Exterior features: Shutters - Functional, Shutters - Board/Hurricane, Outdoor Shower, Thermal Doors
- Has private pool: Yes
- Pool features: In Ground, Private
- Fencing: Other,Wood
- Has view: Yes
- View description: ICW, Marsh, Ocean
- Has water view: Yes
- Water view: Marsh,Ocean
- Waterfront features: None, Ocean Front
- Frontage type: Oceanfront
Lot
- Size: 0.53 Acres
- Dimensions: 67 x 299 x 84 x 307
- Features: Open Lot
Details
- Additional structures: Shower
- Parcel number: 245ga027
- Zoning: Hb-R-1
- Special conditions: Standard
Construction
Type & style
- Home type: SingleFamily
- Property subtype: Single Family Residence
Materials
- Stucco, Wood Siding, Wood Frame
- Foundation: Other, Pilings
- Roof: Architectural Shingle,Composition
Condition
- New construction: No
- Year built: 1994
Utilities & green energy
- Sewer: Public Sewer
- Water: Public
- Utilities for property: Sewer Connected, Water Connected
Green energy
- Green verification: None
Community & HOA
Community
- Security: Smoke Detector(s)
- Subdivision: Holden Beach West
HOA
- Has HOA: Yes
- Amenities included: Gated, Maintenance Common Areas, Maintenance Roads
- HOA fee: $900 annually
- HOA name: HBWPOA
- HOA phone: 910-842-1404
Location
- Region: Supply
Financial & listing details
- Price per square foot: $1,108/sqft
- Tax assessed value: $1,275,890
- Annual tax amount: $6,695
- Date on market: 6/19/2026
- Cumulative days on market: 45 days
- Listing agreement: Exclusive Right To Sell
- Listing terms: Cash,Conventional
- Road surface type: Paved
Estimated market value
$3,038,400
$2.89M - $3.19M
$4,241/mo
Price history
| Date | Event | Price |
|---|---|---|
| 6/19/2026 | Listed for sale | $3,300,000+50.3%$1,108/sqft |
Source:  Hive MLS #100582989 Report a problem Hive MLS #100582989 Report a problem | ||
| 10/2/2022 | Listing removed | -- |
Source: Hive MLS #100293195 Report a problem | ||
| 4/20/2022 | Price change | $2,195,000-4.6%$737/sqft |
Source: Hive MLS #100293195 Report a problem | ||
| 10/2/2021 | Listed for sale | $2,300,000+969.8%$773/sqft |
Source: Hive MLS #100293195 Report a problem | ||
| 10/1/1991 | Sold | $215,000$72/sqft |
Source: Agent Provided Report a problem | ||
Public tax history
| Year | Property taxes | Tax assessment |
|---|---|---|
| 2025 | $4,909 | $1,275,890 |
| 2024 | $4,909 +1.4% | $1,275,890 +1.6% |
| 2023 | $4,841 -9.4% | $1,256,080 +25.7% |
| 2022 | $5,341 0% | $999,040 |
| 2021 | $5,341 +1.2% | $999,040 |
| 2020 | $5,277 | $999,040 |
| 2019 | -- | $999,040 +86.5% |
| 2018 | -- | $535,620 |
| 2017 | $4,522 | $535,620 |
| 2016 | $4,522 | $535,620 -39.9% |
| 2015 | $4,522 -8.4% | $891,170 -16.7% |
| 2014 | $4,936 | $1,070,350 |
| 2013 | -- | -- |
| 2012 | -- | -- |
| 2011 | -- | -- |
| 2010 | -- | -- |
| 2009 | -- | -- |
| 2008 | -- | -- |
| 2007 | -- | -- |
| 2006 | -- | -- |
| 2005 | -- | -- |
| 2004 | -- | -- |
| 2003 | -- | -- |
| 2002 | -- | -- |
| 2001 | -- | -- |
| 2000 | -- | -- |
Find assessor info on the county website
Monthly payment
Est. payment
Payment breakdown
Explore the cost of this home by adjusting the details. Changes won't be saved.Climate risks
Neighborhood: 28462
Nearby schools
GreatSchools rating
- 4/10Virginia Williamson ElementaryGrades: PK-5Distance: 9.9 mi
- 4/10Cedar Grove MiddleGrades: 6-8Distance: 7.2 mi
- 4/10West Brunswick HighGrades: 9-12Distance: 5.8 mi
Schools provided by the listing agent
- Elementary: Virginia Williamson
- Middle: Cedar Grove
- High: West Brunswick
Source: Hive MLS. This data may not be complete. We recommend contacting the local school district to confirm school assignments for this home.
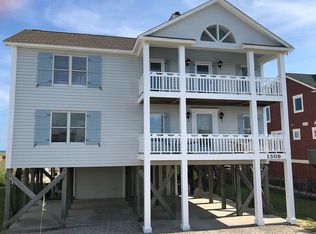
- $2,153,6007 bd6 ba3.4k sqft1309 Ocean Blvd W, Supply, NC 28462Off Market
- $1,678,6005 bd6 ba2.6k sqft1305 Ocean Blvd W, Supply, NC 28462Off Market
- $2,358,2005 bd6 ba3.3k sqft1311 Ocean Blvd W, Ocean Isle Beach, NC 28462Off Market
- $2,600,0006 bd6 ba3.1k sqft1313 Ocean Blvd W, Supply, NC 28462For Sale

- $1,168,4006 bd4 ba2.7k sqft1301 Ocean Blvd W, Supply, NC 28462Off Market
- $1,189,0004 bd3 ba2.3k sqft108 Loggerhead Dr, Supply, NC 28462Off Market
- $1,656,3004 bd3 ba2.6k sqft1315 Ocean Blvd W, Supply, NC 28462Off Market
- $924,0003 bd2 ba1.6k sqft1306 Ocean Blvd W, Supply, NC 28462Off Market
A local agent can set up tours, give advice and negotiate with sellers.
Similar homes
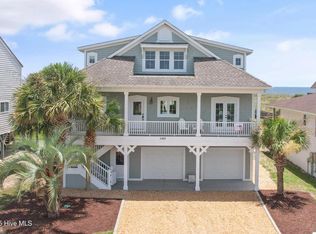
- $2,599,0005 bd5 ba3.2k sqft1149 Ocean Boulevard W, Holden Beach, NC 28462For Sale
 MLS ID #100519693, Mary B Overocker, Coastal Development & Realty. Hive MLS
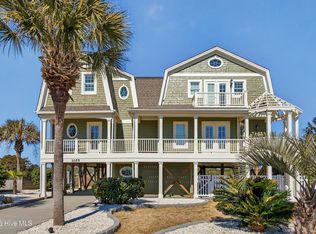
 - $1,675,0005 bd6 ba3.2k sqft1055 Tide Ridge Drive, Holden Beach, NC 28462For Sale
 MLS ID #100554981, Amy Aldridge, RE/MAX Executive. Hive MLS
 - $3,398,0005 bd4 ba2.6k sqft328 E First Street, Ocean Isle Beach, NC 28469For Sale
 MLS ID #100589742, SARAH HARRIS Team, Intracoastal Realty Corporation. Hive MLS
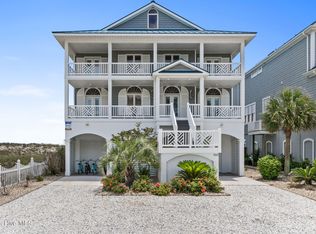
 - $3,275,0006 bd6 ba3.6k sqft349 W First Street, Ocean Isle Beach, NC 28469For Sale
 MLS ID #100498196, Foster Hill, Keller Williams Innovate-Wilmington. Hive MLS
 - $1,875,0005 bd4 ba2k sqft1031 Ocean Boulevard W, Holden Beach, NC 28462For SaleMLS ID #100583252, Karen L Knight, Shoreline Realty. Hive MLS
- $1,799,0005 bd3 ba2.1k sqft177 Ocean Boulevard W, Holden Beach, NC 28462For SaleMLS ID #100582236, The Andrews Team, Coldwell Banker Sea Coast Advantage. Hive MLS
- $3,500,0004 bd1 ba2.2k sqft101 Causeway Drive, Ocean Isle Beach, NC 28469For SaleMLS ID #100561810, Debbie L Kinlaw, CENTURY 21 Sunset Realty. Hive MLS
- $1,999,5004 bd4 ba4.3k sqft1921 Oak Harbour Drive SW, Ocean Isle Beach, NC 28469For SaleMLS ID #100591284, Christian L Pigott, Long Bay Realty LLC dba SunCoast NC Realty. Hive MLS
- $3,100,0008 bd8 ba3.7k sqft787 Ocean Boulevard W, Holden Beach, NC 28462New ConstructionMLS ID #100564947, The Andrews Team, Coldwell Banker Sea Coast Advantage. Hive MLS
- $3,250,0007 bd7 ba3.5k sqft140 E First Street, Ocean Isle Beach, NC 28469For SaleMLS ID #100561409, Frances Warner Real Estate Group, Coldwell Banker Sea Coast Advantage. Hive MLS
- $2,995,0007 bd9 ba3.6k sqft36 Duneside Drive, Ocean Isle Beach, NC 28469For SaleMLS ID #100571416, Eddy Jones, Coldwell Banker Sloane Realty OIB. Hive MLS
- $2,529,9005 bd5 ba2.5k sqft673 Ocean Boulevard W, Holden Beach, NC 28462New ConstructionMLS ID #100552819, Alan Holden, Alan Holden Realty. Hive MLS
- $3,649,0006 bd7 ba3.5k sqft26 Grand View Drive, Ocean Isle Beach, NC 28469For SaleMLS ID #100573868, Grace Schroeder, Intracoastal Realty Corporation. Hive MLS
- $3,100,0008 bd8 ba3.7k sqft543 Ocean Boulevard W, Holden Beach, NC 28462New ConstructionMLS ID #100564673, The Andrews Team, Coldwell Banker Sea Coast Advantage. Hive MLS
- $2,100,0004 bd4 ba2.5k sqft2022 W Sea Aire Canal SW, Supply, NC 28462For SaleMLS ID #100570592, Jaclyn Jones, PROACTIVE Real Estate. Hive MLS
- $3,425,0005 bd7 ba4.3k sqft285 W Second Street, Ocean Isle Beach, NC 28469For SaleMLS ID #100593152, David Wagner, North Hills Homes, Inc.. Hive MLS
- $2,550,0004 bd4 ba3.9k sqft2659 Seashore Road SW, Supply, NC 28462For SaleMLS ID #100588906, Sara E Hauser-Bonnett, Hauser Real Estate Company. Hive MLS
- $3,900,0006 bd8 ba3k sqft7 Coggeshall Drive W, Ocean Isle Beach, NC 28469For SaleMLS ID #100538364, Jo Ann Messick, JoAnn Messick Realty. Hive MLS
- $3,000,0005 bd5 ba2.7k sqft41 Grande View Drive, Ocean Isle Beach, NC 28469New ConstructionMLS ID #100572624, McNeely Group, Landmark Sotheby's International Realty. Hive MLS
- $2,700,0004 bd3 ba3.2k sqft1515 N Shore Drive, Sunset Beach, NC 28468For SaleMLS ID #100571560, Karen K Wishon, Coldwell Banker Sea Coast Advantage. Hive MLS
