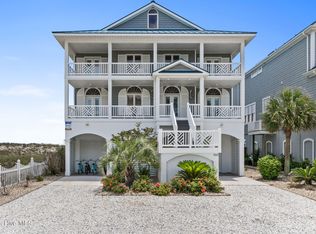
Absolutely stunning oceanfront retreat in Ocean Isle Beach, masterfully built by Carolina Bluewater, offers 5 bedrooms and 5.5 bathrooms with a thoughtfully designed reverse floor plan to maximize sweeping ocean views. Fully furnished and beautifully equipped, this coastal property is ideal as a luxurious second home or premier investment opportunity with outstanding gross rental potential.
The top floor features the kitchen, dining and living areas where expansive windows fill the home with natural light and showcasing breathtaking views of the white sand and the blue surf. The elegant top-tier kitchen includes gorgeous quartz countertops, double ovens, a large island, with laundry room and pantry conveniently tucked behind a pocket door. A powder room just off the kitchen adds everyday convenience for family and guests. The spacious upstairs living space offers a gas fireplace and opens onto the large oceanfront deck with amazing views. On the first floor there are 4 bedrooms, 3 with private bathrooms with another separate living space opening onto the lower oceanfront deck. Enjoy the perfect blend of comfort and luxury with a heated private pool, fenced yard, outdoor shower, gas grill area, and the convenience of a three-stop elevator. NEW HVAC in July 2026. A private oceanfront boardwalk leads directly from this beach house to the sandy shores of the Atlantic Ocean.
Ocean Isle Beach is known as one of the most beloved family beaches on the North Carolina coast, offering a relaxed, welcoming atmosphere with a new park, restaurants, shops along with a unique network of canals that provide easy access to the Intracoastal Waterway and the ocean--perfect for boating, fishing, or docking to enjoy waterfront dining and nearby coastal destinations. Exceptional rental income potential, strong occupancy appeal, and the opportunity to perform as a top-producing vacation rental await you!
For sale
$3,398,000
328 E First Street, Ocean Isle Beach, NC 28469
5beds
2,674sqft
:
Get pre-qualified$19,942/mo
Single Family Residence
Built in 2015
7,841 Square Feet Lot
$3,187,500 Zestimate®
$1,271/sqft
$-- HOA
What's special
Gas fireplaceOceanfront retreatFenced yardThree-stop elevatorHeated private poolElegant top-tier kitchenGorgeous quartz countertops
- 14 days |
- 400 |
- 19 |
Likely to sell faster than
Zillow last checked:
Listing updated:
Listed by:
SARAH HARRIS Team 910-209-2535,
Intracoastal Realty Corporation
Source: Hive MLS,MLS#: 100589742 Originating MLS: Brunswick County Association of Realtors
Originating MLS: Brunswick County Association of RealtorsFacts & features
Interior
Bedrooms & bathrooms
- Bedrooms: 5
- Bathrooms: 4
- Full bathrooms: 4
Rooms
- Room types: Master Bedroom, Bedroom 2, Bedroom 3, Bedroom 4, Bedroom 5, Living Room, Den, Laundry
Heating
- Heat Pump, Electric
Cooling
- Central Air, Heat Pump
Appliances
- Included: Electric Oven, Electric Cooktop, Built-In Microwave, Washer, Self Cleaning Oven, Refrigerator, Range, Dryer, Double Oven, Disposal, Dishwasher
- Laundry: Laundry Room
Features
- Walk-in Closet(s), Vaulted Ceiling(s), Tray Ceiling(s), High Ceilings, Entrance Foyer, Solid Surface, Kitchen Island, Elevator, Ceiling Fan(s), Furnished, Pantry, Reverse Floor Plan, Walk-in Shower, Blinds/Shades, Gas Log, Walk-In Closet(s)
- Flooring: LVT/LVP
- Windows: Thermal Windows
- Attic: Scuttle
- Has fireplace: Yes
- Fireplace features: Gas Log
- Furnished: Yes
Interior area
- Total structure area: 2,674
- Total interior livable area: 2,674 sqft
Video & virtual tour
Property
Parking
- Parking features: Covered, Gravel, Concrete
Accessibility
- Accessibility features: Accessible Elevator Installed
Features
- Levels: Two
- Patio & porch: Covered, Deck, Patio, Balcony
- Exterior features: Outdoor Shower, DP50 Windows
- Pool features: In Ground
- Fencing: Back Yard,Vinyl
- Has view: Yes
- View description: Ocean, Water
- Has water view: Yes
- Water view: Ocean,Water
- Waterfront features: Ocean Front
- Frontage type: Oceanfront
Lot
- Size: 7,841 Square Feet
- Dimensions: 52' x 152' x 52' x 151'
- Features: Ocean Side
Details
- Parcel number: 244og005
- Zoning: Oi-R-1
- Special conditions: Standard
Construction
Type & style
- Home type: SingleFamily
- Property subtype: Single Family Residence
Materials
- Vinyl Siding, Wood Frame
- Foundation: Other, Pilings
- Roof: Shingle
Condition
- New construction: No
- Year built: 2015
Utilities & green energy
- Sewer: Public Sewer
- Water: Public
- Utilities for property: Sewer Connected, Water Connected
Community & HOA
Community
- Subdivision: Not In Subdivision
HOA
- Has HOA: No
Location
- Region: Ocean Isle Beach
Financial & listing details
- Price per square foot: $1,271/sqft
- Tax assessed value: $1,562,720
- Annual tax amount: $5,791
- Date on market: 7/17/2026
- Cumulative days on market: 14 days
- Listing agreement: Exclusive Right To Sell
- Listing terms: Cash,Conventional
- Road surface type: Paved
Estimated market value
$3,187,500
$3.03M - $3.35M
$3,500/mo
Price history
| Date | Event | Price |
|---|---|---|
| 7/17/2026 | Listed for sale | $3,398,000$1,271/sqft |
Source:  Hive MLS #100589742 Report a problem Hive MLS #100589742 Report a problem | ||
| 4/22/2026 | Listing removed | $3,398,000$1,271/sqft |
Source: Hive MLS #100567791 Report a problem | ||
| 4/17/2026 | Listed for sale | $3,398,000+9.6%$1,271/sqft |
Source: Hive MLS #100567791 Report a problem | ||
| 2/6/2026 | Sold | $3,100,000-4.6%$1,159/sqft |
Source: Hive MLS #100513895 Report a problem | ||
| 1/12/2026 | Pending sale | $3,249,000$1,215/sqft |
Source: Hive MLS #100513895 Report a problem | ||
| 1/6/2026 | Price change | $3,249,000-4.3%$1,215/sqft |
Source: Hive MLS #100513895 Report a problem | ||
| 6/16/2025 | Listed for sale | $3,395,000+88.6%$1,270/sqft |
Source: Hive MLS #100513895 Report a problem | ||
| 7/2/2021 | Sold | $1,800,000+256.4%$673/sqft |
Source: Hive MLS #100273858 Report a problem | ||
| 7/7/2014 | Sold | $505,000$189/sqft |
Source: Public Record Report a problem | ||
Public tax history
| Year | Property taxes | Tax assessment |
|---|---|---|
| 2025 | $5,791 | $1,562,720 |
| 2024 | $5,791 -0.2% | $1,562,720 |
| 2023 | $5,805 +0.3% | $1,562,720 +43.7% |
| 2022 | $5,787 +6% | $1,087,170 +6.5% |
| 2021 | $5,458 +0.8% | $1,020,670 |
| 2020 | $5,413 +0.5% | $1,020,670 |
| 2019 | $5,386 +15.7% | $1,020,670 +89.8% |
| 2018 | $4,657 +5.1% | $537,840 |
| 2017 | $4,430 | $537,840 |
| 2016 | $4,430 | $537,840 +8.9% |
| 2015 | $4,430 | $494,000 |
| 2002 | -- | -- |
| 2001 | -- | -- |
| 2000 | -- | -- |
Find assessor info on the county website
Monthly payment
Est. payment
Payment breakdown
Explore the cost of this home by adjusting the details. Changes won't be saved.Climate risks
Neighborhood: 28469
Nearby schools
GreatSchools rating
- 9/10Union ElementaryGrades: K-5Distance: 5.3 mi
- 4/10Shallotte MiddleGrades: 6-8Distance: 5.1 mi
- 4/10West Brunswick HighGrades: 9-12Distance: 5.9 mi
Schools provided by the listing agent
- Elementary: Union
- Middle: Shallotte Middle
- High: West Brunswick
Source: Hive MLS. This data may not be complete. We recommend contacting the local school district to confirm school assignments for this home.
- $2,449,6004 bd4 ba2.6k sqft330 E 1st St, Ocean Isle Beach, NC 28469Off Market
- $1,281,5004 bd2 ba1k sqft326 E 1st St, Ocean Isle Beach, NC 28469Off Market
- $800,0004 bd2 ba1.1k sqft332 E 1st St, Ocean Isle Beach, NC 28469Sold
- $1,462,0004 bd3 ba1.8k sqft324 E 1st St, Ocean Isle Beach, NC 28469Off Market
- $1,447,1003 bd3 ba1.6k sqft334 E 1st St, Ocean Isle Beach, NC 28469Sold
- $1,276,4004 bd2 ba1.1k sqft322 E 1st St, Ocean Isle Beach, NC 28469Off Market
- $1,666,8005 bd6 ba2.8k sqft311 E 1st St, Ocean Isle Beach, NC 28469Off Market
- $1,643,5005 bd5 ba2.4k sqft313 E 1st St, Ocean Isle Beach, NC 28469Off Market
A local agent can set up tours, give advice and negotiate with sellers.
Similar homes
- $3,250,0007 bd7 ba3.5k sqft140 E First Street, Ocean Isle Beach, NC 28469For Sale

 MLS ID #100561409, Frances Warner Real Estate Group, Coldwell Banker Sea Coast Advantage. Hive MLS
 - $3,895,0008 bd8 ba3.2k sqft354 E First Street, Ocean Isle Beach, NC 28469New Construction
 MLS ID #100570262, Baxter Cheek, Keller Williams Innovate-OIB Mainland. Hive MLS
 - $3,275,0006 bd6 ba3.6k sqft349 W First Street, Ocean Isle Beach, NC 28469For Sale
 MLS ID #100498196, Foster Hill, Keller Williams Innovate-Wilmington. Hive MLS
 - $3,500,0004 bd1 ba2.2k sqft101 Causeway Drive, Ocean Isle Beach, NC 28469For Sale
 MLS ID #100561810, Debbie L Kinlaw, CENTURY 21 Sunset Realty. Hive MLS
 - $1,795,0005 bd5 ba2.4k sqft412 E Fourth Street, Ocean Isle Beach, NC 28469For SaleMLS ID #100587739, Eleni N Gabriel, Alpha Realty Group, LLC. Hive MLS
- $3,300,0005 bd6 ba2.9k sqft1307 Ocean Boulevard W, Holden Beach, NC 28462For SaleMLS ID #100582989, Mary B Overocker, Coastal Development & Realty. Hive MLS
- $3,649,0006 bd7 ba3.5k sqft26 Grand View Drive, Ocean Isle Beach, NC 28469For SaleMLS ID #100573868, Grace Schroeder, Intracoastal Realty Corporation. Hive MLS
- $2,995,0007 bd9 ba3.6k sqft36 Duneside Drive, Ocean Isle Beach, NC 28469For SaleMLS ID #100571416, Eddy Jones, Coldwell Banker Sloane Realty OIB. Hive MLS
- $3,900,0006 bd8 ba3k sqft7 Coggeshall Drive W, Ocean Isle Beach, NC 28469For SaleMLS ID #100538364, Jo Ann Messick, JoAnn Messick Realty. Hive MLS
- $1,995,0005 bd5 ba2.4k sqft310 E Second Street, Ocean Isle Beach, NC 28469New ConstructionMLS ID #100572694, The Cheek Team, The Cheek Team. Hive MLS
- $1,749,0005 bd6 ba2.4k sqftLot 1 E Second Street, Ocean Isle Beach, NC 28469New ConstructionMLS ID #100562747, Baxter Cheek, Keller Williams Innovate-OIB Mainland. Hive MLS
- $1,729,9005 bd6 ba2.4k sqft29 E First Street, Ocean Isle Beach, NC 28469For SaleMLS ID #100577006, SARAH HARRIS Team, Intracoastal Realty Corporation. Hive MLS
- $2,129,0005 bd4 ba3.5k sqft3 Gatha Lane, Ocean Isle Beach, NC 28469For SaleMLS ID #100549161, Jesse T McCrery, Coldwell Banker Sloane Realty OIB. Hive MLS
- $3,795,0008 bd8 ba4k sqft47 Grand View Drive, Ocean Isle Beach, NC 28469For SaleMLS ID #100574915, Baxter Cheek, Keller Williams Innovate-OIB Mainland. Hive MLS
- $3,000,0005 bd5 ba2.7k sqft41 Grande View Drive, Ocean Isle Beach, NC 28469New ConstructionMLS ID #100572624, McNeely Group, Landmark Sotheby's International Realty. Hive MLS
- $2,195,0004 bd4 ba2.7k sqft164 E Second Street, Ocean Isle Beach, NC 28469New ConstructionMLS ID #100565153, The Cheek Team, The Cheek Team. Hive MLS
- $2,700,0004 bd3 ba3.2k sqft1515 N Shore Drive, Sunset Beach, NC 28468For SaleMLS ID #100571560, Karen K Wishon, Coldwell Banker Sea Coast Advantage. Hive MLS
- $2,075,0008 bd7 ba3.3k sqft291 W Second Street, Ocean Isle Beach, NC 28469For SaleMLS ID #100557138, McNeely Group, Landmark Sotheby's International Realty. Hive MLS
- $2,599,0005 bd5 ba3.2k sqft1149 Ocean Boulevard W, Holden Beach, NC 28462For SaleMLS ID #100519693, Mary B Overocker, Coastal Development & Realty. Hive MLS
- $1,850,0005 bd4 ba2.3k sqft7 Old Marina Drive, Ocean Isle Beach, NC 28469New ConstructionMLS ID #100573885, The Cheek Team, The Cheek Team. Hive MLS
