Welcome to 164 E Second Street in Ocean Isle Beach, a stunning 4-bedroom, 4-bathroom luxury coastal retreat that blends refined design with elevated resort-style living just moments from the beach. The 2025 Parade of Homes winner is thoughtfully curated with high-end finishes. The home features a chef's kitchen equipped with premium appliances, including a Wolf range, beverage fridge, ice maker, custom cabinetry, and sleek countertops, perfectly designed for both entertaining and everyday living. From the open-concept layout to the carefully selected details throughout, every space has been crafted to deliver a sophisticated yet relaxed coastal lifestyle.
Inside, the home offers a bright, airy living space filled with natural light, seamlessly connecting the kitchen, dining, and living areas. Open the wide, accordian doors to the furnished deck to enjoy even more open space and entertaining room.
Each bedroom is spacious and well-appointed, while the primary suite provides a private retreat with direct access to outdoor living. Bathrooms feature designer finishes, custom vanities, and beautifully tiled showers, enhancing the home's modern, upscale aesthetic.
Elevating the experience even further, the property includes a widow's walk offering breathtaking ocean views, complete with a built-in bench and fire pit. This makes an ideal setting for sunset gatherings or quiet evenings under the stars.
The outdoor living space is designed to rival a private resort, featuring a pool with integrated spa surrounded by lush tropical landscaping for added privacy. The expansive covered patio includes an outdoor kitchen, multiple lounge areas, and an outdoor shower, creating the perfect environment for entertaining or unwinding after a day at the beach.
Additional features include a spacious covered ground level with ample parking, storage, and flexible use space, combining convenience with thoughtful design. Whether you're seeking a primary residence, luxury vacation home, or high-performing investment property, this exceptional home offers the ultimate in coastal living.
New construction
$2,195,000
164 E Second Street, Ocean Isle Beach, NC 28469
4beds
2,744sqft
:
Get pre-qualified$12,051/mo
Single Family Residence
Built in 2025
5,049 Square Feet Lot
$2,124,000 Zestimate®
$800/sqft
$-- HOA
What's special
- 66 days |
- 574 |
- 22 |
Zillow last checked:
Listing updated:
Listed by:
The Cheek Team 910-477-4554,
The Cheek Team
Source: Hive MLS,MLS#: 100565153 Originating MLS: Brunswick County Association of Realtors
Originating MLS: Brunswick County Association of RealtorsFacts & features
Interior
Bedrooms & bathrooms
- Bedrooms: 4
- Bathrooms: 4
- Full bathrooms: 4
Rooms
- Room types: Master Bedroom, Bedroom 1, Bedroom 2, Bedroom 3, Living Room, Dining Room
Primary bedroom
- Level: Main
Bedroom 1
- Level: Main
Bedroom 2
- Level: Main
Bedroom 3
- Level: Upper
Dining room
- Level: Upper
Kitchen
- Level: Upper
Living room
- Level: Upper
Heating
- Propane, Fireplace(s), Electric, Heat Pump, Zoned
Cooling
- Central Air, Zoned, Ceiling Fan(s)
Appliances
- Included: Vented Exhaust Fan, Mini Refrigerator, Gas Oven, Built-In Microwave, Washer, Refrigerator, Range, Dryer, Disposal, Dishwasher, Tankless Water Heater, Gas Range
- Laundry: Dryer Hookup, Washer Hookup, In Hall, Laundry Closet
Features
- Sound System, Master Downstairs, Walk-in Closet(s), Vaulted Ceiling(s), High Ceilings, Entrance Foyer, Mud Room, Kitchen Island, Ceiling Fan(s), Elevator, Furnished, Pantry, Reverse Floor Plan, Walk-in Shower, Blinds/Shades, Built-in Features, Walk-In Closet(s)
- Flooring: LVT/LVP, Tile
- Attic: Scuttle
- Furnished: Yes
Interior area
- Total structure area: 2,744
- Total interior livable area: 2,744 sqft
Property
Parking
- Total spaces: 2
- Parking features: Garage Faces Front, Electric Vehicle Charging Station(s), Attached, Covered, Gravel, Concrete, Off Street, On Site, Storage, Underhouse
- Attached garage spaces: 2
Features
- Levels: Two
- Patio & porch: Open, Covered, Deck, Porch, Front Porch, Rear Porch
- Exterior features: Outdoor Shower, Gas Grill, Outdoor Kitchen, Outdoor Grill
- Has private pool: Yes
- Pool features: In Ground, Gunite, Pool/Spa Combo, Private
- Fencing: Back Yard,Wood
- Has view: Yes
- View description: Canal, ICW, Marsh, Ocean, Water
- Has water view: Yes
- Water view: Canal,Marsh,Ocean,Water
- Waterfront features: Third Row
- Frontage type: See Remarks
Lot
- Size: 5,049 Square Feet
- Dimensions: 51 x 99 x 51 x 99
- Features: Level, Third Row, Landscaped
Details
- Additional structures: Shower, Storage, Outdoor Kitchen
- Parcel number: 258ag018
- Zoning: Oi-R-1
- Special conditions: Standard
Construction
Type & style
- Home type: SingleFamily
- Property subtype: Single Family Residence
Materials
- Fiber Cement, Wood Frame
- Foundation: Block, See Remarks
- Roof: Metal
Condition
- New construction: Yes
- Year built: 2025
Utilities & green energy
- Sewer: Public Sewer
- Water: Public
- Utilities for property: Sewer Connected, Water Connected
Green energy
- Energy efficient items: Thermostat
Community & HOA
Community
- Security: Smoke Detector(s)
- Subdivision: Not In Subdivision
HOA
- Has HOA: No
Location
- Region: Ocean Isle Beach
Financial & listing details
- Price per square foot: $800/sqft
- Tax assessed value: $225,000
- Annual tax amount: $1,082
- Date on market: 7/15/2026
- Cumulative days on market: 66 days
- Listing agreement: Exclusive Right To Sell
- Listing terms: Cash,Conventional
- Road surface type: Paved
Estimated market value
$2,124,000
$2.02M - $2.23M
$3,027/mo
Price history
| Date | Event | Price |
|---|---|---|
| 7/15/2026 | Listed for sale | $2,195,000$800/sqft |
Source:  Hive MLS #100565153 Report a problem Hive MLS #100565153 Report a problem | ||
| 5/27/2026 | Contingent | $2,195,000$800/sqft |
Source: Hive MLS #100565153 Report a problem | ||
| 4/6/2026 | Listed for sale | $2,195,000+314.2%$800/sqft |
Source: Hive MLS #100565153 Report a problem | ||
| 11/15/2024 | Sold | $530,000-3.6%$193/sqft |
Source: Hive MLS #100458888 Report a problem | ||
| 11/1/2024 | Pending sale | $550,000$200/sqft |
Source: Hive MLS #100458888 Report a problem | ||
| 9/27/2024 | Contingent | $550,000$200/sqft |
Source: Hive MLS #100458888 Report a problem | ||
| 9/14/2024 | Price change | $550,000-4.8%$200/sqft |
Source: Hive MLS #100458888 Report a problem | ||
| 8/2/2024 | Listed for sale | $577,800+301.3%$211/sqft |
Source: Hive MLS #100458888 Report a problem | ||
| 8/4/2015 | Sold | $144,000$52/sqft |
Source: Hive MLS #20693021 Report a problem | ||
Public tax history
| Year | Property taxes | Tax assessment |
|---|---|---|
| 2025 | $790 | $225,000 |
| 2024 | $790 | $225,000 |
| 2023 | $790 +5.5% | $225,000 +50% |
| 2022 | $748 +0.1% | $150,000 |
| 2021 | $748 +0.2% | $150,000 |
| 2020 | $746 +0.2% | $150,000 |
| 2019 | $744 | $150,000 |
| 2018 | $744 +0.9% | $150,000 |
| 2017 | $738 | $150,000 |
| 2016 | $738 | $150,000 |
| 2015 | $738 | $150,000 |
| 2010 | -- | -- |
| 2009 | -- | -- |
| 2008 | -- | -- |
| 2007 | -- | -- |
| 2006 | -- | -- |
| 2005 | -- | -- |
| 2004 | -- | -- |
| 2003 | -- | -- |
| 2002 | -- | -- |
| 2001 | -- | -- |
| 2000 | -- | -- |
Find assessor info on the county website
Monthly payment
Est. payment
Payment breakdown
Explore the cost of this home by adjusting the details. Changes won't be saved.Climate risks
Neighborhood: 28469
Nearby schools
GreatSchools rating
- 9/10Union ElementaryGrades: K-5Distance: 5.1 mi
- 4/10Shallotte MiddleGrades: 6-8Distance: 5.5 mi
- 4/10West Brunswick HighGrades: 9-12Distance: 6.1 mi
Schools provided by the listing agent
- Elementary: Union
- Middle: Shallotte Middle
- High: West Brunswick
Source: Hive MLS. This data may not be complete. We recommend contacting the local school district to confirm school assignments for this home.
- $862,6004 bd2 ba1.7k sqft166 E 2nd St, Ocean Isle Beach, NC 28469Off Market
- $795,0004 bd3 ba1.6k sqft168 E Second St, Ocean Isle Beach, NC 28469Sold
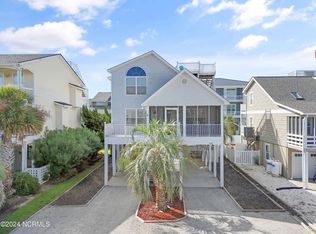
- $1007,840 Square Feet28469-7603 7603, Ocean Isle Beach, NC 28469Off Market
- $1,304,0905,662 Square Feet153 E 2nd St, Ocean Isle Beach, NC 28469Off Market
- $1,046,1004 bd3 ba1.2k sqft161 E 1st St, Ocean Isle Beach, NC 28469Off Market
- $1,872,8008 bd9 ba3.8k sqft165 E 1st St, Ocean Isle Beach, NC 28469Off Market
- $1,079,7006 bd3 ba2.5k sqft160 E 2nd St, Ocean Isle Beach, NC 28469Off Market
- $970,2004 bd4 ba1.9k sqft170 E 2nd St, Ocean Isle Beach, NC 28469Off Market
A local agent can set up tours, give advice and negotiate with sellers.
Similar homes
- $2,129,0005 bd4 ba3.5k sqft3 Gatha Lane, Ocean Isle Beach, NC 28469For Sale
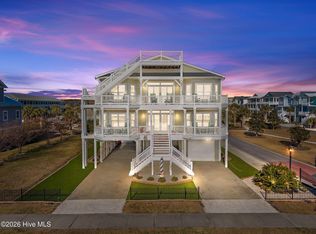
 MLS ID #100549161, Jesse T McCrery, Coldwell Banker Sloane Realty OIB. Hive MLS
 - $1,995,0005 bd5 ba2.4k sqft310 E Second Street, Ocean Isle Beach, NC 28469New Construction
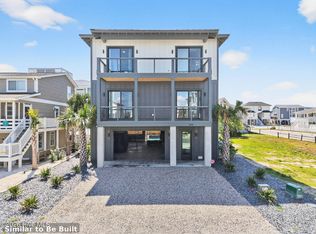 MLS ID #100572694, The Cheek Team, The Cheek Team. Hive MLS
 - $2,100,0005 bd5 ba2.4k sqft137 W Third Street, Ocean Isle Beach, NC 28469New Construction
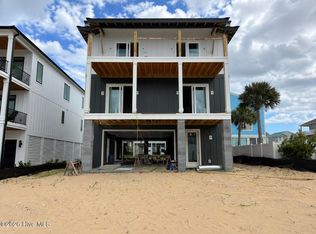 MLS ID #100561387, The Cheek Team, The Cheek Team. Hive MLS
 - $1,450,0005 bd4 ba2.1k sqft253 E First Street, Ocean Isle Beach, NC 28469For Sale
 MLS ID #100582457, Julie V. Bateman, JAMA and Associates, LLC DBA Arise Realty Co.. Hive MLS
 - $1,729,9005 bd6 ba2.4k sqft29 E First Street, Ocean Isle Beach, NC 28469For SaleMLS ID #100577006, SARAH HARRIS Team, Intracoastal Realty Corporation. Hive MLS
- $1,795,0005 bd5 ba2.4k sqft412 E Fourth Street, Ocean Isle Beach, NC 28469For SaleMLS ID #100587739, Eleni N Gabriel, Alpha Realty Group, LLC. Hive MLS
- $1,500,0005 bd6 ba2.3k sqft27 Cumberland Street, Ocean Isle Beach, NC 28469For SaleMLS ID #100569609, The Home Shepherds, Coldwell Banker Sea Coast Advantage. Hive MLS
- $1,500,0004 bd5 ba2.6k sqft41 Moore Street, Ocean Isle Beach, NC 28469For SaleMLS ID #100574183, Frances Warner Real Estate Group, Coldwell Banker Sea Coast Advantage. Hive MLS
- $1,329,0005 bd5 ba2.6k sqft33 Raeford Street, Ocean Isle Beach, NC 28469For SaleMLS ID #100570658, The Cheek Team, The Cheek Team. Hive MLS
- $1,749,0005 bd6 ba2.4k sqftLot 1 E Second Street, Ocean Isle Beach, NC 28469New ConstructionMLS ID #100562747, Baxter Cheek, Keller Williams Innovate-OIB Mainland. Hive MLS
- $1,195,0005 bd3 ba1.8k sqft210 E Second Street, Ocean Isle Beach, NC 28469For SaleMLS ID #100556258, Brooke F Sutton, Intracoastal Realty Corporation. Hive MLS
- $1,495,0004 bd5 ba1.9k sqft452 E Fourth Street, Ocean Isle Beach, NC 28469For SaleMLS ID #100576766, Debbie L Kinlaw, CENTURY 21 Sunset Realty. Hive MLS
- $1,250,0005 bd4 ba2.1k sqft23 Scotland Street, Ocean Isle Beach, NC 28469For SaleMLS ID #100549654, McNeely Group, Landmark Sotheby's International Realty. Hive MLS
- $1,655,0004 bd5 ba2.2k sqft10 Via Dolorosa Drive, Ocean Isle Beach, NC 28469For SaleMLS ID #100571671, SARAH HARRIS Team, Intracoastal Realty Corporation. Hive MLS
- $3,250,0007 bd7 ba3.5k sqft140 E First Street, Ocean Isle Beach, NC 28469For SaleMLS ID #100561409, Frances Warner Real Estate Group, Coldwell Banker Sea Coast Advantage. Hive MLS
- $1,540,0005 bd6 ba2.4k sqft92 W First Street, Ocean Isle Beach, NC 28469For SaleMLS ID #100578771, Diane Dalen, A Pearl in a Shell. Hive MLS
- $2,995,0007 bd9 ba3.6k sqft36 Duneside Drive, Ocean Isle Beach, NC 28469For SaleMLS ID #100571416, Eddy Jones, Coldwell Banker Sloane Realty OIB. Hive MLS
- $1,150,0004 bd4 ba3.5k sqft1586 Goose Creek Road SW, Ocean Isle Beach, NC 28469For SaleMLS ID #100554164, Ed H Wagenseller, Nest Realty. Hive MLS
- $1,329,0005 bd5 ba2.4k sqft14 Private Drive, Ocean Isle Beach, NC 28469For SaleMLS ID #100564574, SARAH HARRIS Team, Intracoastal Realty Corporation. Hive MLS
- $2,700,0004 bd3 ba3.2k sqft1515 N Shore Drive, Sunset Beach, NC 28468For SaleMLS ID #100571560, Karen K Wishon, Coldwell Banker Sea Coast Advantage. Hive MLS
