Welcome to one of the most limited opportunities to own a fully customizable, high-end new construction home in OIB--crafted by premier local builders Chris McKenzie and Kim Angel Construction, known for their exceptional quality and attention to detail.
This stunning coastal retreat is designed to impress, featuring 5 bedrooms and 5.5 bathrooms, an expansive open-concept layout, soaring vaulted ceilings, and custom trim work throughout. The designer kitchen will serve as the heart of the home, seamlessly flowing into the main living space and ideal for both entertaining and everyday coastal living.
Thoughtfully curated upgrades include an elevator, fireplace with custom built-ins, covered decks, and a resort-style outdoor living space complete with a large pool and tiki bar--perfect for hosting and maximizing rental potential.
Interior and exterior finishes will be nothing short of exceptional, including Hardie board siding, quartz countertops, LVP flooring throughout and high-end selections at every turn.
What truly sets this opportunity apart is the ability for the buyer to fully customize the home--from interior finishes to exterior details--creating a one-of-a-kind coastal masterpiece tailored to your exact vision.
Whether you're seeking a luxury primary residence, second home, or a high-performing investment property, this home checks every box.
Opportunities like this at Ocean Isle Beach are extremely rare--don't miss your chance to build something truly special.
Reach out today to discuss available selections and customization options.
New construction
$1,749,000
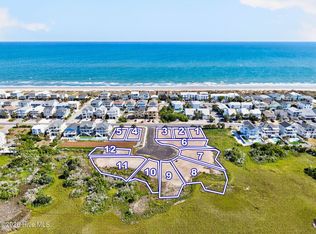
Lot 1 E Second Street, Ocean Isle Beach, NC 28469
5beds
2,496sqft
:
Get pre-qualified$9,602/mo
Single Family Residence
Built in 2027
5,000 Square Feet Lot
$1,712,100 Zestimate®
$701/sqft
$-- HOA
What's special
- 125 days |
- 912 |
- 56 |
Zillow last checked:
Listing updated:
Listed by:
Baxter Cheek 910-512-6699,
Keller Williams Innovate-OIB Mainland
Source: Hive MLS,MLS#: 100562747 Originating MLS: Brunswick County Association of Realtors
Originating MLS: Brunswick County Association of RealtorsFacts & features
Interior
Bedrooms & bathrooms
- Bedrooms: 5
- Bathrooms: 6
- Full bathrooms: 5
- 1/2 bathrooms: 1
Rooms
- Room types: Bedroom 1, Bedroom 2, Bedroom 3, Bedroom 4, Bedroom 5
Heating
- Electric, Heat Pump
Cooling
- Central Air
Features
- Kitchen Island, Elevator, Ceiling Fan(s), Pantry, Reverse Floor Plan, Walk-in Shower
Interior area
- Total structure area: 2,496
- Total interior livable area: 2,496 sqft
Property
Parking
- Total spaces: 2
- Parking features: Garage Faces Front, Gravel, Garage Door Opener, Off Street, Garage
- Attached garage spaces: 2
Accessibility
- Accessibility features: Accessible Elevator Installed
Features
- Levels: Two
- Patio & porch: Open, Covered, Deck, Porch, Balcony, Front Porch, Rear Porch
- Has private pool: Yes
- Pool features: In Ground, Private
- Fencing: Back Yard
- Has view: Yes
- View description: ICW, Marsh, Sound, Water
- Has water view: Yes
- Water view: Marsh,Sound,Water
- Waterfront features: None
- Frontage type: See Remarks
Lot
- Size: 5,000 Square Feet
- Dimensions: 50 x 100
Details
- Parcel number: 244na02111
- Zoning: Oi-R-1
- Special conditions: Standard
Construction
Type & style
- Home type: SingleFamily
- Property subtype: Single Family Residence
Materials
- Fiber Cement, Wood Frame
- Foundation: Other, Pilings
- Roof: Architectural Shingle
Condition
- New construction: Yes
- Year built: 2027
Utilities & green energy
- Utilities for property: Sewer Available, Water Available
Community & HOA
Community
- Subdivision: Not In Subdivision
HOA
- Has HOA: No
- Amenities included: See Remarks
Location
- Region: Ocean Isle Beach
Financial & listing details
- Price per square foot: $701/sqft
- Tax assessed value: $1,675,650
- Annual tax amount: $7,929
- Date on market: 3/26/2026
- Cumulative days on market: 125 days
- Listing agreement: Exclusive Right To Sell
- Listing terms: Commercial,Build to Suit,Construction to Perm.,Cash,Conventional
Estimated market value
$1,712,100
$1.63M - $1.80M
$3,842/mo
Price history
| Date | Event | Price |
|---|---|---|
| 3/26/2026 | Listed for sale | $1,749,000$701/sqft |
Source:  Hive MLS #100562747 Report a problem Hive MLS #100562747 Report a problem | ||
Public tax history
Tax history is unavailable.
Monthly payment
Est. payment
Payment breakdown
Explore the cost of this home by adjusting the details. Changes won't be saved.Climate risks
Neighborhood: 28469
Nearby schools
GreatSchools rating
- 9/10Union ElementaryGrades: K-5Distance: 5.2 mi
- 4/10Shallotte MiddleGrades: 6-8Distance: 5 mi
- 4/10West Brunswick HighGrades: 9-12Distance: 5.8 mi
Schools provided by the listing agent
- Elementary: Union
- Middle: Shallotte Middle
- High: West Brunswick
Source: Hive MLS. This data may not be complete. We recommend contacting the local school district to confirm school assignments for this home.
- $750,00010,018 Square FeetLOT 8 Kirkland St, Ocean Isle Beach, NC 28469Lot/Land
- $1,290,1004 bd4 ba2.5k sqft279 E 2nd St, Ocean Isle Beach, NC 28469Off Market
- $--5,227 Square Feet297 E. Second Street, Ocean Isle Beach, NC 28469Off Market
- $580,0005,227.2 Square Feet308 E 2nd St, Ocean Isle Beach, NC 28469Sold

- $1,995,0005 bd5 ba2.4k sqft310 E 2nd St, Ocean Isle Beach, NC 28469New Construction
- $555,0004,791.6 Square Feet312 E 2nd St, Ocean Isle Beach, NC 28469Sold
- $545,0005,227.2 Square Feet310 E 2nd St LOT L-15, Ocean Isle Beach, NC 28469Sold
- $565,0005,227.2 Square Feet314 E 2nd St, Ocean Isle Beach, NC 28469Sold
A local agent can set up tours, give advice and negotiate with sellers.
Similar homes
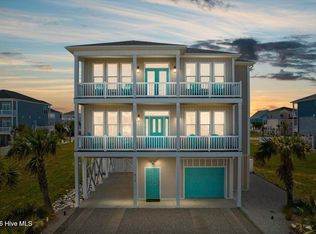
- $1,795,0005 bd5 ba2.4k sqft412 E Fourth Street, Ocean Isle Beach, NC 28469For Sale
 MLS ID #100587739, Eleni N Gabriel, Alpha Realty Group, LLC. Hive MLS
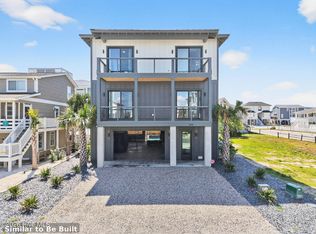
 - $1,995,0005 bd5 ba2.4k sqft310 E Second Street, Ocean Isle Beach, NC 28469New Construction
 MLS ID #100572694, The Cheek Team, The Cheek Team. Hive MLS
 - $1,450,0005 bd4 ba2.1k sqft253 E First Street, Ocean Isle Beach, NC 28469For Sale
 MLS ID #100582457, Julie V. Bateman, JAMA and Associates, LLC DBA Arise Realty Co.. Hive MLS
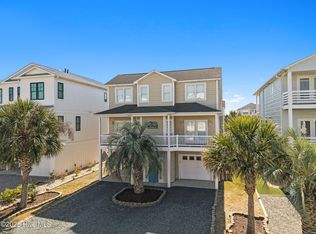
 - $1,500,0005 bd6 ba2.3k sqft27 Cumberland Street, Ocean Isle Beach, NC 28469For Sale
 MLS ID #100569609, The Home Shepherds, Coldwell Banker Sea Coast Advantage. Hive MLS
 - $1,495,0004 bd5 ba1.9k sqft452 E Fourth Street, Ocean Isle Beach, NC 28469For SaleMLS ID #100576766, Debbie L Kinlaw, CENTURY 21 Sunset Realty. Hive MLS
- $1,329,0005 bd5 ba2.6k sqft33 Raeford Street, Ocean Isle Beach, NC 28469For SaleMLS ID #100570658, The Cheek Team, The Cheek Team. Hive MLS
- $1,655,0004 bd5 ba2.2k sqft10 Via Dolorosa Drive, Ocean Isle Beach, NC 28469For SaleMLS ID #100571671, SARAH HARRIS Team, Intracoastal Realty Corporation. Hive MLS
- $1,195,0005 bd3 ba1.8k sqft210 E Second Street, Ocean Isle Beach, NC 28469For SaleMLS ID #100556258, Brooke F Sutton, Intracoastal Realty Corporation. Hive MLS
- $2,195,0004 bd4 ba2.7k sqft164 E Second Street, Ocean Isle Beach, NC 28469New ConstructionMLS ID #100565153, The Cheek Team, The Cheek Team. Hive MLS
- $2,129,0005 bd4 ba3.5k sqft3 Gatha Lane, Ocean Isle Beach, NC 28469For SaleMLS ID #100549161, Jesse T McCrery, Coldwell Banker Sloane Realty OIB. Hive MLS
- $2,100,0005 bd5 ba2.4k sqft137 W Third Street, Ocean Isle Beach, NC 28469New ConstructionMLS ID #100561387, The Cheek Team, The Cheek Team. Hive MLS
- $1,875,0005 bd4 ba2k sqft1031 Ocean Boulevard W, Holden Beach, NC 28462For SaleMLS ID #100583252, Karen L Knight, Shoreline Realty. Hive MLS
- $2,075,0008 bd7 ba3.3k sqft291 W Second Street, Ocean Isle Beach, NC 28469For SaleMLS ID #100557138, McNeely Group, Landmark Sotheby's International Realty. Hive MLS
- $1,799,0005 bd3 ba2.1k sqft177 Ocean Boulevard W, Holden Beach, NC 28462For SaleMLS ID #100582236, The Andrews Team, Coldwell Banker Sea Coast Advantage. Hive MLS
- $1,675,0005 bd6 ba3.2k sqft1055 Tide Ridge Drive, Holden Beach, NC 28462For SaleMLS ID #100554981, Amy Aldridge, RE/MAX Executive. Hive MLS
- $904,0004 bd4 ba1.8k sqft9 Asheville Street, Ocean Isle Beach, NC 28469For SaleMLS ID #100566511, SARAH HARRIS Team, Intracoastal Realty Corporation. Hive MLS
- $1,700,0005 bd5 ba3.1k sqft1316 Marina Bay Dr., North Myrtle Beach, SC 29582For Sale
 MLS ID #2618415, Deana L Manning, ChrisManningCommunities Realty. CCAR
 - $1,600,0004 bd3 ba2.6k sqft3214 E Dolphin Drive, Oak Island, NC 28465For SaleMLS ID #100586513, Lindsey M Jenkins, Century 21 Collective. Hive MLS
- $2,100,0004 bd4 ba2.5k sqft2022 W Sea Aire Canal SW, Supply, NC 28462For SaleMLS ID #100570592, Jaclyn Jones, PROACTIVE Real Estate. Hive MLS
- $899,9993 bd3 ba2.9k sqft754 Highgate Place SW, Ocean Isle Beach, NC 28469New ConstructionMLS ID #100551511, Tavis T Neal, Ocean Ridge Plantation Real Estate Sales. Hive MLS
