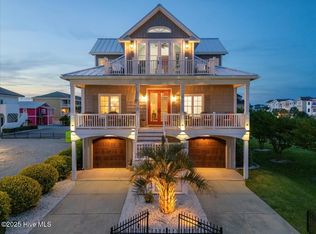
Set across two full lots in The Peninsula at Ocean Isle Beach, this custom home offers a rare combination of scale, setting, and thoughtful design. Completed in 2017, the residence spans more than 3,500 square feet, providing room to spread out while staying connected to everything OIB has to offer. Positioned in the heart of Ocean Isle Beach, the home is close to restaurants, shops, summer concerts, OIB park, and all the island's favorite destinations.
The reverse floor plan places the main living areas where the views shine- capturing sweeping sights of the ocean, canals, and marsh from multiple vantage points. Large decks extend the living space outdoors, creating natural gathering places for meals, sunsets, and time with guests.
With five generously sized bedrooms and two separate living areas, the layout easily accommodates extended family, friends, and flexible use. High-end finishes are found throughout, reflecting the quality of a true custom build. Practical upgrades such as a metal roof, vinyl decking, and artificial turf add durability and low-maintenance appeal.
While the home sits just moments from all of Ocean Isle Beach's attractions, its expansive two-lot setting, generous home size, and proximity to community common areas create a setting that feels remarkably private and removed from the bustle. Community amenities include a pool just steps away and a canal-front gazebo, adding even more options for relaxation and recreation. This property offers parking for up to six cars plus a separate golf cart garage.
A property of this size, on two lots, in such a central OIB location is seldom available-designed to meet the needs of every generation and every season. No STR's
For sale
Price cut: $21K (6/10)
$2,129,000
3 Gatha Lane, Ocean Isle Beach, NC 28469
5beds
3,551sqft
:
Get pre-qualified$12,043/mo
Single Family Residence
Built in 2017
10,716 Square Feet Lot
$2,027,800 Zestimate®
$600/sqft
$355/mo HOA
What's special
Artificial turfCanal-front gazeboExpansive two-lot settingReverse floor planMetal roofVinyl deckingFive generously sized bedrooms
- 192 days |
- 465 |
- 2 |
Zillow last checked:
Listing updated:
Listed by:
Jesse T McCrery 910-508-9122,
Coldwell Banker Sloane Realty OIB
Source: Hive MLS,MLS#: 100549161 Originating MLS: Brunswick County Association of Realtors
Originating MLS: Brunswick County Association of RealtorsFacts & features
Interior
Bedrooms & bathrooms
- Bedrooms: 5
- Bathrooms: 4
- Full bathrooms: 3
- 1/2 bathrooms: 1
Rooms
- Room types: Master Bedroom, Bathroom 1, Living Room, Dining Room, Bedroom 2, Bathroom 2, Bedroom 3, Family Room, Bedroom 4, Bathroom 3, Bedroom 5, Laundry
Primary bedroom
- Level: Second
- Dimensions: 14 x 17
Bedroom 2
- Level: First
- Dimensions: 14 x 17
Bedroom 3
- Level: First
- Dimensions: 14 x 17
Bedroom 4
- Level: First
- Dimensions: 14 x 17
Bedroom 5
- Level: First
- Dimensions: 14 x 17
Bathroom 1
- Level: Second
- Dimensions: 12 x 15
Bathroom 2
- Level: First
- Dimensions: 16 x 6
Bathroom 3
- Level: First
- Dimensions: 16 x 6
Dining room
- Level: Second
- Dimensions: 15 x 12
Family room
- Level: First
- Dimensions: 16 x 17
Kitchen
- Level: Second
- Dimensions: 15 x 15
Laundry
- Level: Second
- Dimensions: 6 x 7
Living room
- Level: Second
- Dimensions: 15 x 18
Heating
- Electric, Heat Pump
Cooling
- Central Air
Appliances
- Included: Electric Cooktop, Built-In Electric Oven, Washer, Refrigerator, Dryer, Double Oven, Disposal, Dishwasher, Tankless Water Heater, Cooktop
- Laundry: Laundry Room
Features
- Tray Ceiling(s), High Ceilings, Solid Surface, Generator Plug, Bookcases, Elevator, Pantry, Reverse Floor Plan, Walk-in Shower, Wet Bar, Blinds/Shades, Gas Log
- Flooring: Bamboo, Tile
- Doors: Thermal Doors
- Windows: Thermal Windows
- Attic: Partially Floored,Walk-In
- Has fireplace: Yes
- Fireplace features: Gas Log
Interior area
- Total structure area: 3,551
- Total interior livable area: 3,551 sqft
Video & virtual tour
Property
Parking
- Total spaces: 1
- Parking features: Covered, Concrete, Garage Door Opener, Lighted, Off Street, On Site, Garage, Golf Cart Garage
- Attached garage spaces: 1
- Details: Golf Cart Garage
Accessibility
- Accessibility features: Accessible Full Bath, Accessible Elevator Installed
Features
- Levels: Two
- Patio & porch: Deck, Porch, Front Porch, Rear Porch
- Exterior features: Outdoor Shower, Thermal Doors
- Fencing: Metal/Ornamental,Partial,Front Yard
- Has view: Yes
- View description: Canal, Marsh, Ocean, Water
- Has water view: Yes
- Water view: Canal,Marsh,Ocean,Water
- Waterfront features: None
- Frontage type: See Remarks
Lot
- Size: 10,716 Square Feet
- Dimensions: 101' x 106' x 101' x 106'
- Features: Front Yard, Corner Lot, Landscaped
Details
- Parcel number: 257eb002
- Zoning: Oi-C-2
- Special conditions: Standard
Construction
Type & style
- Home type: SingleFamily
- Property subtype: Single Family Residence
Materials
- Vinyl Siding, Wood Frame
- Foundation: Other, Raised, Pilings
- Roof: Metal
Condition
- New construction: No
- Year built: 2017
Utilities & green energy
- Sewer: Public Sewer
- Water: Public
- Utilities for property: Cable Available, Sewer Connected, Underground Utilities, Water Connected
Community & HOA
Community
- Security: Smoke Detector(s)
- Subdivision: Ocean Isle Beach Island
HOA
- Has HOA: Yes
- Amenities included: Waterfront Community, Pool, Gated, Maintenance Common Areas, Maintenance Grounds, Maintenance Roads, Maintenance Structure, See Remarks
- HOA fee: $4,264 annually
- HOA name: The Peninsula At OIB
- HOA phone: 910-409-6220
Location
- Region: Ocean Isle Beach
Financial & listing details
- Price per square foot: $600/sqft
- Tax assessed value: $1,539,940
- Annual tax amount: $7,868
- Date on market: 1/14/2026
- Cumulative days on market: 192 days
- Listing agreement: Exclusive Right To Sell
- Listing terms: Cash,Conventional
- Road surface type: Paved
Estimated market value
$2,027,800
$1.93M - $2.13M
$3,283/mo
Price history
| Date | Event | Price |
|---|---|---|
| 6/10/2026 | Price change | $2,129,000-1%$600/sqft |
Source:  Hive MLS #100549161 Report a problem Hive MLS #100549161 Report a problem | ||
| 1/14/2026 | Listed for sale | $2,150,000+8%$605/sqft |
Source: Hive MLS #100549161 Report a problem | ||
| 12/1/2025 | Listing removed | $1,990,000$560/sqft |
Source: Hive MLS #100504994 Report a problem | ||
| 10/24/2025 | Price change | $1,990,000-0.3%$560/sqft |
Source: Hive MLS #100504994 Report a problem | ||
| 5/22/2025 | Listed for sale | $1,995,000-8.3%$562/sqft |
Source: Hive MLS #100504994 Report a problem | ||
| 10/12/2024 | Listing removed | $2,175,000$613/sqft |
Source: Hive MLS #100432829 Report a problem | ||
| 9/27/2024 | Price change | $2,175,000-2.2%$613/sqft |
Source: Hive MLS #100432829 Report a problem | ||
| 3/14/2024 | Listed for sale | $2,225,000$627/sqft |
Source: Hive MLS #100432829 Report a problem | ||
| 11/30/2023 | Listing removed | -- |
Source: Hive MLS #100398027 Report a problem | ||
| 10/11/2023 | Price change | $2,225,000-1.1%$627/sqft |
Source: Hive MLS #100398027 Report a problem | ||
| 8/3/2023 | Listed for sale | $2,250,000+1025%$634/sqft |
Source: Hive MLS #100398027 Report a problem | ||
| 5/31/2016 | Sold | $200,000$56/sqft |
Source: Public Record Report a problem | ||
Public tax history
| Year | Property taxes | Tax assessment |
|---|---|---|
| 2025 | $5,867 | $1,539,940 |
| 2024 | $5,867 | $1,539,940 |
| 2023 | $5,867 +25% | $1,539,940 +82.4% |
| 2022 | $4,694 +0% | $844,100 |
| 2021 | $4,694 +1.1% | $844,100 |
| 2020 | $4,641 +0.9% | $844,100 |
| 2019 | $4,600 +73.9% | $844,100 +328.5% |
| 2018 | $2,645 +346.8% | $197,000 +64.2% |
| 2017 | $592 | $120,000 |
| 2016 | $592 | $120,000 |
| 2015 | $592 | $120,000 |
| 2010 | -- | -- |
| 2009 | -- | -- |
| 2008 | -- | -- |
| 2007 | -- | -- |
Find assessor info on the county website
Monthly payment
Est. payment
Payment breakdown
Explore the cost of this home by adjusting the details. Changes won't be saved.Climate risks
Neighborhood: 28469
Nearby schools
GreatSchools rating
- 9/10Union ElementaryGrades: K-5Distance: 5 mi
- 4/10Shallotte MiddleGrades: 6-8Distance: 5.9 mi
- 4/10West Brunswick HighGrades: 9-12Distance: 6.4 mi
Schools provided by the listing agent
- Elementary: Union
- Middle: Shallotte Middle
- High: West Brunswick
Source: Hive MLS. This data may not be complete. We recommend contacting the local school district to confirm school assignments for this home.
- $1,500,0004 bd4 ba2.8k sqft1 Gatha Ln, Ocean Isle Beach, NC 28469Sold
- $250,0001 Acres415 E 3rd St, Ocean Isle Beach, NC 28469Off Market
- $1,268,1004 bd4 ba2.1k sqft449 E 3rd St, Ocean Isle Beach, NC 28469Off Market
- $1,465,2005,227 Square Feet413 E 3rd St, Ocean Isle Beach, NC 28469Off Market
- $75,0001 Acres449 E 3rd St, Ocean Isle Beach, NC 28469Off Market
- $1,221,9001 Acres416 E 3rd St, Ocean Isle Beach, NC 28469Off Market
- $859,4205,227 Square Feet417 E 3rd St, Ocean Isle Beach, NC 28469Off Market
- $1,175,1004 bd4 ba2.3k sqft421 E 3rd St, Ocean Isle Beach, NC 28469Off Market
A local agent can set up tours, give advice and negotiate with sellers.
Similar homes
- $1,729,9005 bd6 ba2.4k sqft29 E First Street, Ocean Isle Beach, NC 28469For Sale

 MLS ID #100577006, SARAH HARRIS Team, Intracoastal Realty Corporation. Hive MLS
 - $2,075,0008 bd7 ba3.3k sqft291 W Second Street, Ocean Isle Beach, NC 28469For Sale
 MLS ID #100557138, McNeely Group, Landmark Sotheby's International Realty. Hive MLS
 - $1,540,0005 bd6 ba2.4k sqft92 W First Street, Ocean Isle Beach, NC 28469For Sale
 MLS ID #100578771, Diane Dalen, A Pearl in a Shell. Hive MLS
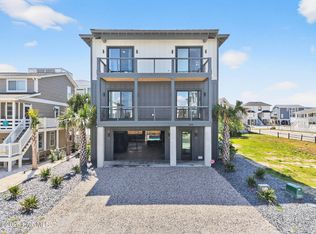
 - $2,195,0004 bd4 ba2.7k sqft164 E Second Street, Ocean Isle Beach, NC 28469New Construction
 MLS ID #100565153, The Cheek Team, The Cheek Team. Hive MLS
 - $1,329,0005 bd5 ba2.4k sqft14 Private Drive, Ocean Isle Beach, NC 28469For SaleMLS ID #100564574, SARAH HARRIS Team, Intracoastal Realty Corporation. Hive MLS
- $2,995,0007 bd9 ba3.6k sqft36 Duneside Drive, Ocean Isle Beach, NC 28469For SaleMLS ID #100571416, Eddy Jones, Coldwell Banker Sloane Realty OIB. Hive MLS
- $1,250,0005 bd4 ba2.1k sqft23 Scotland Street, Ocean Isle Beach, NC 28469For SaleMLS ID #100549654, McNeely Group, Landmark Sotheby's International Realty. Hive MLS
- $1,500,0005 bd6 ba2.3k sqft27 Cumberland Street, Ocean Isle Beach, NC 28469For SaleMLS ID #100569609, The Home Shepherds, Coldwell Banker Sea Coast Advantage. Hive MLS
- $1,450,0005 bd4 ba2.1k sqft253 E First Street, Ocean Isle Beach, NC 28469For SaleMLS ID #100582457, Julie V. Bateman, JAMA and Associates, LLC DBA Arise Realty Co.. Hive MLS
- $1,150,0004 bd4 ba3.5k sqft1586 Goose Creek Road SW, Ocean Isle Beach, NC 28469For SaleMLS ID #100554164, Ed H Wagenseller, Nest Realty. Hive MLS
- $1,661,0004 bd5 ba2.2k sqft10 Via Dolorosa Drive, Ocean Isle Beach, NC 28469For SaleMLS ID #100571671, SARAH HARRIS Team, Intracoastal Realty Corporation. Hive MLS
- $1,329,0005 bd5 ba2.6k sqft33 Raeford Street, Ocean Isle Beach, NC 28469For SaleMLS ID #100570658, The Cheek Team, The Cheek Team. Hive MLS
- $1,795,0005 bd5 ba2.4k sqft412 E Fourth Street, Ocean Isle Beach, NC 28469For SaleMLS ID #100587739, Eleni N Gabriel, Alpha Realty Group, LLC. Hive MLS
- $1,500,0004 bd5 ba2.6k sqft41 Moore Street, Ocean Isle Beach, NC 28469For SaleMLS ID #100574183, Frances Warner Real Estate Group, Coldwell Banker Sea Coast Advantage. Hive MLS
- $1,250,0004 bd5 ba4k sqft547 Morely Circle SW, Ocean Isle Beach, NC 28469For SaleMLS ID #100549590, McNeely Group, Landmark Sotheby's International Realty. Hive MLS
- $2,100,0003 bd4 ba3.2k sqft4801 Williams Island Dr., Little River, SC 29566For Sale
 MLS ID #2618049, The Mills Group Team, Century 21 Barefoot Realty. CCAR
 - $1,195,0005 bd3 ba1.8k sqft210 E Second Street, Ocean Isle Beach, NC 28469For SaleMLS ID #100556258, Brooke F Sutton, Intracoastal Realty Corporation. Hive MLS
- $1,495,0004 bd5 ba1.9k sqft452 E Fourth Street, Ocean Isle Beach, NC 28469For SaleMLS ID #100576766, Debbie L Kinlaw, CENTURY 21 Sunset Realty. Hive MLS
- $1,749,0005 bd6 ba2.4k sqftLot 1 E Second Street, Ocean Isle Beach, NC 28469New ConstructionMLS ID #100562747, Baxter Cheek, Keller Williams Innovate-OIB Mainland. Hive MLS
- $1,675,0005 bd6 ba3.2k sqft1055 Tide Ridge Drive, Holden Beach, NC 28462For SaleMLS ID #100554981, Amy Aldridge, RE/MAX Executive. Hive MLS
