Welcome to 4801 Williams Island Dr, a breathtaking custom-built estate that redefines luxury living. Nestled within the prestigious, gated ICW community of Paradise Island, this exceptional residence offers an unparalleled blend of sophistication, craftsmanship, and coastal elegance. Situated on the largest single lot in the community, this magnificent property boasts an impressive 228 feet of prime waterfront with awe-inspiring views. Step inside and discover a home where every detail has been meticulously curated for comfort and style. The open-concept floor plan showcases stunning luxury vinyl plank flooring and elegant crown molding throughout. An inviting two-stop electric elevator and a custom-built staircase connect the levels, while soaring 10-inch baseboards and eight-foot solid interior doors create a sense of grandeur. The second floor features a unique coffered ceiling and a striking radius wall, with a custom mural by renowned local artist Tommy Simpson adorning the rear of the staircase. Every window is tinted and equipped with automatic shades for comfort and privacy. The gourmet kitchen is a chef's dream, featuring exquisite leathered granite countertops, commercial-grade appliances including a 650 CFM external exhaust fan and an Advantium double oven, a warming drawer in the island, pot filler, and a spacious double pantry. The adjacent wet bar includes custom liquor cabinets, a gourmet ice maker, and matching leathered granite, making it perfect for entertaining. The living spaces are warm and inviting, with built-in fireplaces in both the family and breakfast rooms and speakers with volume control throughout the house. All three bedrooms are true retreats, each with a full en-suite bathroom and a walk-in closet. The master bath offers a heated towel rack for a spa-like experience. This estate's outdoor amenities are simply unmatched, offering a boater's and entertainer's dream setup. The expansive dock and pier is one of the largest on the Grand Strand and includes a 16,000-lb low-profile boat lift, a 50-foot floating dock, a commercial gangway, a float dock to accommodate a 20' boat and two EZ Dock Jet Ski Floats. With two Power Posts providing 30 and 50 amps and three sources of water supply, you have everything you need to accommodate large vessels. The backyard oasis is a private resort, featuring a heated gunite pool with three bodies of water, three spill-overs, a tanning ledge, and a relaxing spa. An outdoor shower add convenience, while 36 lighted palm trees and an aluminum powder-coated fence provide privacy and a spectacular nighttime ambiance. Irrigation is in the front and backyard for convenience. The custom outdoor kitchen is a focal point for gatherings, with a charcoal and gas combo grill, a sink, a bar, and a refrigerator. With an external electric fireplace, exterior downlights, and wired external speakers for the pool and porches, this space is designed for year-round enjoyment. The three-car oversized garage with workshop is a car enthusiast's paradise, boasting 10-foot garage doors, an 8,500-lb four-post car lift, a mini-split heating and cooling system, and commercial-grade vinyl stone flooring. The walls are finished with diamond plate, and the space includes extensive AC power, commercial fans and lighting, and a passage door with a storm door. The home is powered by a whole-house generator and features an upgraded Bosch HVAC system for ultimate peace of mind. This is more than a home, it is a statement of refined living, offering an unparalleled lifestyle of luxury and convenience down to the custom brick mailbox. Discover the pinnacle of waterfront living in unincorporated Horry County at 4801 Williams Island Dr!
For sale
$2,100,000
4801 Williams Island Dr., Little River, SC 29566
3beds
3,258sqft
:
Get pre-qualified$11,738/mo
Single Family Residence
Built in 2019
0.32 Acres Lot
$1,997,400 Zestimate®
$645/sqft
$100/mo HOA
What's special
Inviting two-stop electric elevatorExternal electric fireplaceCommercial gangwayAdvantium double ovenEight-foot solid interior doorsExquisite leathered granite countertopsExterior downlights
- 5 days |
- 321 |
- 12 |
Likely to sell faster than
Zillow last checked:
Listing updated:
Listed by:
The Mills Group Team 843-252-0847,
Century 21 Barefoot Realty,
Kelley M Wilber 803-230-0128,
Century 21 Barefoot Realty
Source: CCAR,MLS#: 2618049 Originating MLS: Coastal Carolinas Association of Realtors
Originating MLS: Coastal Carolinas Association of RealtorsFacts & features
Interior
Bedrooms & bathrooms
- Bedrooms: 3
- Bathrooms: 4
- Full bathrooms: 3
- 1/2 bathrooms: 1
Rooms
- Room types: Foyer, Utility Room
Primary bedroom
- Features: Ceiling Fan(s), Fireplace, Walk-In Closet(s)
- Level: First
Primary bathroom
- Features: Dual Sinks, Garden Tub/Roman Tub, Separate Shower, Vanity
Dining room
- Features: Living/Dining Room
Kitchen
- Features: Breakfast Bar, Dishwasher, Kitchen Exhaust Fan, Kitchen Island, Pantry, Stainless Steel Appliances, Solid Surface Counters
Living room
- Features: Fireplace, Bar
Other
- Features: Entrance Foyer, Utility Room
Heating
- Central, Electric
Cooling
- Central Air
Appliances
- Included: Dishwasher, Disposal, Microwave, Range, Refrigerator, Range Hood, Dryer, Washer
- Laundry: Washer Hookup
Features
- Attic, Ceiling Fan(s), Central Vacuum, Dual Sinks, Elevator, Fireplace, Garden Tub/Roman Tub, Pull Down Attic Stairs, Permanent Attic Stairs, Split Bedrooms, Separate Shower, Vanity, Walk-In Closet(s), Window Treatments, Breakfast Bar, Entrance Foyer, Kitchen Island, Stainless Steel Appliances, Solid Surface Counters
- Flooring: Vinyl
- Doors: Storm Door(s)
- Windows: Storm Window(s), Window Treatments
- Attic: Pull Down Stairs,Permanent Stairs
- Has fireplace: Yes
- Fireplace features: Primary Bedroom
Interior area
- Total structure area: 4,573
- Total interior livable area: 3,258 sqft
Property
Parking
- Total spaces: 8
- Parking features: Attached, Garage, Garage Door Opener
- Attached garage spaces: 4
Features
- Levels: Two
- Stories: 2
- Patio & porch: Front Porch, Patio
- Exterior features: Boat Ramp, Dock, Fence, Sprinkler/Irrigation, Pool, Patio
- Has private pool: Yes
- Pool features: In Ground, Outdoor Pool, Private
- Waterfront features: Boat Ramp/Lift Access, Intracoastal Access
Lot
- Size: 0.32 Acres
- Features: Cul-De-Sac, Flood Zone, Outside City Limits
Details
- Additional parcels included: ,
- Parcel number: 35006010145
- Zoning: CFA
- Special conditions: None
- Other equipment: Generator
Construction
Type & style
- Home type: SingleFamily
- Architectural style: Contemporary
- Property subtype: Single Family Residence
Materials
- Brick Veneer, Wood Frame
- Foundation: Slab
Condition
- Resale
- Year built: 2019
Utilities & green energy
- Electric: Generator
- Water: Public
- Utilities for property: Cable Available, Electricity Available, Other, Phone Available, Sewer Available, Water Available
Community & HOA
Community
- Features: Golf Carts OK, Gated, Long Term Rental Allowed
- Security: Gated Community, Smoke Detector(s), Security Service
- Subdivision: Paradise Island
HOA
- Has HOA: Yes
- Amenities included: Gated, Owner Allowed Golf Cart, Pet Restrictions, Security
- Services included: Common Areas, Legal/Accounting, Security
- HOA fee: $100 monthly
Location
- Region: Little River
Financial & listing details
- Price per square foot: $645/sqft
- Tax assessed value: $1,212,011
- Annual tax amount: $3,006
- Date on market: 7/20/2026
- Listing terms: Cash,Conventional
- Electric utility on property: Yes
Estimated market value
$1,997,400
$1.90M - $2.10M
$3,831/mo
Price history
| Date | Event | Price |
|---|---|---|
| 7/20/2026 | Listed for sale | $2,100,000+7.7%$645/sqft |
Source:  CCAR #2618049 Report a problem CCAR #2618049 Report a problem | ||
| 6/30/2026 | Listing removed | $1,950,000$599/sqft |
Source: CCAR #2612446 Report a problem | ||
| 6/8/2026 | Price change | $1,950,000-7.1%$599/sqft |
Source: CCAR #2612446 Report a problem | ||
| 5/14/2026 | Listed for sale | $2,100,000-12.5%$645/sqft |
Source: CCAR #2612446 Report a problem | ||
| 10/11/2025 | Listing removed | $2,400,000$737/sqft |
Source: CCAR #2519241 Report a problem | ||
| 9/18/2025 | Price change | $2,400,000-4%$737/sqft |
Source: CCAR #2519241 Report a problem | ||
| 8/7/2025 | Listed for sale | $2,500,000+1566.7%$767/sqft |
Source: CCAR #2519241 Report a problem | ||
| 3/2/2015 | Sold | $150,000-53.8%$46/sqft |
Source: Public Record Report a problem | ||
| 7/14/2005 | Sold | $324,900+56.2%$100/sqft |
Source: Public Record Report a problem | ||
| 6/29/2004 | Sold | $208,000+80.9%$64/sqft |
Source: Public Record Report a problem | ||
| 1/7/1999 | Sold | $115,000$35/sqft |
Source: Public Record Report a problem | ||
Public tax history
| Year | Property taxes | Tax assessment |
|---|---|---|
| 2025 | $3,006 -2.9% | $793,443 |
| 2024 | $3,097 | $793,443 +15% |
| 2023 | -- | $689,950 |
| 2022 | -- | $689,950 |
| 2021 | $2,700 +10.4% | -- |
| 2020 | $2,446 | -- |
| 2019 | -- | -- |
| 2018 | $1,917 | $8,970 0% |
| 2017 | -- | $8,972 |
| 2016 | -- | $8,972 +13.7% |
| 2015 | -- | $7,893 |
| 2014 | $1,684 | $7,893 |
| 2013 | -- | -- |
| 2012 | -- | -- |
| 2010 | -- | $16,446 +118.6% |
| 2009 | -- | $7,524 |
| 2008 | -- | $7,524 |
| 2007 | -- | $7,524 +50% |
| 2005 | -- | $5,016 |
| 2004 | $882 +43.2% | $5,016 +43.2% |
| 2003 | $616 | $3,504 |
| 2001 | -- | -- |
| 2000 | -- | -- |
Find assessor info on the county website
Monthly payment
Est. payment
Payment breakdown
Explore the cost of this home by adjusting the details. Changes won't be saved.Climate risks
Neighborhood: 29566
Nearby schools
GreatSchools rating
- 7/10Waterway ElementaryGrades: PK-5Distance: 1 mi
- 9/10North Myrtle Beach Middle SchoolGrades: 6-8Distance: 1 mi
- 6/10North Myrtle Beach High SchoolGrades: 9-12Distance: 1.1 mi
Schools provided by the listing agent
- Elementary: Waterway Elementary
- Middle: North Myrtle Beach Middle School
- High: North Myrtle Beach High School
Source: CCAR. This data may not be complete. We recommend contacting the local school district to confirm school assignments for this home.
- $970,0004 bd4 ba3.2k sqft4803 Williams Island Dr, Little River, SC 29566Off Market

- $---- sqft4801 Williams Island Dr LOT 33, Little River, SC 29566Off Market
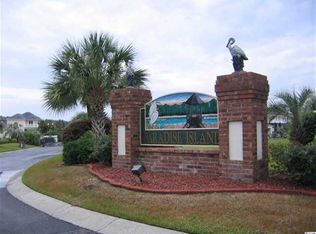
- $474,9999,147.6 Square Feet4805 Williams Island Dr, Little River, SC 29566Sold
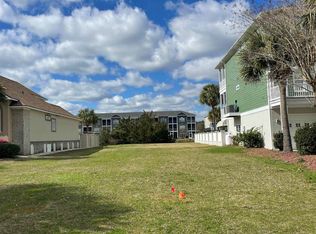
- $1,517,5005 bd5 ba2.9k sqft4807 Williams Island Dr, Little River, SC 29566Off Market
- $185,000-- bd-- ba-- sqftSerenity Point Dr, --, SC 29566Sold
- $287,600-- bd-- ba-- sqftSerenity Point Dr, --, SC 29566Off Market
- $1,895,0006 bd6 ba3.8k sqftSerenity Point Dr, --, SC 29566Sold
- $302,900-- bd-- ba-- sqftSerenity Point Dr, --, SC 29566Off Market
A local agent can set up tours, give advice and negotiate with sellers.
A local lender can help you make sure your offer is ready when you are.
Similar homes
- $2,199,0006 bd6 ba3.8k sqft105 Serenity Point Dr., Little River, SC 29566For Sale

 MLS ID #2616512, Sollecito Advantage Group, CB Sea Coast Advantage MI. CCAR
 - $1,790,0004 bd4 ba3.6k sqft109 Serenity Point Dr., Little River, SC 29566For Sale
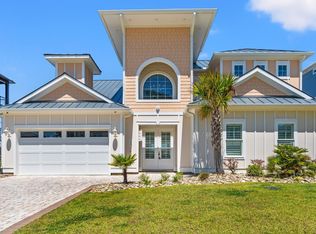 MLS ID #2512942, Jeremy R Jenks, Keller Williams Oak and Ocean. CCAR
 - $1,849,9005 bd5 ba3.1k sqft4843 Williams Island Drive, Little River, SC 29566For Sale
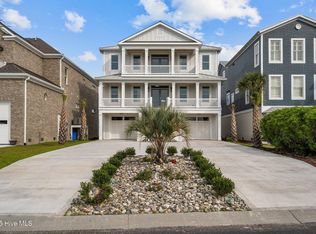
 MLS ID #100578876, Basil Williams, Keller Williams Innovate-Wilmington. Hive MLS
 - $1,998,0005 bd4 ba3.7k sqft1308 Marina Bay Dr., North Myrtle Beach, SC 29582For Sale
 MLS ID #2608545, Victor R Duval, RE/MAX Executive. CCAR
 - $1,447,0004 bd4 ba2.7k sqft101 Serenity Point Dr., Little River, SC 29566New ConstructionMLS ID #2602791, Traci Miles Team, CENTURY 21 Boling & Associates. CCAR
- $1,399,9995 bd5 ba3.8k sqft1605 Waterway Dr., North Myrtle Beach, SC 29582For SaleMLS ID #2607456, Holly Turner, INNOVATE Real Estate. CCAR
- $1,950,0003 bd3 ba2.7k sqft9737 Anchor Dr., Longs, SC 29568For SaleMLS ID #2604915, Pivot Properties Team, Keller Williams Innovate South. CCAR
- $2,500,0003 bd3 ba3.3k sqft131 John T Ct., Little River, SC 29566For SaleMLS ID #2608623, Senesh Albert, Realty ONE Group DocksideNorth. CCAR
- $2,450,0005 bd5 ba4.6k sqft701 Hillside Dr. N, North Myrtle Beach, SC 29582For SaleMLS ID #2616466, The Mills Group Team, Century 21 Barefoot Realty. CCAR
- $1,375,0004 bd4 ba2.5k sqft255 Palmetto Harbour Dr., North Myrtle Beach, SC 29582For SaleMLS ID #2617349, Robin R Brady, Coastal Properties of MB. CCAR
- $1,750,0004 bd5 ba2.9k sqft5411 Heritage Drive, North Myrtle Beach, SC 29582For SaleMLS ID #100570376, Chad B Pike, EverHome Realty, LLC. Hive MLS
- $1,175,0006 bd3 ba2.8k sqft2306 S Ocean Blvd., North Myrtle Beach, SC 29582For SaleMLS ID #2618476, Erin Parker, RE/MAX Southern Shores. CCAR
- $1,970,0004 bd5 ba3.4k sqft9261 Venezia Circle, Myrtle Beach, SC 29579For SaleMLS ID #2608945, June I Hiller, Garden City Realty, Inc. CCAR
- $2,095,0004 bd5 ba3.1k sqft404 Club Dr., Myrtle Beach, SC 29572For SaleMLS ID #2611118, Jason Potter, Grand Strand Coastal Realty. CCAR
- $1,995,0005 bd4 ba2.8k sqft4942 Salt Creek Ct., North Myrtle Beach, SC 29582For SaleMLS ID #2607191, Matt C Scalise, Scalise Realty Powered by KW. CCAR
- $2,129,0005 bd4 ba3.5k sqft3 Gatha Lane, Ocean Isle Beach, NC 28469For SaleMLS ID #100549161, Jesse T McCrery, Coldwell Banker Sloane Realty OIB. Hive MLS
- $1,895,0006 bd5 ba3.7k sqft924 Perrin Dr., North Myrtle Beach, SC 29582For SaleMLS ID #2613519, Lesa B Cala, Weichert Realtors Southern Coast. CCAR
- $1,500,0004 bd4 ba3.3k sqftTBB John T Ct. #Tract A, Little River, SC 29566New ConstructionMLS ID #2613935, Senesh Albert, Realty ONE Group DocksideNorth. CCAR
- $1,174,0005 bd3 ba3.5k sqft2276 Big Landing Dr., Little River, SC 29566For SaleMLS ID #2603448, Charlie J DeMatteo, Keller Williams Innovate South. CCAR
- $1,750,0003 bd4 ba3.2k sqft1519 Serena Dr., Myrtle Beach, SC 29579For SaleMLS ID #2615905, Brittany Foy Associates, Foy Realty. CCAR
