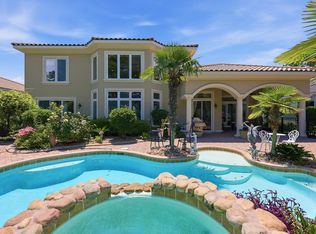
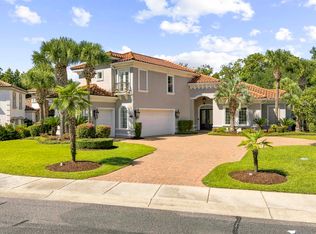
Beyond Grande Dunes' iconic guarded bridge entrance lies this remarkable custom residence, where architectural distinction, private courtyard living, and resort-inspired amenities come together in one exceptional offering. Positioned along the golf course with tranquil water views, the home is centered around a stunning private courtyard featuring a resort-style pool, spa, outdoor summer kitchen, and beautifully landscaped gathering spaces designed for both entertaining and everyday enjoyment. Inside, timeless craftsmanship and custom detailing are showcased throughout more than 3,200 heated square feet of thoughtfully designed living space. A dramatic 21-foot barrel ceiling crowns the grand living room, where a handcrafted cast stone fireplace serves as a striking focal point. Honed travertine flooring, extensive crown molding, architectural columns, arched passageways, plantation shutters, custom wall finishes, and designer lighting create a level of character and quality rarely found in today's construction. The chef's kitchen is equipped with custom cabinetry, granite countertops, large center island, walk-in pantry, and seamless access to the family room and outdoor living areas. A richly appointed library features floor-to-ceiling custom wood cabinetry while multiple living and gathering spaces provide flexibility for entertaining, working from home, or accommodating guests. The spacious primary suite serves as a private retreat with a sitting area, curved wall of windows, dual walk-in closets, direct access to the courtyard, and a luxurious bath featuring an oversized walk-in shower, soaking tub, and expansive dual vanity. A second suite also enjoys private outdoor access, while a detached guest retreat with its own entrance, wet bar, and full bath creates ideal accommodations for extended family, visitors, multigenerational living, or a private home office. Additional highlights include an oversized laundry room, abundant storage, an oversized garage, and meticulously designed indoor and outdoor spaces that blend seamlessly together. Ownership includes access to the exclusive Grande Dunes Ocean Club, a private oceanfront retreat featuring beach access, resort-style pools, dining, social events, and exceptional coastal views. Additional memberships for golf, tennis, and marina facilities are available separately. Ideally situated in the heart of Myrtle Beach, Grande Dunes combines luxury living with convenient access to world-class golf, fine dining, shopping, entertainment, healthcare, and the beautiful beaches of the Grand Strand. A rare opportunity to own one of Riviera Village's signature custom homes, where architectural distinction, exceptional craftsmanship, and the Grande Dunes lifestyle come together in an extraordinary setting.
For sale
Price cut: $75K (9/19)
$1,675,000
1519 Serena Dr., Myrtle Beach, SC 29579
3beds
3,254sqft
Single Family Residence
Built in 2004
0.33 Acres Lot
$1,589,300 Zestimate®
$515/sqft
$344/mo HOA
What's special
- 110 days
- 1,043
- 67
Zillow last checked:
Listing updated:
Listed by:
Brittany Foy Associates 843-685-3969,
Foy Realty,
Raymond R Thomas 843-597-0011,
Foy Realty
Source: CCAR,MLS#: 2615905 Originating MLS: Coastal Carolinas Association of Realtors
Originating MLS: Coastal Carolinas Association of RealtorsFacts & features
Interior
Bedrooms & bathrooms
- Bedrooms: 3
- Bathrooms: 4
- Full bathrooms: 4
Rooms
- Room types: Bathroom, Den, Foyer, In-Law Suite, Utility Room
Primary bedroom
- Features: Tray Ceiling(s), Linen Closet, Main Level Primary, Sitting Area in Primary, Vaulted Ceiling(s), Walk-In Closet(s)
- Level: First
Family room
- Features: Wet Bar, Tray Ceiling(s), Ceiling Fan(s), Vaulted Ceiling(s), Bar
Kitchen
- Features: Breakfast Bar, Breakfast Area, Dishwasher, Kitchen Exhaust Fan, Kitchen Island, Pantry, Stainless Steel Appliances, Solid Surface Counters
Living room
- Features: Tray Ceiling(s), Fireplace, Vaulted Ceiling(s)
Other
- Features: Bedroom on Main Level, Entrance Foyer, In-Law Floorplan, Library, Utility Room
Heating
- Central, Gas
Cooling
- Central Air
Appliances
- Included: Double Oven, Dishwasher, Disposal, Microwave, Range, Refrigerator, Range Hood, Dryer, Washer
- Laundry: Washer Hookup
Features
- Tray Ceiling(s), Central Vacuum, Dual Sinks, Fireplace, Hot Tub/Spa, Jetted Tub, Linen Closet, Main Level Primary, Sitting Area in Primary, Split Bedrooms, Separate Shower, Vanity, Vaulted Ceiling(s), Walk-In Closet(s), Window Treatments, Breakfast Bar, Bedroom on Main Level, Breakfast Area, Entrance Foyer, In-Law Floorplan, Kitchen Island
- Flooring: Carpet, Tile
- Windows: Window Treatments
- Has fireplace: Yes
Interior area
- Total structure area: 4,888
- Total interior livable area: 3,254 sqft
Property
Parking
- Total spaces: 6
- Parking features: Attached, Two Car Garage, Garage, Garage Door Opener
- Attached garage spaces: 2
Features
- Levels: One
- Stories: 1
- Patio & porch: Rear Porch, Deck, Front Porch, Patio
- Exterior features: Built-in Barbecue, Barbecue, Deck, Fence, Hot Tub/Spa, Sprinkler/Irrigation, Outdoor Kitchen, Pool, Porch, Patio
- Has private pool: Yes
- Pool features: Community, In Ground, Outdoor Pool, Private
- Has spa: Yes
- Spa features: Hot Tub
- Has view: Yes
- View description: Golf Course, Lake
- Has water view: Yes
- Water view: Lake
- Waterfront features: Pond
Lot
- Size: 0.33 Acres
- Features: City Lot, Near Golf Course, Lake Front, On Golf Course, Pond on Lot, Rectangular, Rectangular Lot
Details
- Additional parcels included: ,
- Parcel number: 39401030031
- Zoning: Res
- Special conditions: None
Construction
Type & style
- Home type: SingleFamily
- Architectural style: Mediterranean
- Property subtype: Single Family Residence
Materials
- Stucco
Condition
- Resale
- Year built: 2004
Utilities & green energy
- Water: Public
- Utilities for property: Cable Available, Electricity Available, Sewer Available, Water Available
Community & HOA
Community
- Features: Clubhouse, Gated, Recreation Area, Golf, Long Term Rental Allowed, Pool
- Security: Security System, Gated Community, Smoke Detector(s), Security Service
- Subdivision: Grande Dunes - Riviera Village
HOA
- Has HOA: Yes
- Amenities included: Clubhouse, Gated, Pet Restrictions, Security
- Services included: Association Management, Common Areas, Pool(s), Recreation Facilities, Security
- HOA fee: $344 monthly
Location
- Region: Myrtle Beach
Financial & listing details
- Price per square foot: $515/sqft
- Tax assessed value: $1,694,249
- Annual tax amount: $5,333
- Date on market: 6/23/2026
- Listing terms: Cash,Conventional,FHA,Portfolio Loan,VA Loan
- Electric utility on property: Yes
Estimated market value
$1,589,300
$1.51M - $1.67M
$4,520/mo
Price history
| Date | Event | Price |
|---|---|---|
| 9/19/2026 | Price change | $1,675,000-4.3%$515/sqft |
Source:  CCAR #2615905 Report a problem CCAR #2615905 Report a problem | ||
| 6/23/2026 | Listed for sale | $1,750,000+34.6%$538/sqft |
Source: CCAR #2615905 Report a problem | ||
| 10/31/2017 | Sold | $1,300,000-2.8%$400/sqft |
Source: CCAR #1619899 Report a problem | ||
| 7/21/2017 | Pending sale | $1,337,000$411/sqft |
Source: CENTURY 21 Boling & Associates, Inc. #1619899 Report a problem | ||
| 4/24/2017 | Listed for sale | $1,337,000-3.6%$411/sqft |
Source: CENTURY 21 Boling & Associates, Inc. #1619899 Report a problem | ||
| 9/30/2016 | Listed for sale | $1,387,000-13%$426/sqft |
Source: CENTURY 21 Boling & Associates #1619899 Report a problem | ||
| 1/12/2016 | Listing removed | $1,595,000$490/sqft |
Source: Keller Williams - Myrtle Beach South #1516191 Report a problem | ||
| 10/27/2015 | Price change | $1,595,000-5.9%$490/sqft |
Source: Keller Williams - Myrtle Beach South #1516191 Report a problem | ||
| 8/14/2015 | Listed for sale | $1,695,000+0.3%$521/sqft |
Source: Keller Williams - Myrtle Beach South #1516191 Report a problem | ||
| 6/1/2014 | Listing removed | $1,690,000$519/sqft |
Source: The Lachicotte Company MB #1220131 Report a problem | ||
| 1/8/2014 | Listed for sale | $1,690,000-5.6%$519/sqft |
Source: The Lachicotte Company MB #1220131 Report a problem | ||
| 12/31/2012 | Listed for sale | $1,790,000-25.4%$550/sqft |
Source: The Lachicotte Company MB #1220131 Report a problem | ||
| 3/9/2012 | Listing removed | $2,400,000$738/sqft |
Source: Point2 #828207 Report a problem | ||
| 6/18/2011 | Listed for sale | $2,400,000+6.7%$738/sqft |
Source: Harbour Properties Realty #828207 Report a problem | ||
| 9/26/2005 | Sold | $2,250,000+26.1%$691/sqft |
Source: Public Record Report a problem | ||
| 7/7/2005 | Sold | $1,785,000+950.6%$549/sqft |
Source: Public Record Report a problem | ||
| 8/6/2003 | Sold | $169,900$52/sqft |
Source: Public Record Report a problem | ||
Public tax history
| Year | Property taxes | Tax assessment |
|---|---|---|
| 2025 | $5,333 | $1,494,816 |
| 2024 | $5,333 | $1,494,816 +15% |
| 2023 | -- | $1,299,840 |
| 2022 | -- | $1,299,840 |
| 2021 | $4,268 +3.1% | -- |
| 2020 | $4,138 | -- |
| 2019 | -- | -- |
| 2018 | $3,892 | $49,530 -47.7% |
| 2017 | -- | $94,713 |
| 2016 | -- | $94,713 +143.5% |
| 2015 | -- | $38,891 |
| 2014 | $15,168 | $38,891 |
| 2013 | -- | -- |
| 2012 | -- | -- |
| 2010 | -- | $58,050 -2.5% |
| 2009 | -- | $59,508 |
| 2008 | -- | $59,508 |
| 2007 | -- | $59,508 +50% |
| 2005 | -- | $39,672 |
| 2004 | $6,974 +633.6% | $39,672 +633.6% |
| 2003 | $951 | $5,408 |
Find assessor info on the county website
Monthly payment
Est. payment
Payment breakdown
Explore the cost of this home by adjusting the details. Changes won't be saved.Climate risks
Neighborhood: Grande Dunes
Nearby schools
Schools provided by the listing agent
- Elementary: Myrtle Beach Elementary School
- Middle: Myrtle Beach Middle School
- High: Myrtle Beach High School
Source: CCAR. This data may not be complete. We recommend contacting the local school district to confirm school assignments for this home.


Similar homes
- $1,349,9004 bd5 ba3.6k sqft8953 Bella Verde Ct. #Grande Dunes Tuscany Village, Myrtle Beach, SC 29579For Sale
 MLS ID #2616566, Eleonora Nora Rumbaugh, Realty ONE Group Dockside. CCAR
 - $1,925,0003 bd3 ba2.9k sqft1781 Serena Dr., Myrtle Beach, SC 29579For Sale
 MLS ID #2624578, Lindsay M Jones, GRANDE DUNES PROPERTIES. CCAR
 - $1,095,0005 bd4 ba3k sqft9891 Bellasera Circle, Myrtle Beach, SC 29579For Sale
 MLS ID #2622144, The Mills Group Team, Century 21 Barefoot Realty. CCAR
 - $1,485,0003 bd3 ba3.4k sqft396 Posada Dr., Myrtle Beach, SC 29572For Sale
 MLS ID #2624313, Joshua Carter, RE/MAX Executive - Grande Dunes. CCAR
 - $1,285,0003 bd4 ba3.5k sqft9031 Bella Verde Ct., Myrtle Beach, SC 29579For SaleMLS ID #2611300, Jason Green Team, GRANDE DUNES PROPERTIES. CCAR
- $1,325,0004 bd5 ba3.8k sqft8658 Windsong Ct. #Lakefront with boat slip - Plantation Lakes, Myrtle Beach, SC 29579For SaleMLS ID #2624356, Courtney Bergman, RE/MAX Southern Shores. CCAR
- $2,190,0003 bd4 ba4.7k sqft9305 Marina Pkwy., Myrtle Beach, SC 29572For SaleMLS ID #2615383, Christen Michelle A Sturzenbecker, JTE Real Estate. CCAR
- $1,395,0004 bd5 ba3.4k sqft406 Dunes Dr., Myrtle Beach, SC 29572For SaleMLS ID #2615049, JSprings Team, Century 21 Barefoot Realty. CCAR
- $1,375,0004 bd5 ba3.6k sqft840 Waterton Ave., Myrtle Beach, SC 29579For SaleMLS ID #2621870, Brandon Arnette, KingOne Properties. CCAR
- $1,374,0005 bd4 ba4k sqft449 Saint Julian Ln., Myrtle Beach, SC 29579For SaleMLS ID #2615197, Bianca M Slattery, Dunes Realty Group. CCAR
- $1,849,0005 bd4 ba4.6k sqft904 Waterton Ave., Myrtle Beach, SC 29579For SaleMLS ID #2615921, Jennifer R Burgess, JTE Real Estate. CCAR
- $2,000,0003 bd3 ba3.1k sqft7019 Belancino Blvd., Myrtle Beach, SC 29572For SaleMLS ID #2622626, Right Find Homes Team, EXP Realty LLC. CCAR
- $1,250,0004 bd5 ba3.6k sqft350 Saint Julian Ln., Myrtle Beach, SC 29579For SaleMLS ID #2515452, Diana C Lyash, LPT Realty, LLC. CCAR
- $2,450,0003 bd4 ba3.4k sqft500 Posada Dr., Myrtle Beach, SC 29572For SaleMLS ID #2611961, Lisa S Jackson, Realty ONE Group Dockside. CCAR
- $995,0004 bd5 ba3.5k sqft9325 Cove Dr., Myrtle Beach, SC 29572For SaleMLS ID #2422116, Sara Boling, CENTURY 21 Boling & Associates. CCAR
- $1,150,0004 bd4 ba3.6k sqft8712 Rivolo Ct., Myrtle Beach, SC 29579For SaleMLS ID #2621920, Matt Harris, Real Broker, LLC. CCAR
- $1,885,0005 bd6 ba3.7k sqft898 Waterton Ave., Myrtle Beach, SC 29579For SaleMLS ID #2612205, Charles Cages, BHHS Myrtle Beach Real Estate. CCAR
- $1,169,9003 bd3 ba2.2k sqft9201 Parma Ln., Myrtle Beach, SC 29579For SaleMLS ID #2607360, Victoria Austin, RE/MAX Southern Shores GC. CCAR
- $1,170,0004 bd5 ba3.5k sqft1248 East Isle of Palms Ave., Myrtle Beach, SC 29579For SaleMLS ID #2619673, Sam P Bamrick, Palmetto Properties SC. CCAR
- $849,0004 bd4 ba4k sqft358 Saint Julian Ln., Myrtle Beach, SC 29579For SaleMLS ID #2624362, Doug Hyatt, Realty ONE Group Dockside. CCAR
