Experience coastal luxury in this beautiful 3-bedroom, 3-bathroom home situated directly on the Intracoastal Waterway in the private, gated community of Waterside Pointe at Grande Dunes. Breathtaking water views framed by tranquil, protected green space create an exceptional setting for everyday living. Stunning curb appeal, upgraded landscaping, and a spacious front porch welcome you home. Inside, the open-concept layout is filled with natural light and showcases direct views of the Intracoastal Waterway. Beautiful beams accent the vaulted ceilings, while a cozy brick fireplace adds warmth and character to the main living area. Entertain in style in the gourmet kitchen, featuring quartz countertops, upgraded stainless-steel appliances, and a coveted six-burner gas stove. The former screened lanai has been enclosed and converted into heated-and-cooled living space, creating a comfortable year-round retreat for relaxing, entertaining, and enjoying spectacular water views and breathtaking sunsets. The split-bedroom floor plan provides privacy for guests, while the flexible office offers peaceful water views and can serve as a second living area or potential fourth bedroom. Retreat to the primary suite, featuring its own water views and a spa-like bathroom with a soaking tub and beautifully tiled walk-in shower. Thoughtful upgrades enhance both comfort and organization, including custom shelving installed in the closets and added garage cabinetry for convenient storage. The garage also features a mini-split system for heating and cooling, providing a climate-controlled environment for hobbies, projects, or everyday use. Plantation shutters, luxury flooring, and durable Hardie Plank siding complete the home’s appealing features. Homeowners enjoy included lawn care and access to community day docks through the HOA. This desirable 55+ community also provides access to the Ocean Club and Del Webb Amenity Center, featuring resort-style pools, a fitness center, pickleball courts, beach amenities, special events, and a full-time activities director. Grande Dunes is a premier 2,200-acre, amenity-rich development conveniently located in Myrtle Beach, just minutes from shopping, dining, and Grand Strand Medical Center. Embrace this rare opportunity to own a coveted Intracoastal Waterway home in Grande Dunes. Call today to schedule your private showing!
For sale
Price cut: $100K (11/2)
$1,900,000
7019 Belancino Blvd., Myrtle Beach, SC 29572
3beds
3,100sqft
Single Family Residence
Built in 2021
0.26 Acres Lot
$1,792,600 Zestimate®
$613/sqft
$470/mo HOA
What's special
Plantation shuttersSpacious front porchUpgraded landscapingLuxury flooringUpgraded stainless-steel appliancesDurable hardie plank sidingStunning curb appeal
- 53 days
- 345
- 5
Zillow last checked:
Listing updated:
Listed by:
Right Find Homes Team Cell:843-256-4316,
EXP Realty LLC,
Melissa Flint 843-457-0322,
EXP Realty LLC
Source: CCAR,MLS#: 2622626 Originating MLS: Coastal Carolinas Association of Realtors
Facts & features
Interior
Bedrooms & bathrooms
- Bedrooms: 3
- Bathrooms: 3
- Full bathrooms: 3
Rooms
- Room types: Bathroom, Den, Foyer, Screened Porch, Utility Room
Primary bedroom
- Features: Tray Ceiling(s), Ceiling Fan(s), Linen Closet, Main Level Primary, Vaulted Ceiling(s), Walk-In Closet(s)
- Level: Main
Bedroom 1
- Level: Main
Bedroom 2
- Level: Main
Bedroom 3
- Level: Main
Primary bathroom
- Features: Bathtub, Dual Sinks, Separate Shower
Kitchen
- Features: Breakfast Bar, Dishwasher, Kitchen Exhaust Fan, Kitchen Island, Pantry, Stainless Steel Appliances, Solid Surface Counters
Living room
- Features: Beamed Ceilings, Tray Ceiling(s), Ceiling Fan(s), Fireplace, Vaulted Ceiling(s)
Other
- Features: Bedroom on Main Level, Entrance Foyer, Library, Utility Room
Heating
- Central, Electric
Cooling
- Central Air
Appliances
- Included: Dishwasher, Disposal, Microwave, Range, Refrigerator, Range Hood
- Laundry: Washer Hookup
Features
- Bathtub, Tray Ceiling(s), Ceiling Fan(s), Dual Sinks, Fireplace, Linen Closet, Main Level Primary, Split Bedrooms, Separate Shower, Vaulted Ceiling(s), Walk-In Closet(s), Breakfast Bar, Bedroom on Main Level, Entrance Foyer, Kitchen Island, Stainless Steel Appliances, Solid Surface Counters
- Flooring: Luxury Vinyl, Luxury VinylPlank
- Has fireplace: Yes
Interior area
- Total structure area: 3,482
- Total interior livable area: 3,100 sqft
Property
Parking
- Total spaces: 4
- Parking features: Attached, Two Car Garage, Garage, Garage Door Opener
- Attached garage spaces: 2
Features
- Levels: One
- Stories: 1
- Patio & porch: Rear Porch, Front Porch, Patio, Porch, Screened
- Exterior features: Porch, Patio
- Pool features: Community, Indoor, Outdoor Pool
- Has view: Yes
- View description: Intercoastal
- Has water view: Yes
- Water view: Intercoastal
- Waterfront features: Intracoastal Access
Lot
- Size: 0.26 Acres
- Features: Rectangular, Rectangular Lot
Details
- Additional parcels included: ,
- Parcel number: 39515030094
- Zoning: RES
- Special conditions: None
Construction
Type & style
- Home type: SingleFamily
- Property subtype: Single Family Residence
Materials
- HardiPlank Type
- Foundation: Slab
Condition
- Resale
- Year built: 2021
Details
- Builder model: Captiva 1293
- Builder name: Arthur Rutenberg
Utilities & green energy
- Water: Public
- Utilities for property: Cable Available, Electricity Available, Natural Gas Available, Sewer Available, Water Available
Community & HOA
Community
- Features: Beach, Clubhouse, Dock, Golf Carts OK, Gated, Private Beach, Recreation Area, Tennis Court(s), Pool
- Security: Gated Community, Smoke Detector(s)
- Senior community: Yes
- Subdivision: Grande Dunes - Waterside Edge
HOA
- Has HOA: Yes
- Amenities included: Beach Rights, Boat Dock, Clubhouse, Gated, Owner Allowed Golf Cart, Private Membership, Pet Restrictions, Tennis Court(s)
- Services included: Association Management, Common Areas, Legal/Accounting, Maintenance Grounds, Pool(s), Recreation Facilities, Security, Trash
- HOA fee: $470 monthly
Location
- Region: Myrtle Beach
Financial & listing details
- Price per square foot: $613/sqft
- Date on market: 9/13/2026
- Electric utility on property: Yes
Estimated market value
$1,792,600
$1.70M - $1.88M
$3,279/mo
Price history
| Date | Event | Price |
|---|---|---|
| 11/2/2026 | Price change | $1,900,000-5%$613/sqft |
Source:  CCAR #2622626 Report a problem | ||
| 9/13/2026 | Listed for sale | $2,000,000$645/sqft |
Source: CCAR #2622626 Report a problem | ||
Public tax history
Tax history is unavailable.
Monthly payment
Est. payment
Payment breakdown
Explore the cost of this home by adjusting the details. Changes won't be saved.Climate risks
Neighborhood: Grande Dunes
Nearby schools
Schools provided by the listing agent
- Elementary: Myrtle Beach Elementary School
- Middle: Myrtle Beach Middle School
- High: Myrtle Beach High School
Source: CCAR. This data may not be complete. We recommend contacting the local school district to confirm school assignments for this home.
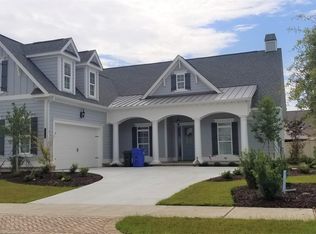
- $1,595,0003 bd3 ba2.5k sqft7019 Belancino Blvd #389, Waterside Pointe Myrtle Beach, SC 29572Sold

- $962,6004 bd4 ba2.8k sqft7009 Belancino Boulevard Waterside Edge #390, Myrtle Beach, SC 29572Off Market

- $1,350,4003 bd4 ba3.4k sqft7001 Belancino Boulevard Waterside Edge LOT 391, Myrtle Beach, SC 29572Off Market

- $760,4003 bd3 ba2.4k sqft7010 Belancino Boulevard Waterside Edge #435, Myrtle Beach, SC 29572Off Market
Similar homes
- $1,485,0003 bd3 ba3.4k sqft396 Posada Dr., Myrtle Beach, SC 29572For Sale
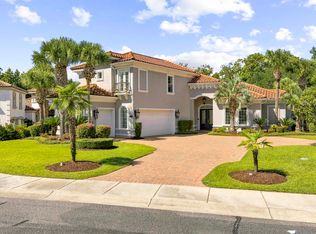
 MLS ID #2624313, Joshua Carter, RE/MAX Executive - Grande Dunes. CCAR
- $1,795,0003 bd3 ba2.9k sqft1781 Serena Dr., Myrtle Beach, SC 29579For Sale
 MLS ID #2624578, Lindsay M Jones, GRANDE DUNES PROPERTIES. CCAR
- $1,850,0004 bd4 ba3k sqft414 40th Ave. N, Myrtle Beach, SC 29577For Sale
 MLS ID #2609879, Sherif Shamaa, Weichert Realtors Southern Coast. CCAR
- $1,498,0004 bd3 ba2.7k sqft9540 Bellasera Circle, Myrtle Beach, SC 29579For Sale
 MLS ID #2624615, Jason Green Team, GRANDE DUNES PROPERTIES. CCAR
- $1,675,0003 bd4 ba3.2k sqft1519 Serena Dr., Myrtle Beach, SC 29579For SaleMLS ID #2615905, Brittany Foy Associates, Foy Realty. CCAR
- $1,065,0004 bd4 ba3.2k sqft2040 Hideaway Point, Myrtle Beach, SC 29579For SaleMLS ID #2626775, The DeForrest Team, INNOVATE Real Estate. CCAR
- $1,194,7004 bd4 ba4k sqft7297 Sarteano Dr., Myrtle Beach, SC 29572For SaleMLS ID #2621387, Jorge L Gomez, Grand Strand Homes & Land. CCAR
- $1,785,0005 bd6 ba3.7k sqft898 Waterton Ave., Myrtle Beach, SC 29579For SaleMLS ID #2612205, Charles Cages, Carolina One Real Estate Myrtle Beach. CCAR
- $1,175,0003 bd3 ba1.9k sqft8193 Buffy Pl, Myrtle Beach, SC 29572For SaleMLS ID #2625699, Derek W Fairfax, CENTURY 21 Thomas. CCAR
- $998,0003 bd3 ba2.4k sqft5986 Bolsena Place, Myrtle Beach, SC 29577For SaleMLS ID #2619973, Sean Grady, Exit Coastal Real Estate Pros. CCAR
- $1,285,0003 bd4 ba3.5k sqft9031 Bella Verde Ct., Myrtle Beach, SC 29579For SaleMLS ID #2611300, Jason Green Team, GRANDE DUNES PROPERTIES. CCAR
- $1,250,0004 bd5 ba3.6k sqft350 Saint Julian Ln., Myrtle Beach, SC 29579For SaleMLS ID #2515452, Diana C Lyash, LPT Realty, LLC. CCAR
- $1,374,0005 bd4 ba4k sqft449 Saint Julian Ln., Myrtle Beach, SC 29579For SaleMLS ID #2615197, Bianca M Slattery, Dunes Realty Group. CCAR
- $1,775,0005 bd4 ba4.6k sqft904 Waterton Ave., Myrtle Beach, SC 29579For SaleMLS ID #2615921, Jennifer R Burgess, JTE Real Estate. CCAR
- $1,195,0004 bd4 ba2.8k sqft5968 Bolsena Place, Myrtle Beach, SC 29577For SaleMLS ID #2617305, Schmidt & Frasher Team, Keller Williams Innovate South. CCAR
- $970,0004 bd3 ba2.2k sqft8086 Laurel Ash Ave., Myrtle Beach, SC 29572For SaleMLS ID #2624244, The Stopper Group, Century 21 Stopper &Associates. CCAR
- $995,0004 bd5 ba3.5k sqft9325 Cove Dr., Myrtle Beach, SC 29572For SaleMLS ID #2422116, Sara Boling, CENTURY 21 Boling & Associates. CCAR
- $1,325,0004 bd5 ba3.8k sqft8658 Windsong Ct., Myrtle Beach, SC 29579For SaleMLS ID #2624356, Courtney Bergman, REMAX Southern Shores. CCAR
- $1,170,0004 bd5 ba3.5k sqft1248 East Isle of Palms Ave., Myrtle Beach, SC 29579For SaleMLS ID #2619673, Sam P Bamrick, Palmetto Properties SC. CCAR
- $1,375,0004 bd5 ba3.6k sqft840 Waterton Ave., Myrtle Beach, SC 29579For SaleMLS ID #2621870, Brandon Arnette, KingOne Properties. CCAR
