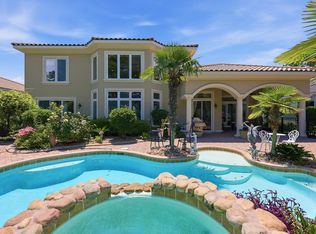
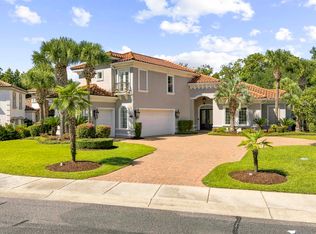
Stunning Mediterranean Golf Course Estate in the Prestigious Grande Dunes Positioned along the 6th fairway of the renowned Resort Course within the exclusive Grande Dunes community in Myrtle Beach, this exceptional Mediterranean-style estate captures the essence of refined coastal luxury. Located inside a private, gated Intracoastal Waterway neighborhood, the residence offers sweeping golf course views, enhanced privacy, and a serene setting that defines upscale living along the Grand Strand. Built with ICF (Insulated Concrete Form) construction for superior strength and energy efficiency, the home is further enhanced by hurricane-rated windows and a timeless Spanish tile roof—delivering both architectural distinction and long-term peace of mind. Inside, a thoughtfully designed split floor plan is filled with natural light, highlighted by soaring ceilings and elevated finishes throughout. Two expansive living areas showcase panoramic fairway views and are anchored by a striking stone fireplace, creating an inviting environment ideal for both entertaining and everyday living. The gourmet kitchen is designed to impress, featuring premium Wolf and Sub-Zero appliances, custom cabinetry, a substantial work island, and abundant storage. The open-concept layout flows effortlessly into the main living spaces and out to the home’s exceptional outdoor living areas. Step outside to a private resort-style setting where a covered patio overlooks a sparkling saltwater pool, surrounded by lush landscaping and uninterrupted golf course views. A dedicated pool bath enhances convenience and supports seamless indoor-outdoor living. The primary suite serves as a luxurious retreat, featuring a spa-inspired marble bath with a freestanding soaking tub, expansive walk-in shower, and generous walk-in closets. Each guest bedroom is well-appointed with its own en-suite bath, offering comfort and privacy for family and guests alike. A dedicated home office provides a quiet, well-lit workspace ideal for today’s lifestyle needs. Additional highlights include a whole-house audio system, instant hot water in all showers, an electric patio awning, and an oversized two-car garage with ample storage. This exceptional residence offers a rare opportunity to own a distinguished golf course estate within one of Myrtle Beach’s most sought-after luxury communities, where world-class amenities, coastal beauty, and an elevated lifestyle come together seamlessly.
For sale
Price cut: $80K (7/15)
$1,285,000
9031 Bella Verde Ct., Myrtle Beach, SC 29579
3beds
3,505sqft
Single Family Residence
Built in 2007
0.32 Acres Lot
$1,217,400 Zestimate®
$367/sqft
$340/mo HOA
What's special
Sparkling saltwater poolDedicated pool bathStriking stone fireplaceSubstantial work islandElevated finishes throughoutPanoramic fairway viewsLush landscaping
- 163 days
- 657
- 39
Zillow last checked:
Listing updated:
Listed by:
Jason Green Team jason@grandedunesproperties.com,
GRANDE DUNES PROPERTIES
Source: CCAR,MLS#: 2611300 Originating MLS: Coastal Carolinas Association of Realtors
Originating MLS: Coastal Carolinas Association of RealtorsFacts & features
Interior
Bedrooms & bathrooms
- Bedrooms: 3
- Bathrooms: 4
- Full bathrooms: 3
- 1/2 bathrooms: 1
Rooms
- Room types: Den, Foyer, Other, Utility Room
Primary bedroom
- Features: Ceiling Fan(s), Main Level Primary, Walk-In Closet(s)
- Level: First
Primary bathroom
- Features: Dual Sinks, Garden Tub/Roman Tub, Separate Shower, Vanity
Dining room
- Features: Tray Ceiling(s), Separate/Formal Dining Room
Kitchen
- Features: Breakfast Bar, Breakfast Area, Dishwasher, Kitchen Island, Pantry, Stainless Steel Appliances, Solid Surface Counters
Living room
- Features: Tray Ceiling(s), Ceiling Fan(s), Fireplace
Other
- Features: Bedroom on Main Level, Entrance Foyer, Library, Other, Utility Room
Heating
- Central
Cooling
- Central Air
Appliances
- Included: Cooktop, Dishwasher, Disposal, Refrigerator
- Laundry: Washer Hookup
Features
- Ceiling Fan(s), Dual Sinks, Fireplace, Garden Tub/Roman Tub, Main Level Primary, Split Bedrooms, Separate Shower, Vanity, Walk-In Closet(s), Window Treatments, Breakfast Bar, Bedroom on Main Level, Breakfast Area, Entrance Foyer, Kitchen Island, Stainless Steel Appliances, Solid Surface Counters
- Flooring: Carpet, Tile
- Windows: Window Treatments
- Has fireplace: Yes
Interior area
- Total structure area: 4,200
- Total interior livable area: 3,505 sqft
Property
Parking
- Total spaces: 4
- Parking features: Attached, Garage, Two Car Garage
- Attached garage spaces: 2
Features
- Levels: One
- Stories: 1
- Patio & porch: Rear Porch
- Exterior features: Fence, Sprinkler/Irrigation, Other, Porch
- Has private pool: Yes
- Pool features: Outdoor Pool, Private
Lot
- Size: 0.32 Acres
- Features: City Lot, Near Golf Course, On Golf Course, Rectangular, Rectangular Lot
Details
- Additional parcels included: ,
- Parcel number: 39401030044
- Zoning: PUD
- Special conditions: None
Construction
Type & style
- Home type: SingleFamily
- Architectural style: Mediterranean
- Property subtype: Single Family Residence
Materials
- Stucco
- Foundation: Slab
Condition
- Resale
- Year built: 2007
Utilities & green energy
- Water: Public
- Utilities for property: Cable Available, Electricity Available, Other, Phone Available, Sewer Available, Underground Utilities, Water Available
Community & HOA
Community
- Features: Beach, Golf Carts OK, Gated, Private Beach, Golf, Long Term Rental Allowed
- Security: Security System, Gated Community, Smoke Detector(s), Security Service
- Subdivision: Grande Dunes - Tuscany Village
HOA
- Has HOA: Yes
- Amenities included: Beach Rights, Gated, Owner Allowed Golf Cart, Owner Allowed Motorcycle, Private Membership, Pet Restrictions, Security
- Services included: Association Management, Common Areas, Security
- HOA fee: $340 monthly
Location
- Region: Myrtle Beach
Financial & listing details
- Price per square foot: $367/sqft
- Tax assessed value: $1,209,546
- Annual tax amount: $3,281
- Date on market: 5/1/2026
- Listing terms: Cash,Conventional
- Electric utility on property: Yes
Estimated market value
$1,217,400
$1.16M - $1.28M
$4,576/mo
Price history
| Date | Event | Price |
|---|---|---|
| 7/15/2026 | Price change | $1,285,000-5.9%$367/sqft |
Source:  CCAR #2611300 Report a problem CCAR #2611300 Report a problem | ||
| 5/1/2026 | Listed for sale | $1,365,000-2.5%$389/sqft |
Source: CCAR #2611300 Report a problem | ||
| 4/19/2026 | Listing removed | $1,400,000$399/sqft |
Source: CCAR #2602857 Report a problem | ||
| 2/1/2026 | Listed for sale | $1,400,000+97.2%$399/sqft |
Source: CCAR #2602857 Report a problem | ||
| 12/1/2015 | Sold | $710,000-2.7%$203/sqft |
Source: CCAR #1504371 Report a problem | ||
| 10/13/2015 | Pending sale | $729,900$208/sqft |
Source: Look at MB Real Estate #1504371 Report a problem | ||
| 7/3/2015 | Listed for sale | $729,900-2.6%$208/sqft |
Source: The Real Estate Book #1504371 Report a problem | ||
| 5/16/2015 | Listing removed | $749,000$214/sqft |
Source: The Real Estate Book #1504371 Report a problem | ||
| 3/6/2015 | Listed for sale | $749,000-5.8%$214/sqft |
Source: The Real Estate Book #1504371 Report a problem | ||
| 8/6/2014 | Price change | $794,900+6%$227/sqft |
Source: GRANDE DUNES PROPERTIES #1414689 Report a problem | ||
| 8/5/2014 | Price change | $749,900-5.6%$214/sqft |
Source: GRANDE DUNES PROPERTIES #1414689 Report a problem | ||
| 3/16/2014 | Price change | $794,000-0.6%$227/sqft |
Source: RE/MAX OCEAN FOREST #1400207 Report a problem | ||
| 1/7/2014 | Price change | $799,000+3.1%$228/sqft |
Source: Thigpen Real Estate #1400207 Report a problem | ||
| 7/25/2013 | Price change | $774,9000%$221/sqft |
Source: CENTURY 21 The Harrelson Group #1309877 Report a problem | ||
| 4/6/2013 | Listed for sale | $775,000-1.6%$221/sqft |
Source: Coastal Dunes Realty LLC #1309877 Report a problem | ||
| 8/30/2012 | Price change | $787,900-3.8%$225/sqft |
Source: Coastal Dunes Realty LLC #1309877 Report a problem | ||
| 7/18/2012 | Price change | $819,000-4.8%$234/sqft |
Source: Coastal Dunes Realty LLC #1309877 Report a problem | ||
| 7/7/2012 | Price change | $859,900-1.1%$245/sqft |
Source: Coastal Dunes Realty LLC #1309877 Report a problem | ||
| 6/14/2012 | Price change | $869,900-1.1%$248/sqft |
Source: Point2 #1309877 Report a problem | ||
| 5/12/2012 | Price change | $879,900-1%$251/sqft |
Source: Point2 #1309877 Report a problem | ||
| 4/2/2012 | Price change | $889,000-1.1%$254/sqft |
Source: Point2 #1309877 Report a problem | ||
| 12/29/2011 | Listed for sale | $899,000-5.4%$256/sqft |
Source: Point2 #1120169 Report a problem | ||
| 5/29/2011 | Price change | $949,900+11.8%$271/sqft |
Source: KingOne Properties, Inc. #1103238 Report a problem | ||
| 2/26/2011 | Listed for sale | $849,900-10.5%$242/sqft |
Source: KingOne Properties, Inc. #1103238 Report a problem | ||
| 7/16/2008 | Sold | $950,000+233.3%$271/sqft |
Source: Public Record Report a problem | ||
| 11/4/2005 | Sold | $285,000+96.7%$81/sqft |
Source: Public Record Report a problem | ||
| 4/19/2002 | Sold | $144,900$41/sqft |
Source: Public Record Report a problem | ||
Public tax history
| Year | Property taxes | Tax assessment |
|---|---|---|
| 2025 | $3,281 | $919,402 |
| 2024 | $3,281 | $919,402 +15% |
| 2023 | -- | $799,480 |
| 2022 | $2,945 +12.2% | $799,480 |
| 2021 | $2,626 +3.1% | -- |
| 2020 | $2,546 | -- |
| 2019 | -- | -- |
| 2018 | $2,268 | $28,850 -58.3% |
| 2017 | -- | $69,267 |
| 2016 | -- | $69,267 +148.8% |
| 2015 | -- | $27,843 |
| 2014 | -- | $27,843 |
| 2013 | -- | -- |
| 2012 | -- | -- |
| 2010 | -- | $31,912 -28.4% |
| 2009 | -- | $44,548 -14.3% |
| 2008 | -- | $51,972 +468% |
| 2007 | -- | $9,150 +50% |
| 2005 | -- | $6,100 |
| 2004 | $1,072 +9.9% | $6,100 +9.9% |
| 2003 | $976 | $5,552 |
Find assessor info on the county website
Monthly payment
Est. payment
Payment breakdown
Explore the cost of this home by adjusting the details. Changes won't be saved.Climate risks
Neighborhood: Grande Dunes
Nearby schools
Schools provided by the listing agent
- Elementary: Myrtle Beach Elementary School
- Middle: Myrtle Beach Middle School
- High: Myrtle Beach High School
Source: CCAR. This data may not be complete. We recommend contacting the local school district to confirm school assignments for this home.
- $1,482,8003 bd4 ba4.5k sqft9039 Bella Verde Ct, Myrtle Beach, SC 29579Off Market

- $1,173,3003 bd2 ba2.4k sqft9016 Bella Verde Ct UNIT 23, Myrtle Beach, SC 29579Off Market

- $1,108,0003 bd2 ba2.3k sqft9016 Bella Verde Ct, Myrtle Beach, SC 29579Off Market
- $--0.52 acresLot 37 Bella Verde Court, Myrtle Beach, SC 29579Off Market
Similar homes
- $1,349,9004 bd5 ba3.6k sqft8953 Bella Verde Ct. #Grande Dunes Tuscany Village, Myrtle Beach, SC 29579For Sale
 MLS ID #2616566, Eleonora Nora Rumbaugh, Realty ONE Group Dockside. CCAR
 - $1,485,0003 bd3 ba3.4k sqft396 Posada Dr., Myrtle Beach, SC 29572For Sale
 MLS ID #2624313, Joshua Carter, RE/MAX Executive - Grande Dunes. CCAR
 - $1,395,0004 bd5 ba3.4k sqft406 Dunes Dr., Myrtle Beach, SC 29572For Sale
 MLS ID #2615049, JSprings Team, Century 21 Barefoot Realty. CCAR
 - $1,095,0005 bd4 ba3k sqft9891 Bellasera Circle, Myrtle Beach, SC 29579For Sale
 MLS ID #2622144, The Mills Group Team, Century 21 Barefoot Realty. CCAR
 - $1,675,0003 bd4 ba3.2k sqft1519 Serena Dr., Myrtle Beach, SC 29579For SaleMLS ID #2615905, Brittany Foy Associates, Foy Realty. CCAR
- $1,325,0004 bd5 ba3.8k sqft8658 Windsong Ct. #Lakefront with boat slip - Plantation Lakes, Myrtle Beach, SC 29579For SaleMLS ID #2624356, Courtney Bergman, RE/MAX Southern Shores. CCAR
- $959,0004 bd4 ba3k sqft7444 Catena Ln., Myrtle Beach, SC 29572For SaleMLS ID #2618809, Chad B Hatley, KingOne Properties. CCAR
- $1,250,0004 bd5 ba3.6k sqft350 Saint Julian Ln., Myrtle Beach, SC 29579For SaleMLS ID #2515452, Diana C Lyash, LPT Realty, LLC. CCAR
- $1,225,0004 bd4 ba2.8k sqft5968 Bolsena Place, Myrtle Beach, SC 29577For SaleMLS ID #2617305, Schmidt & Frasher Team, Keller Williams Innovate South. CCAR
- $1,199,0003 bd3 ba2.6k sqft5972 Bolsena Place, Myrtle Beach, SC 29577For SaleMLS ID #2615589, Jason Potter, Grand Strand Coastal Realty. CCAR
- $839,0003 bd4 ba2.5k sqft819 Villarosa Dr., Myrtle Beach, SC 29572For SaleMLS ID #2612618, Ed K Kinsey, GRANDE DUNES PROPERTIES. CCAR
- $1,374,0005 bd4 ba4k sqft449 Saint Julian Ln., Myrtle Beach, SC 29579For SaleMLS ID #2615197, Bianca M Slattery, Dunes Realty Group. CCAR
- $1,169,9003 bd3 ba2.2k sqft9201 Parma Ln., Myrtle Beach, SC 29579For SaleMLS ID #2607360, Victoria Austin, RE/MAX Southern Shores GC. CCAR
- $1,399,0004 bd4 ba3.8k sqft3766 Annandale Dr., Myrtle Beach, SC 29577For SaleMLS ID #2620279, Deck Dargan, Dargan Real Estate. CCAR
- $1,375,0004 bd5 ba3.6k sqft840 Waterton Ave., Myrtle Beach, SC 29579For SaleMLS ID #2621870, Brandon Arnette, KingOne Properties. CCAR
- $1,170,0004 bd5 ba3.5k sqft1248 East Isle of Palms Ave., Myrtle Beach, SC 29579For SaleMLS ID #2619673, Sam P Bamrick, Palmetto Properties SC. CCAR
- $799,0004 bd3 ba2.4k sqft750 Villarosa Dr., Myrtle Beach, SC 29572For SaleMLS ID #2613531, Robin Smith, Weichert Realtors Southern Coast. CCAR
- $779,9003 bd3 ba2k sqft956 Corrado St., Myrtle Beach, SC 29572For SaleMLS ID #2525512, Donna Rumph, Diamond Property Services. CCAR
- $1,175,0004 bd4 ba3.5k sqft863 Waterbridge Blvd., Myrtle Beach, SC 29579For SaleMLS ID #2620084, Jason T Ellis, JTE Real Estate. CCAR
- $998,0003 bd3 ba2.4k sqft5986 Bolsena Place, Myrtle Beach, SC 29577For SaleMLS ID #2619973, Sean Grady, Exit Coastal Real Estate Pros. CCAR
