Skip main navigation
Off market
  • $908,900

    8658 Windsong Ct, Myrtle Beach, SC 29579

    4beds
    4,001sqft
    SingleFamily
    Built in 2007
    0.84 Acres Lot
    $908,900 Zestimate®
    $227/sqft
    $3,556 Estimated rent

    Home value

    $908,900

    $836,000 - $991,000

    $3,556/mo

    Zestimate® history
    Loading
    Loading...

    Owner options

    List your home for rent

    $3,556/mo

    Rent Zestimate®

    Find your next renter with Zillow Rental Manager. Plus, with online applications, you can quickly screen prospective tenants – for free.

    Learn more

    $3,556/mo

    Rent Zestimate®

    Refinance and save

    $5,211/mo

    Est. payment

    Refinancing to a lower rate could help reduce your monthly payments and save thousands over the life of the loan.

    See today's rates

    $5,211/mo

    Est. payment

    Explore your selling options

    Work with a Zillow partner agent

    Leverage their expertise and Zillow's premium Showcase listings to get your home seen by more buyers.

    Get started

    List with your own agent

    Get your home in front of millions of buyers by listing it on Zillow.

    Learn how to do it

    Sell it yourself

    Take full control of how buyers see your home on Zillow by listing For Sale by Owner (FSBO).

    List your home

    What's special

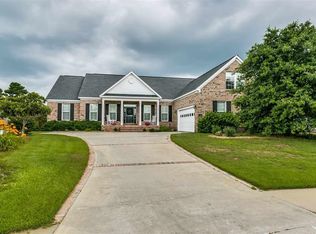
    This stunning lakefront custom (one-owner) home was lovingly built as a family dream home, and served perfectly, but now work responsibilities will move this family out- of-state. Their loss can be your gain- come and see the extras because there are too many to list here! A spacious 4 bedroom 4.5 bath beauty, with bonus room that could serve many purposes (such as media, playroom or 5th bedroom), this home is filled with elegant stacked crown moulding, coffered/ tray 9 ft. ceilings, 18" x 18" diagonal tile and hardwood flooring in an open floor plan that is eye-catching as well as inviting. The first floor Master suite has all the incredible specialties you would expect- large windows for a spectacular view of the lake, lighted tray ceiling, large walk-in closet, a master bath with air-jet tub and extra large custom shower, his and her granite sink areas, but even some surprises like a private exercise (or reading) room, which leads to a top-of-the-line "master" SAUNA. The kitchen has custom granite-topped cabinetry, a GAS Cooktop and all stainless steel appliances, a walk-in pantry, island, and eat-in breakfast area with a view of the beautiful lake and preservation forest on the other side. A Sunroom/Den with a gas fireplace and a wall of windows also lends itself to the lovely lake view and serves as a place for cozy family gatherings. Even the laundry room has custom cabinetry with granite. Each of the other 3 upstairs bedrooms has a vaulted ceiling, walk-in closet, and it's own private full bath with tile surround and granite. A floored attic with easy walk-in access has shelving for lots of storage. The oversized, 2+ attached side- entry garage also has a back entry door for your golf cart, along with a utility sink and storage options galore. The backyard is perfect for entertaining or just relaxing. A large patio and pergola, a custom deck with parking for your pontoon boat, along a full sea wall, and a yard that is tastefully fenced and professionally lan

    This property is off market, which means it's not currently listed for sale or rent on Zillow. This may be different from what's available on other websites or public sources.

    Facts & features

    Interior

    Bedrooms & bathrooms
    • Bedrooms: 4
    • Bathrooms: 5
    • Full bathrooms: 4
    • 1/2 bathrooms: 1
    Heating
    • Forced air, Electric
    Cooling
    • Central
    Appliances
    • Included: Dishwasher, Dryer, Garbage disposal, Microwave, Range / Oven, Refrigerator, Washer
    Features
    • Smoke Detector, Wind Treat Convey, Split Bedroom Plan, Stairs To Attic, Garage Door Opener
    • Flooring: Tile, Hardwood
    • Has fireplace: Yes
    • Fireplace features: masonry
    Interior area
    • Total interior livable area: 4,001 sqft

    Property

    Parking
    • Total spaces: 5
    • Parking features: Garage - Attached
    Features
    • Levels: Two-Story
    • Exterior features: Brick
    Lot
    • Size: 0.84 Acres
    Details
    • Parcel number: 41901020025

    Construction

    Type & style
    • Home type: SingleFamily
    • Architectural style: Conventional
    Materials
    • masonry
    • Roof: Other
    Condition
    • Year built: 2007

    Community & neighborhood

    Community
    • Community features: Fitness Center, On Site Laundry Available
    Location
    • Region: Myrtle Beach

    HOA & financial

    HOA
    • Has HOA: Yes
    • HOA fee: $100 monthly

    Other

    Other facts
    • Style: Traditional
    • Sale/Rent: For Sale
    • State: SC
    • Status Category: Active
    • Type: DETACHED
    • Utilities Available: Water Public, Electricity, Sewer, Telephone
    • Construction: Resale
    • Heating and Cooling: Electric
    • County: Horry
    • Interior Features: Smoke Detector, Wind Treat Convey, Split Bedroom Plan, Stairs To Attic, Garage Door Opener
    • Kitchen: Range Hood, Pantry, Breakfast Bar, Work Island, Stainless Steel Apps., Granite Countertops
    • Lot Location: Outside City Limits, Lake/Pond
    • Master Bath: Shower, Double Sink, Whirlpool Tub
    • Master Bedroom: 1st Flr Level, Tray Ceiling
    • Other Rooms: Laundry/Utility, Carolina Room, Bonus Room, Recreation Room
    • Water Heater: Electric
    • City: Myrtle Beach
    • Exterior Features: Storm Windows, Fencing, Side Load Garage, Additional Garage
    • Lot Description: Cul-De-Sac
    • Family Rm/Great Rm: Tray Ceiling
    • Status: PEND. CNTGT. ON FINANCING
    • Formal Dining: Yes
    • High School: Carolina Forest High School
    • Zip: 29579
    • Foundation: Slab
    • Exterior Finish: Masonry Accent
    • Levels: Two-Story
    • Frequency HOA Paid: Quarterly
    • Section/Subdivision: Plantation Lakes
    • Est. Heated SqFt: 4001-4100
    • Est. SqFt Under Roof: 4501-4600
    • HOA Fee Includes: Electric Common, Trash Pickup, Pool Service, Common Maint/Repair, Recreation Facilities
    • Showing: Use ShowingTime Link, Occupied
    • Middle School: Ten Oaks Middle

    Price history

    DateEventPrice
    5/31/2018Sold$610,000-2.4%$152/sqft
    Source: CCAR #1805665 Report a problem
    4/11/2018Pending sale$625,000$156/sqft
    Source: RE/MAX Southern Shores #1805665 Report a problem
    3/15/2018Listed for sale$625,000-3.7%$156/sqft
    Source: RE/MAX Southern Shores #1805665 Report a problem
    10/30/2015Listing removed$649,000$162/sqft
    Source: RE/MAX Ocean Forest #1420030 Report a problem
    11/1/2014Price change$649,000-7.2%$162/sqft
    Source: Dockside Realty #1420030 Report a problem
    10/30/2014Listed for sale$699,000$175/sqft
    Source: Century 21 Boling Report a problem
    4/30/2014Listing removed$699,000$175/sqft
    Source: CENTURY 21 Boling & Associates, Inc. #1313106 Report a problem
    7/28/2013Listed for sale$699,000-6.7%$175/sqft
    Source: CENTURY 21 Boling & Associates #1313106 Report a problem
    3/22/2012Listing removed$749,000$187/sqft
    Source: RE/MAX Southern Shores #1107048 Report a problem
    10/14/2011Price change$749,000-5.1%$187/sqft
    Source: RE/MAX Southern Shores CF #1107048 Report a problem
    4/17/2011Listed for sale$789,000+2.4%$197/sqft
    Source: RE/MAX Southern Shores #1107048 Report a problem
    12/10/2007Sold$770,230+266.8%$193/sqft
    Source: Public Record Report a problem
    6/11/2007Sold$210,000+114.5%$52/sqft
    Source: Public Record Report a problem
    6/16/2004Sold$97,900$24/sqft
    Source: Public Record Report a problem

    Public tax history

    YearProperty taxesTax assessment
    2025$3,222 +21.1%$852,121 +21.8%
    2024$2,662 $699,626 +15%
    2023-- $608,370
    2022-- $608,370
    2021$2,392 +10.6%--
    2020$2,162 --
    2019-- --
    2018$1,519 $16,450 0%
    2017-- $16,457
    2016-- $16,457
    2015-- $16,457
    2014$1,504 $16,457
    2013-- --
    2012-- --
    2010-- $16,904 -45.1%
    2009-- $30,808 -33.3%
    2008-- $46,212 +807.2%
    2007-- $5,094

    Find assessor info on the county website

    Neighborhood: Carolina Forest

    Nearby schools

    GreatSchools rating
    Schools provided by the listing agent
    • Elementary: Ocean Bay Elementary School
    • Middle: Ocean Bay Middle School
    • High: Carolina Forest High School
    • District: HORRY 01

    Source: The MLS. This data may not be complete. We recommend contacting the local school district to confirm school assignments for this home.

    Get pre-qualified for a loan
    At Zillow Home Loans, we can pre-qualify you in as little as 5 minutes with no impact to your credit score.

    An equal housing lender. NMLS #10287.

    Sell for more on Zillow
    Get a Zillow Showcase℠ listing at no additional cost and you could sell for .
    $908,900
    2% more
    +$18,178
    With Zillow Showcase(estimated)
    $927,078