Welcome to 449 St. Julian Lane, a beautifully designed 5-bedroom, 3.5-bath waterfront home offering approximately 4,000 heated square feet and exceptional multi-generational living potential. The first floor features a private living suite with its own separate entrance, complete with a full kitchen, living room, Carolina room, two bedrooms, and a full bathroom—perfect for extended family, guests, a mother-in-law suite, or private living quarters. The second and third floors showcase spacious living and entertaining areas, including a home office, formal dining room, open-concept living room, well-appointed kitchen, and an additional Carolina room. Expansive porches overlooking the Intracoastal Waterway provide breathtaking views and the perfect setting to relax, entertain, and enjoy the coastal lifestyle. Step outside to your private backyard retreat featuring a pool, expansive pool deck, and retaining walls leading down to your private dock and boat lift. Enjoy direct access to the Intracoastal Waterway and endless opportunities for boating, fishing, and waterfront recreation. Whether you're spending the day poolside, entertaining family and friends outdoors, enjoying your morning coffee while watching boats cruise by, or taking in spectacular sunset views, every day feels like a vacation. Located in the highly sought-after Battery on the Waterway community, residents enjoy convenient access to shopping, dining, golf, entertainment, and the beautiful beaches of the Grand Strand. Combining flexible living spaces, private waterfront amenities, stunning outdoor living spaces, and breathtaking waterway views, 449 St. Julian Lane offers a rare opportunity to experience the very best of coastal living.
For sale
Price cut: $25K (8/20)
$1,374,000
449 Saint Julian Ln., Myrtle Beach, SC 29579
5beds
4,004sqft
Single Family Residence
Built in 2015
9,147 Square Feet Lot
$1,326,200 Zestimate®
$343/sqft
$148/mo HOA
What's special
Home officeExpansive pool deckSpectacular sunset viewsPrivate waterfront amenitiesWell-appointed kitchenFlexible living spacesAdditional carolina room
- 113 days
- 566
- 24
Zillow last checked:
Listing updated:
Listed by:
Bianca M Slattery 267-644-5636,
Dunes Realty Group
Source: CCAR,MLS#: 2615197 Originating MLS: Coastal Carolinas Association of Realtors
Originating MLS: Coastal Carolinas Association of RealtorsFacts & features
Interior
Bedrooms & bathrooms
- Bedrooms: 5
- Bathrooms: 4
- Full bathrooms: 3
- 1/2 bathrooms: 1
Rooms
- Room types: Bathroom, Carolina Room, Den, Foyer, In-Law Suite, Screened Porch
Primary bedroom
- Features: Ceiling Fan(s), Fireplace, Linen Closet, Walk-In Closet(s)
Primary bathroom
- Features: Bathtub, Dual Sinks
Dining room
- Features: Separate/Formal Dining Room
Family room
- Features: Ceiling Fan(s)
Kitchen
- Features: Dishwasher, Pantry, Stainless Steel Appliances, Solid Surface Counters
Living room
- Features: Ceiling Fan(s), Fireplace
Other
- Features: Bedroom on Main Level, Entrance Foyer, In-Law Floorplan, Library
Heating
- Central, Propane
Cooling
- Central Air
Appliances
- Included: Dishwasher, Disposal, Microwave, Refrigerator, Dryer, Washer
Features
- Bathtub, Ceiling Fan(s), Dual Sinks, Fireplace, Linen Closet, Walk-In Closet(s), Window Treatments, Bedroom on Main Level, Entrance Foyer, In-Law Floorplan, Stainless Steel Appliances, Solid Surface Counters
- Flooring: Tile, Wood
- Windows: Window Treatments
- Has fireplace: Yes
- Fireplace features: Primary Bedroom
Interior area
- Total structure area: 4,600
- Total interior livable area: 4,004 sqft
Property
Parking
- Total spaces: 5
- Parking features: Attached, Garage, Two Car Garage, Boat, Garage Door Opener
- Attached garage spaces: 2
Features
- Levels: Three Or More
- Stories: 3
- Patio & porch: Balcony, Rear Porch, Front Porch, Porch, Screened
- Exterior features: Balcony, Boat Ramp, Dock, Fence, Pool, Porch, Storage
- Has private pool: Yes
- Pool features: In Ground, Outdoor Pool, Private
- Waterfront features: Boat Ramp/Lift Access, Intracoastal Access
Lot
- Size: 9,147 Square Feet
Details
- Additional parcels included: ,
- Parcel number: 39516030017
- Zoning: PDD
- Special conditions: None
Construction
Type & style
- Home type: SingleFamily
- Architectural style: Traditional
- Property subtype: Single Family Residence
Materials
- Masonry, Vinyl Siding
- Foundation: Slab
Condition
- Resale
- Year built: 2015
Community & HOA
Community
- Features: Boat Facilities, Boat Slip, Dock, Golf Carts OK, Gated, Long Term Rental Allowed
- Security: Security System, Gated Community, Smoke Detector(s)
- Subdivision: The Battery on the Waterway
HOA
- Has HOA: Yes
- Amenities included: Boat Dock, Boat Ramp, Gated, Owner Allowed Golf Cart, Owner Allowed Motorcycle, Pet Restrictions, Boat Slip, Tenant Allowed Golf Cart, Tenant Allowed Motorcycle
- HOA fee: $148 monthly
Location
- Region: Myrtle Beach
Financial & listing details
- Price per square foot: $343/sqft
- Tax assessed value: $1,364,691
- Annual tax amount: $2,934
- Date on market: 6/15/2026
Estimated market value
$1,326,200
$1.26M - $1.39M
$4,155/mo
Price history
| Date | Event | Price |
|---|---|---|
| 8/20/2026 | Price change | $1,374,000-1.8%$343/sqft |
Source:  CCAR #2615197 Report a problem CCAR #2615197 Report a problem | ||
| 6/15/2026 | Listed for sale | $1,399,000+1171.8%$349/sqft |
Source: CCAR #2615197 Report a problem | ||
| 1/23/2015 | Sold | $110,000+29.4%$27/sqft |
Source: Public Record Report a problem | ||
| 11/18/2014 | Sold | $85,000-29.1%$21/sqft |
Source: Public Record Report a problem | ||
| 11/8/2014 | Listed for sale | $119,900-61%$30/sqft |
Source: BHHS Myrtle Beach Real Estate #1420652 Report a problem | ||
| 7/14/2005 | Sold | $307,808+46.7%$77/sqft |
Source: Public Record Report a problem | ||
| 8/14/2003 | Sold | $209,880$52/sqft |
Source: Public Record Report a problem | ||
Public tax history
| Year | Property taxes | Tax assessment |
|---|---|---|
| 2025 | $2,934 | $773,681 |
| 2024 | $2,934 | $773,681 +21.6% |
| 2023 | -- | $636,053 |
| 2022 | -- | $636,053 |
| 2021 | $2,496 | -- |
| 2020 | -- | -- |
| 2019 | -- | -- |
| 2018 | $2,026 | $22,120 0% |
| 2017 | -- | $22,124 -33.3% |
| 2016 | -- | $33,185 +402.3% |
| 2015 | -- | $6,606 +10% |
| 2014 | $1,412 | $6,006 |
| 2013 | -- | -- |
| 2012 | -- | -- |
| 2010 | -- | $15,618 +25.7% |
| 2009 | -- | $12,426 |
| 2008 | -- | $12,426 |
| 2007 | -- | $12,426 +50% |
| 2005 | -- | $8,284 |
| 2004 | $1,456 | $8,284 |
Find assessor info on the county website
Monthly payment
Est. payment
Payment breakdown
Explore the cost of this home by adjusting the details. Changes won't be saved.Climate risks
Neighborhood: Carolina Forest
Nearby schools
Schools provided by the listing agent
- Elementary: River Oaks Elementary
- Middle: Ocean Bay Middle School
- High: Carolina Forest High School
Source: CCAR. This data may not be complete. We recommend contacting the local school district to confirm school assignments for this home.
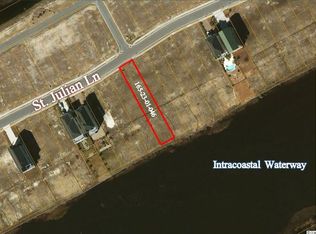

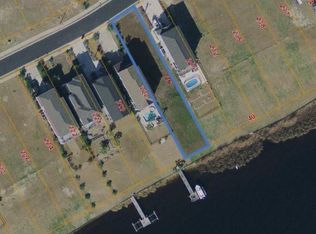

Similar homes
- $1,325,0004 bd5 ba3.8k sqft8658 Windsong Ct. #Lakefront with boat slip - Plantation Lakes, Myrtle Beach, SC 29579For Sale
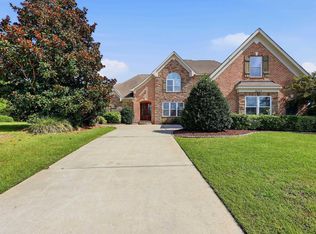
 MLS ID #2624356, Courtney Bergman, RE/MAX Southern Shores. CCAR
 - $849,0004 bd4 ba4k sqft358 Saint Julian Ln., Myrtle Beach, SC 29579For Sale
 MLS ID #2624362, Doug Hyatt, Realty ONE Group Dockside. CCAR
 - $1,375,0004 bd5 ba3.6k sqft840 Waterton Ave., Myrtle Beach, SC 29579For Sale
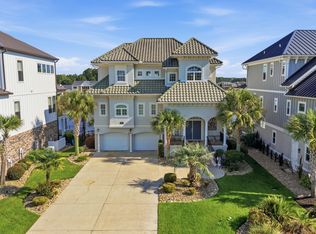 MLS ID #2621870, Brandon Arnette, KingOne Properties. CCAR
 - $1,250,0004 bd5 ba3.6k sqft350 Saint Julian Ln., Myrtle Beach, SC 29579For Sale
 MLS ID #2515452, Diana C Lyash, LPT Realty, LLC. CCAR
 - $1,225,0004 bd4 ba2.8k sqft5968 Bolsena Place, Myrtle Beach, SC 29577For SaleMLS ID #2617305, Schmidt & Frasher Team, Keller Williams Innovate South. CCAR
- $1,170,0004 bd5 ba3.5k sqft1248 East Isle of Palms Ave., Myrtle Beach, SC 29579For SaleMLS ID #2619673, Sam P Bamrick, Palmetto Properties SC. CCAR
- $1,144,0006 bd4 ba4k sqft1289 East Isle of Palms Ave. Lot 698, Myrtle Beach, SC 29579For SaleMLS ID #2618823, Darren Woodard Team, INNOVATE Real Estate. CCAR
- $1,295,0006 bd4 ba3k sqft407 68th Ave. N, Myrtle Beach, SC 29572For SaleMLS ID #2609500, Tyler Mann, Beach & Forest Realty. CCAR
- $1,049,0005 bd4 ba3.9k sqft1606 Rachel Carson Pkwy., Myrtle Beach, SC 29579For SaleMLS ID #2621701, Lewis Living Team, INNOVATE Real Estate. CCAR
- $764,9004 bd4 ba3.1k sqft311 West Palms Dr., Myrtle Beach, SC 29579For SaleMLS ID #2613534, Jennifer R Burgess, JTE Real Estate. CCAR
- $1,190,0007 bd5 ba4.1k sqft5907 Haskell Circle, Myrtle Beach, SC 29577For SaleMLS ID #2623395, Chad B Hatley, KingOne Properties. CCAR
- $949,0005 bd5 ba4.9k sqft837 Bluffview Dr., Myrtle Beach, SC 29579For SaleMLS ID #2605749, Jason T Ellis, JTE Real Estate. CCAR
- $899,9995 bd5 ba3.3k sqft1037 East Isle of Palms Ave., Myrtle Beach, SC 29579For SaleMLS ID #2622462, Renee R Davis, Realty ONE Group Dockside. CCAR
- $860,0005 bd4 ba3.6k sqft8013 Wacobee Dr., Myrtle Beach, SC 29579For SaleMLS ID #2608148, Cheryl M Woodward, Full Potential Real Estate LLC. CCAR
- $774,9004 bd4 ba2.8k sqft809 Bluffview Dr., Myrtle Beach, SC 29579For SaleMLS ID #2614305, David J Murphy, Shoreline Realty. CCAR
- $779,5005 bd4 ba3.9k sqft438 Seabury Ln., Myrtle Beach, SC 29579For SaleMLS ID #2617230, Lewis Living Team, INNOVATE Real Estate. CCAR
- $1,849,0005 bd4 ba4.6k sqft904 Waterton Ave., Myrtle Beach, SC 29579For SaleMLS ID #2615921, Jennifer R Burgess, JTE Real Estate. CCAR
- $1,095,0005 bd4 ba3.4k sqft485 Starlit Way, Myrtle Beach, SC 29579For SaleMLS ID #2613216, Paige Bird, RE/MAX Southern Shores. CCAR
- $945,0004 bd4 ba3.7k sqft9474 Carrington Dr., Myrtle Beach, SC 29579For SaleMLS ID #2620340, Joseph A Barrientos Fierros, Century 21 The Harrelson Group. CCAR
- $998,0003 bd3 ba2.4k sqft5986 Bolsena Place, Myrtle Beach, SC 29577For SaleMLS ID #2619973, Sean Grady, Exit Coastal Real Estate Pros. CCAR
