Welcome to Waterside Edge, an exclusive gated waterfront enclave within Del Webb at Grande Dunes, Myrtle Beach’s premier coastal community. This exceptional custom-built residence by the renowned Carrell Group showcases the coveted Carlisle Model, originally featured as the community’s model home. Situated on a premium waterfront homesite overlooking the Intracoastal Waterway, this extraordinary property enjoys breathtaking water views and the rare privilege of facing protected land that can never be developed. Blending timeless Southern architecture with sophisticated coastal luxury, this beautifully crafted home features durable 2x6 construction, exceptional craftsmanship, and a thoughtfully designed floor plan ideal for elegant entertaining and comfortable everyday living. Step inside to an expansive open-concept living area highlighted by a dramatic vaulted coffered ceiling, abundant natural light, and a welcoming family room with a beautiful fireplace. EXCEPTIONAL FEATURES & FINISHES Versatile Luxury Living: Three generously sized bedrooms, each with a private ensuite bath, provide comfort and privacy for family and guests. A dedicated office offers flexibility for work or personal pursuits. Elegant Designer Finishes: Beautiful porcelain tile flooring flows throughout the main living areas and extends onto the lanai, creating a seamless indoor-outdoor aesthetic. Gourmet Kitchen: Designed for the discerning chef, the kitchen features exquisite marble countertops, custom cabinetry, soft-close drawers, pull-out shelving, and an expansive walk-in pantry. Luxurious Primary Suite: A spacious private retreat with a dedicated sitting area and spa-inspired ensuite featuring porcelain tile accents, an oversized marble vanity, and a sunlit walk-in tiled shower. Private Upper-Level Retreat: The second floor offers additional living space and a full bath, ideal for guests or a private getaway. Step onto the sunset porch for spectacular Intracoastal Waterway views. Indoor-Outdoor Entertaining: Expansive sliding glass doors connect the interior to a generous lanai with potential for conversion into a three-season room. An integrated whole-home audio system enhances entertaining throughout multiple indoor and outdoor spaces. Private Backyard Oasis: Enjoy a fenced backyard featuring a custom swimming pool and high-end outdoor grilling station. Perfect for entertaining or relaxing in your own private resort-inspired setting. Premium Upgrades: Oversized garage with dedicated third door for golf cart parking, reverse osmosis drinking water, distinctive crushed-shell driveway, and upgraded water-efficient irrigation system. THE GRANDE DUNES LIFESTYLE Residents enjoy Del Webb’s exceptional amenities, including indoor heated and resort-style outdoor pools, state-of-the-art fitness center, tennis, pickleball, bocce, fire pit, scenic walking trails, and day docks for boating and fishing. Standard lawn care is included in HOA fees for added convenience. Membership privileges at the exquisite Grande Dunes Ocean Club offer private beach access, oceanfront dining, resort-style pools, and an array of social and entertainment opportunities. Boating enthusiasts will appreciate the community’s 126-slip deep-water marina on the Intracoastal Waterway. Conveniently located near outstanding restaurants, premier shopping, healthcare, entertainment, and more than 90 championship golf courses, this remarkable residence offers an exceptional balance of luxury, convenience, and coastal recreation. Discover where timeless Southern elegance meets extraordinary waterfront living. Experience breathtaking Intracoastal views, the privacy of a protected waterfront setting, and the exceptional lifestyle of Waterside Edge at Grande Dunes.
For sale
$2,199,000
7073 Belancino Blvd., Myrtle Beach, SC 29572
3beds
3,317sqft
Single Family Residence
Built in 2021
0.26 Acres Lot
$2,038,800 Zestimate®
$663/sqft
$503/mo HOA
What's special
Timeless southern architectureSophisticated coastal luxuryExpansive walk-in pantryIntegrated whole-home audio systemSoft-close drawersDedicated officeDistinctive crushed-shell driveway
- 7 days
- 397
- 21
Likely to sell faster than
Zillow last checked:
Listing updated:
Listed by:
Jorge L Gomez 240-346-8519,
Grand Strand Homes & Land
Source: CCAR,MLS#: 2627168 Originating MLS: Coastal Carolinas Association of Realtors
Facts & features
Interior
Bedrooms & bathrooms
- Bedrooms: 3
- Bathrooms: 5
- Full bathrooms: 4
- 1/2 bathrooms: 1
Primary bedroom
- Features: Tray Ceiling(s), Main Level Primary, Sitting Area in Primary, Walk-In Closet(s)
- Level: First
Primary bathroom
- Features: Separate Shower, Vanity
Dining room
- Features: Separate/Formal Dining Room
Family room
- Features: Fireplace, Vaulted Ceiling(s)
Kitchen
- Features: Dishwasher, Kitchen Exhaust Fan, Kitchen Island, Pantry, Stainless Steel Appliances, Solid Surface Counters
Appliances
- Included: Cooktop, Dishwasher, Disposal, Microwave, Range, Refrigerator, Range Hood, Dryer, Water Purifier, Washer
Features
- Attic, Tray Ceiling(s), Fireplace, Main Level Primary, Pull Down Attic Stairs, Permanent Attic Stairs, Sitting Area in Primary, Separate Shower, Vanity, Walk-In Closet(s), Kitchen Island, Stainless Steel Appliances, Solid Surface Counters
- Attic: Pull Down Stairs,Permanent Stairs
- Has fireplace: Yes
Interior area
- Total structure area: 5,695
- Total interior livable area: 3,317 sqft
Video & virtual tour
Property
Parking
- Total spaces: 4
- Parking features: Attached, Garage, Two Car Garage, Garage Door Opener
- Attached garage spaces: 2
Features
- Pool features: Community, Indoor, Outdoor Pool
Lot
- Size: 0.26 Acres
Details
- Additional parcels included: ,
- Parcel number: 39515020011
- Zoning: RESI
- Special conditions: None
Construction
Type & style
- Home type: SingleFamily
- Property subtype: Single Family Residence
Condition
- Resale
- Year built: 2021
Details
- Builder model: Carlisle
- Builder name: Carrell Group
Utilities & green energy
- Water: Public
- Utilities for property: Cable Available, Electricity Available, Natural Gas Available, Sewer Available, Underground Utilities, Water Available
Community & HOA
Community
- Features: Beach, Clubhouse, Golf Carts OK, Gated, Private Beach, Recreation Area, Tennis Court(s), Long Term Rental Allowed, Pool
- Security: Gated Community, Smoke Detector(s)
- Subdivision: Grande Dunes - Waterside Edge
HOA
- Has HOA: Yes
- Amenities included: Beach Rights, Clubhouse, Gated, Owner Allowed Golf Cart, Owner Allowed Motorcycle, Private Membership, Pet Restrictions, Tennis Court(s)
- Services included: Common Areas, Maintenance Grounds, Pest Control, Recreation Facilities
- HOA fee: $503 monthly
Location
- Region: Myrtle Beach
Financial & listing details
- Price per square foot: $663/sqft
- Date on market: 11/9/2026
- Electric utility on property: Yes
Estimated market value
$2,038,800
$1.94M - $2.14M
$3,447/mo
Price history
| Date | Event | Price |
|---|---|---|
| 11/9/2026 | Listed for sale | $2,199,000+37.9%$663/sqft |
Source:  CCAR #2627168 Report a problem | ||
| 12/2/2022 | Listing removed | -- |
Source: CCAR #2218238 Report a problem | ||
| 9/15/2022 | Price change | $1,595,000-3.3%$481/sqft |
Source: CCAR #2218238 Report a problem | ||
| 8/12/2022 | Listed for sale | $1,650,000+58.8%$497/sqft |
Source: CCAR #2218238 Report a problem | ||
| 1/14/2021 | Listing removed | -- |
Source:  CCAR Report a problem | ||
| 8/27/2020 | Price change | $1,039,000+1%$313/sqft |
Source: GRANDE DUNES PROPERTIES #2008713 Report a problem | ||
| 6/19/2020 | Listed for sale | $1,029,000$310/sqft |
Source: GRANDE DUNES PROPERTIES #2008713 Report a problem | ||
Public tax history
Tax history is unavailable.
Monthly payment
Est. payment
Payment breakdown
Explore the cost of this home by adjusting the details. Changes won't be saved.Climate risks
Neighborhood: Grande Dunes
Nearby schools
Schools provided by the listing agent
- Elementary: Myrtle Beach Elementary School
- Middle: Myrtle Beach Middle School
- High: Myrtle Beach High School
Source: CCAR. This data may not be complete. We recommend contacting the local school district to confirm school assignments for this home.
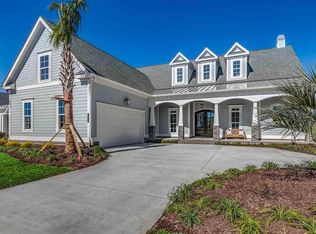
- $1,412,9003 bd4 ba3.3k sqft7073 Belancino Boulevard Waterside Edge #383, Myrtle Beach, SC 29577Off Market
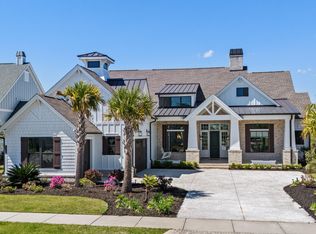
- $1,862,5004 bd4 ba3.4k sqft7083 Belancino Boulevard Waterside Edge #382, Myrtle Beach, SC 29572Sold
- $762,7003 bd2 ba2.2k sqft7074 Belancino Boulevard Waterside Edge #444, Myrtle Beach, SC 29577Off Market

- $956,0003 bd3 ba2.4k sqft7057 Belancino Boulevard Waterside Edge LOT 385, Myrtle Beach, SC 29572Off Market

Similar homes
- $1,900,0003 bd3 ba3.1k sqft7019 Belancino Blvd., Myrtle Beach, SC 29572For Sale

 MLS ID #2622626, Right Find Homes Team, EXP Realty LLC. CCAR
- $2,180,0003 bd4 ba4.7k sqft9305 Marina Pkwy., Myrtle Beach, SC 29572For Sale
 MLS ID #2615383, Christen Michelle A Sturzenbecker, JTE Real Estate. CCAR
- $2,099,0004 bd5 ba3.7k sqft3788 Waterford Dr., Myrtle Beach, SC 29577For Sale
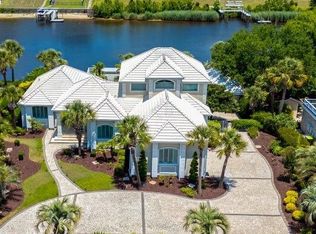 MLS ID #2615400, Nancy V Skelley, REMAX Southern Shores. CCAR
- $2,175,0006 bd5 ba4.4k sqft5720 Springs Ave., Myrtle Beach, SC 29577New Construction
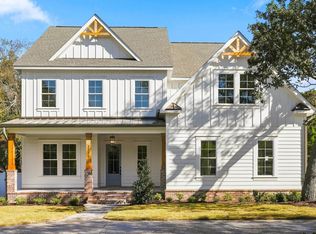 MLS ID #2605218, Mark T Fales, GRANDE DUNES PROPERTIES. CCAR
- $2,490,9004 bd5 ba3.5k sqft9387 Venezia Circle, Myrtle Beach, SC 29579New ConstructionMLS ID #2620718, Ben Guyton, GRANDE DUNES PROPERTIES. CCAR
- $2,139,0004 bd4 ba3.5k sqft410 44th Ave. N, Myrtle Beach, SC 29577New ConstructionMLS ID #2505666, Lindsay M Jones, GRANDE DUNES PROPERTIES. CCAR
- $1,249,0004 bd4 ba2.8k sqft814 Crescent Sable Ct., Myrtle Beach, SC 29572For SaleMLS ID #2627215, Kylie W Deppen, GRANDE DUNES PROPERTIES. CCAR
- $1,850,0004 bd4 ba3k sqft414 40th Ave. N, Myrtle Beach, SC 29577For SaleMLS ID #2609879, Sherif Shamaa, Weichert Realtors Southern Coast. CCAR
- $1,195,0004 bd4 ba2.8k sqft5968 Bolsena Place, Myrtle Beach, SC 29577For SaleMLS ID #2617305, Schmidt & Frasher Team, Keller Williams Innovate South. CCAR
- $2,350,0004 bd6 ba4.3k sqft1615 Serena Dr., Myrtle Beach, SC 29579For SaleMLS ID #2616385, Jason Green Team, GRANDE DUNES PROPERTIES. CCAR
- $1,485,0003 bd3 ba3.4k sqft396 Posada Dr., Myrtle Beach, SC 29572For SaleMLS ID #2624313, Joshua Carter, RE/MAX Executive - Grande Dunes. CCAR
- $1,444,0003 bd3 ba3.1k sqft7384 Sarteano Dr., Myrtle Beach, SC 29572For SaleMLS ID #2618378, Ryan Powers, ASAP Realty, Inc. CCAR
- $1,498,0004 bd3 ba2.7k sqft9540 Bellasera Circle, Myrtle Beach, SC 29579For SaleMLS ID #2624615, Jason Green Team, GRANDE DUNES PROPERTIES. CCAR
- $1,649,0004 bd3 ba3.2k sqft401 Patterson Dr., Myrtle Beach, SC 29572For SaleMLS ID #2626583, Dave Barr Properties Team, INNOVATE Real Estate. CCAR
- $1,194,7004 bd4 ba4k sqft7297 Sarteano Dr., Myrtle Beach, SC 29572For SaleMLS ID #2621387, Jorge L Gomez, Grand Strand Homes & Land. CCAR
- $1,374,0005 bd4 ba4k sqft449 Saint Julian Ln., Myrtle Beach, SC 29579For SaleMLS ID #2615197, Bianca M Slattery, Dunes Realty Group. CCAR
- $1,785,0005 bd6 ba3.7k sqft898 Waterton Ave., Myrtle Beach, SC 29579For SaleMLS ID #2612205, Charles Cages, Carolina One Real Estate Myrtle Beach. CCAR
- $1,750,0003 bd3 ba2.9k sqft1781 Serena Dr., Myrtle Beach, SC 29579For SaleMLS ID #2624578, Lindsay M Jones, GRANDE DUNES PROPERTIES. CCAR
- $1,675,0003 bd4 ba3.2k sqft1519 Serena Dr., Myrtle Beach, SC 29579For SaleMLS ID #2615905, Brittany Foy Associates, Foy Realty. CCAR
- $1,250,0004 bd5 ba3.6k sqft350 Saint Julian Ln., Myrtle Beach, SC 29579For SaleMLS ID #2515452, Diana C Lyash, LPT Realty, LLC. CCAR
