Experience new construction luxury living in Myrtle Beach’s highly sought-after Avenues, just steps from the Atlantic Ocean. Located at 410 44th Ave N, this soon-to-be-completed Mediterranean-style residence by the renowned Carrell Group blends timeless coastal architecture with modern upscale design—delivering one of the most compelling opportunities for luxury buyers near the beach. Offering 4 bedrooms, 4 full bathrooms, a private study, and a flex/media room, this custom home features approximately 3,500 heated square feet of thoughtfully designed living space. Every detail has been carefully curated, including intricate ceiling designs, high-end finishes, and an open-concept floor plan ideal for both everyday living and entertaining. The outdoor living experience sets this property apart. Enjoy a private swimming pool and spa, expansive covered lanai with phantom screens, and multiple spaces designed for seamless indoor-outdoor living—perfect for entertaining guests or relaxing after a day at the beach. Positioned in one of Myrtle Beach’s most desirable coastal neighborhoods, this home offers walkable beach access, close proximity to fine dining, shopping, golf courses, and entertainment, while still maintaining a sense of privacy and exclusivity. Whether you’re searching for a primary residence, second home, or luxury beach retreat, this property delivers new construction near the ocean, premium craftsmanship, and an elevated coastal lifestyle. Estimated completion coming soon—secure this rare opportunity to own a brand-new luxury home in the Avenues, steps to the beach. 410 44th Ave N is more than a home—it’s a statement of coastal elegance, modern luxury, and prime Myrtle Beach real estate.
New construction
$2,139,000
410 44th Ave. N, Myrtle Beach, SC 29577
4beds
3,510sqft
Single Family Residence
Built in 2026
0.29 Acres Lot
$-- Zestimate®
$609/sqft
$-- HOA
What's special
Private swimming poolIntricate ceiling details
- 562 days
- 382
- 11
Zillow last checked:
Listing updated:
Listed by:
Lindsay M Jones lindsay@grandedunesproperties.com,
GRANDE DUNES PROPERTIES
Source: CCAR,MLS#: 2505666 Originating MLS: Coastal Carolinas Association of Realtors
Originating MLS: Coastal Carolinas Association of RealtorsFacts & features
Interior
Bedrooms & bathrooms
- Bedrooms: 4
- Bathrooms: 4
- Full bathrooms: 4
Rooms
- Room types: Den, Foyer, Media Room, Utility Room
Primary bedroom
- Features: Tray Ceiling(s), Linen Closet, Main Level Primary, Walk-In Closet(s)
- Level: First
Bedroom 1
- Level: First
Bedroom 2
- Level: Second
Bedroom 3
- Level: Second
Primary bathroom
- Features: Tray Ceiling(s), Dual Sinks, Separate Shower
Dining room
- Features: Tray Ceiling(s), Kitchen/Dining Combo
Family room
- Features: Tray Ceiling(s)
Kitchen
- Features: Dishwasher, Kitchen Exhaust Fan, Kitchen Island, Pantry, Stainless Steel Appliances, Solid Surface Counters
Other
- Features: Entrance Foyer, Library, Utility Room
Heating
- Central
Cooling
- Central Air
Appliances
- Included: Dishwasher, Disposal, Microwave, Refrigerator, Range Hood
- Laundry: Washer Hookup
Features
- Tray Ceiling(s), Dual Sinks, Linen Closet, Main Level Primary, Split Bedrooms, Separate Shower, Walk-In Closet(s), Entrance Foyer, Kitchen Island, Stainless Steel Appliances, Solid Surface Counters
- Flooring: Carpet, Tile
Interior area
- Total structure area: 4,629
- Total interior livable area: 3,510 sqft
Property
Parking
- Total spaces: 6
- Parking features: Attached, Garage, Two Car Garage, Golf Cart Garage, Garage Door Opener
- Attached garage spaces: 2
Features
- Levels: Two
- Stories: 2
- Patio & porch: Patio
- Exterior features: Fence, Hot Tub/Spa, Patio
- Has private pool: Yes
- Pool features: Outdoor Pool, Private
- Has spa: Yes
- Spa features: Hot Tub
Lot
- Size: 0.29 Acres
- Features: Rectangular, Rectangular Lot
Details
- Additional parcels included: ,
- Parcel number: 42301040038
- Zoning: RES
- Special conditions: None
Construction
Type & style
- Home type: SingleFamily
- Architectural style: Mediterranean
- Property subtype: Single Family Residence
Materials
- Stucco
- Foundation: Slab
Condition
- Under Construction
- New construction: Yes
- Year built: 2026
Details
- Builder name: Carrell Construction
- Warranty included: Yes
Utilities & green energy
- Water: Public
- Utilities for property: Cable Available, Electricity Available, Phone Available, Sewer Available, Water Available
Community & HOA
Community
- Features: Golf Carts OK, Long Term Rental Allowed
- Security: Security System
- Subdivision: Oak Park
HOA
- Has HOA: No
- Amenities included: Owner Allowed Golf Cart, Pet Restrictions
Location
- Region: Myrtle Beach
Financial & listing details
- Price per square foot: $609/sqft
- Date on market: 3/4/2025
- Listing terms: Cash,Conventional,Portfolio Loan
- Electric utility on property: Yes
Estimated market value
Not available
Estimated sales range
Not available
$3,875/mo
Price history
| Date | Event | Price |
|---|---|---|
| 8/18/2025 | Price change | $2,139,000+19.2%$609/sqft |
Source:  CCAR #2505666 Report a problem CCAR #2505666 Report a problem | ||
| 3/6/2025 | Listed for sale | $1,795,000$511/sqft |
Source: CCAR #2505666 Report a problem | ||
Public tax history
Tax history is unavailable.
Monthly payment
Est. payment
Payment breakdown
Explore the cost of this home by adjusting the details. Changes won't be saved.Climate risks
Neighborhood: 29577
Nearby schools
Schools provided by the listing agent
- Elementary: Myrtle Beach Elementary School
- Middle: Myrtle Beach Middle School
- High: Myrtle Beach High School
Source: CCAR. This data may not be complete. We recommend contacting the local school district to confirm school assignments for this home.
Similar homes
- $1,850,0004 bd4 ba3k sqft414 40th Ave. N, Myrtle Beach, SC 29577For Sale

 MLS ID #2609879, Sherif Shamaa, Weichert Realtors Southern Coast. CCAR
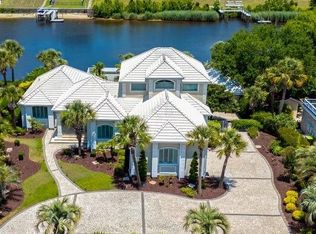
 - $2,099,0004 bd5 ba3.7k sqft3788 Waterford Dr., Myrtle Beach, SC 29577For Sale
 MLS ID #2615400, Nancy V Skelley, RE/MAX Southern Shores. CCAR
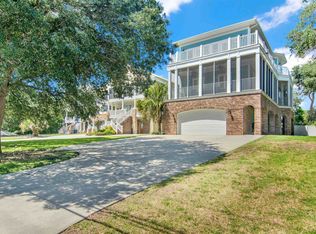
 - $1,990,0005 bd6 ba5.1k sqft5637 Porcher Dr., Myrtle Beach, SC 29577For Sale
 MLS ID #2621644, Tommy Carnucci, Scalise Realty Powered by KW. CCAR
 - $2,595,0004 bd4 ba2.3k sqft3704 N Ocean Blvd., Myrtle Beach, SC 29577For Sale
 MLS ID #2618820, Rhonda Day, River Oaks Real Estate. CCAR
 - $2,335,0004 bd4 ba3.3k sqft404 32nd Ave. N, Myrtle Beach, SC 29577New ConstructionMLS ID #2600998, Mark T Fales, GRANDE DUNES PROPERTIES. CCAR
- $2,000,0003 bd3 ba3.1k sqft7019 Belancino Blvd., Myrtle Beach, SC 29572For SaleMLS ID #2622626, Right Find Homes Team, EXP Realty LLC. CCAR
- $1,899,9003 bd3 ba2.7k sqft1677 Malaga Circle, Myrtle Beach, SC 29577New ConstructionMLS ID #2621225, Jason Green Team, GRANDE DUNES PROPERTIES. CCAR
- $2,074,9004 bd4 ba3.2k sqft306 63rd Ave. N, Myrtle Beach, SC 29577New ConstructionMLS ID #2620754, Mark T Fales, GRANDE DUNES PROPERTIES. CCAR
- $1,450,0005 bd3 ba3.6k sqft3815 Rice Hope Ct., Myrtle Beach, SC 29577For SaleMLS ID #2612186, Liat Edri, Realty ONE Group Dockside. CCAR
- $1,120,0004 bd4 ba2.5k sqft5323 Ocean Village Dr., Myrtle Beach, SC 29577For SaleMLS ID #2611317, Traci Miles Team, CENTURY 21 Boling & Associates. CCAR
- $1,885,0005 bd6 ba3.7k sqft898 Waterton Ave., Myrtle Beach, SC 29579For SaleMLS ID #2612205, Charles Cages, BHHS Myrtle Beach Real Estate. CCAR
- $1,425,0004 bd5 ba3.7k sqft369 Saint Julian Ln., Myrtle Beach, SC 29579For SaleMLS ID #2622231, Abe Safa Sales Team, Century 21 The Harrelson Group. CCAR
- $1,247,0004 bd4 ba2.8k sqft5968 Bolsena Place, Myrtle Beach, SC 29577For SaleMLS ID #2617305, Schmidt & Frasher Team, Keller Williams Innovate South. CCAR
- $1,500,0006 bd7 ba3.6k sqft520 28th Ave. N, Myrtle Beach, SC 29577For SaleMLS ID #2609182, Yana Lynch, Fidei Real Estate Int'l. CCAR
- $2,270,0005 bd5 ba3.7k sqft2208 Bentbill Circle, North Myrtle Beach, SC 29582For SaleMLS ID #2623055, Traci Miles Team, CENTURY 21 Boling & Associates. CCAR
- $1,375,0004 bd5 ba3.6k sqft840 Waterton Ave., Myrtle Beach, SC 29579For SaleMLS ID #2621870, Brandon Arnette, KingOne Properties. CCAR
- $2,450,0003 bd4 ba3.4k sqft500 Posada Dr., Myrtle Beach, SC 29572For SaleMLS ID #2611961, Lisa S Jackson, Realty ONE Group Dockside. CCAR
- $1,170,0004 bd5 ba3.5k sqft1248 East Isle of Palms Ave., Myrtle Beach, SC 29579For SaleMLS ID #2619673, Sam P Bamrick, Palmetto Properties SC. CCAR
- $1,199,0003 bd3 ba2.6k sqft5972 Bolsena Place, Myrtle Beach, SC 29577For SaleMLS ID #2615589, Jason Potter, Grand Strand Coastal Realty. CCAR
- $1,200,0004 bd4 ba3.4k sqft480 Starlit Way, Myrtle Beach, SC 29579For SaleMLS ID #2620832, Donna D Totton, HIGHGARDEN REAL ESTATE. CCAR
